Property Details:
• Type: Detached Bungalow
• Tenure: N/A
• Floor Area: N/A
Key Features:
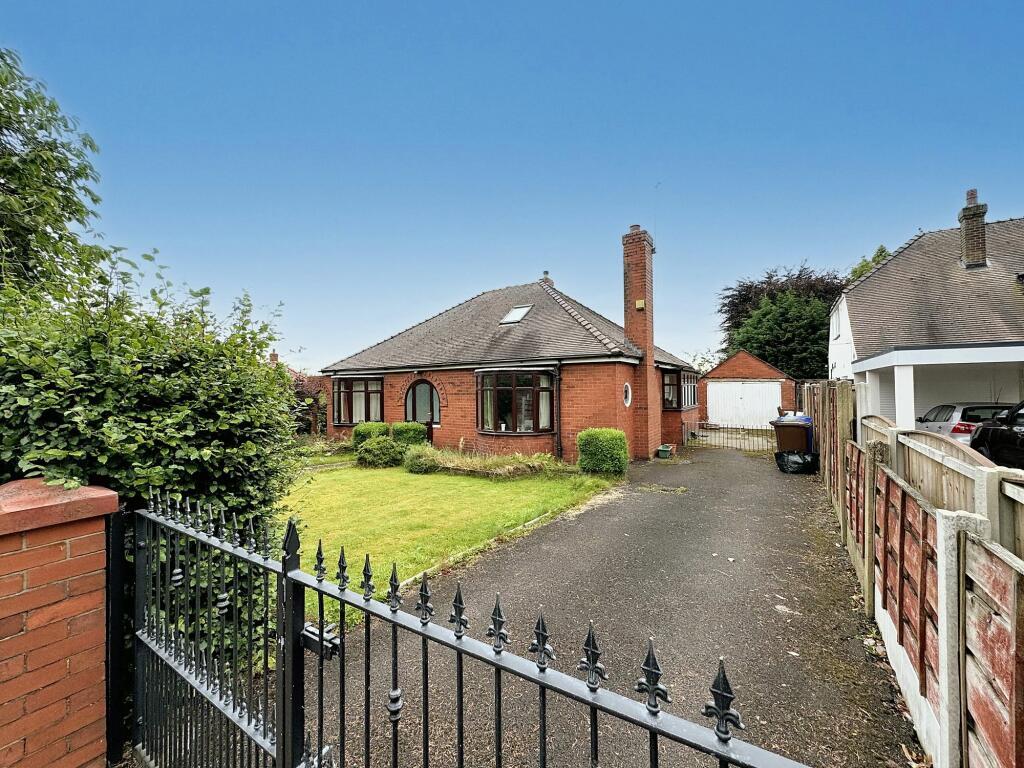
• CHARMING FREEHOLD ACCINGTON BUILT BOW FRONTED DETACHED BUNGALOW CIRCA 1954 SITUATED ON LARGE PLOT
• 3 SPACIOUS BEDROOMS WITH MASTER EN-SUITE, G/F BATHROOM
• LOFT CONVERSION WITH FULL BUILDING REGULATION APPROVAL
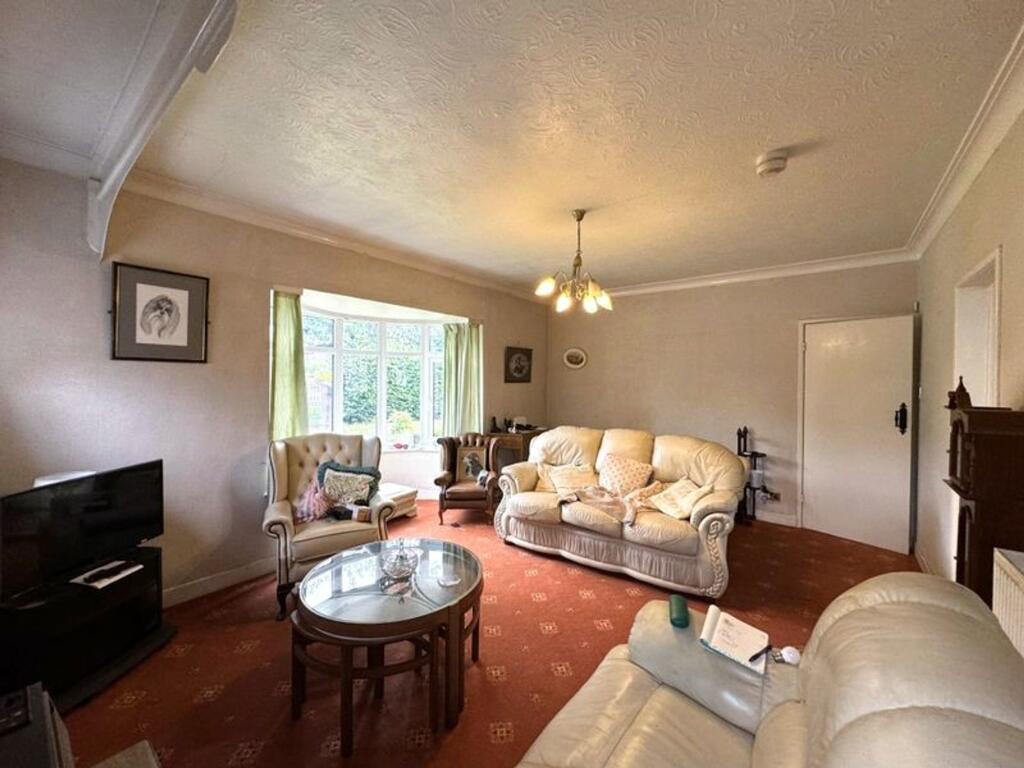
• BRIGHT AND INVITING LOUNGE, SEPARATE DINING ROOM
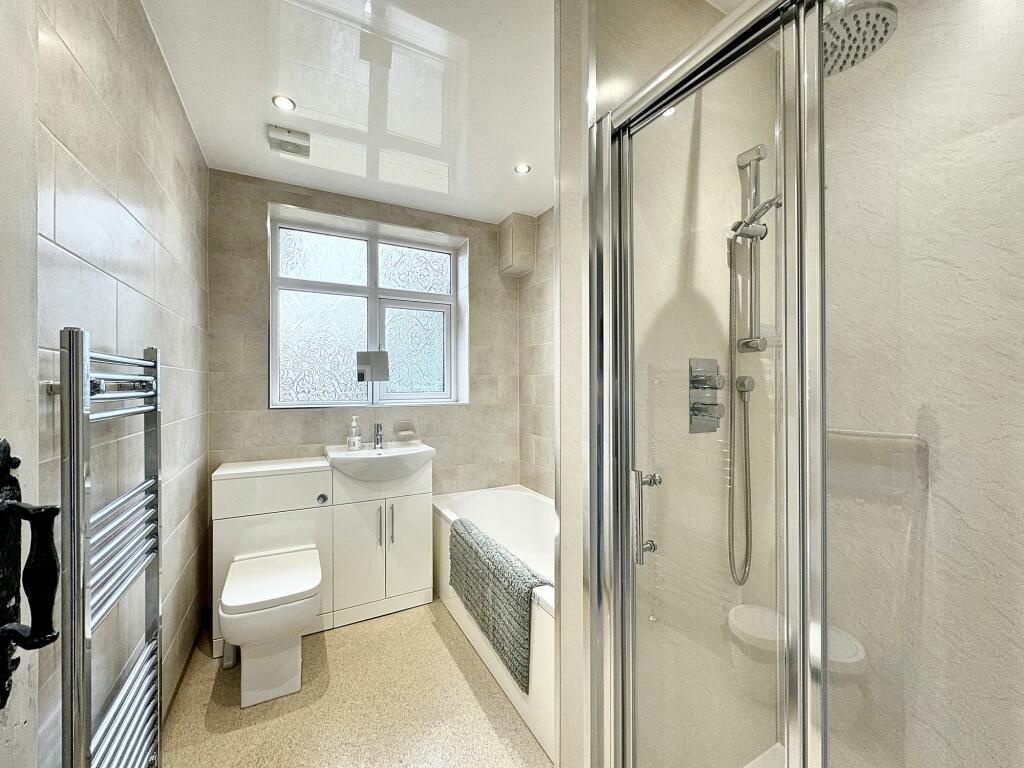
• WELL APPOINTED KITCHEN, MODERN BATHROOM SUITE INSTALLED IN 2021
• FULLY RE-WIRED IN 2006, GAS CENTRAL HEATING WITH FULL SERVICE HISTORY
• CAVITY WALL INSULATION INSTALLED 2014 WITH 25 YEAR GUARANTEE
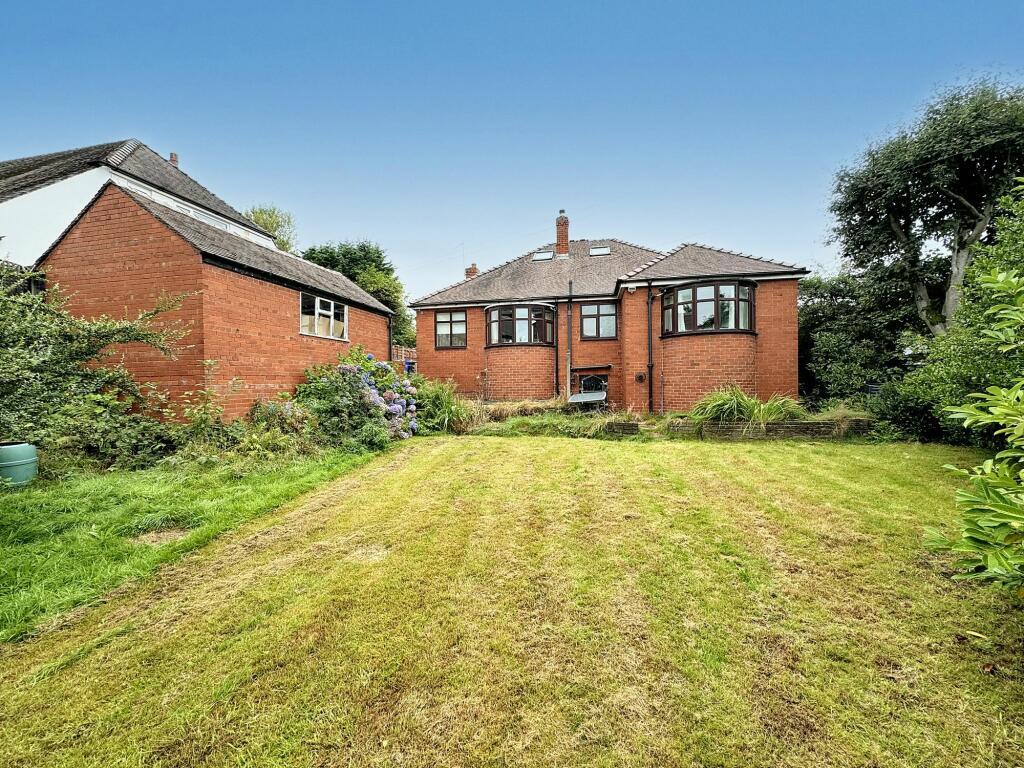
• EXTENSIVE GARDENS WITH SOUTH EAST FACING REAR GARDEN OFFERING ALL DAY SUNLIGHT
• LARGE DETACHED GARAGE WITH GENEROUS PAVED DRIVEWAY FOR MULTIPLE VEHICLES
• ESSENTIAL VIEWING, NO ONWARD CHAIN
Location:
• Nearest Station: N/A
• Distance to Station: N/A
Agent Information:
• Address: 10 Bolton Street,
Bury,
BL9 0LQ
Full Description:
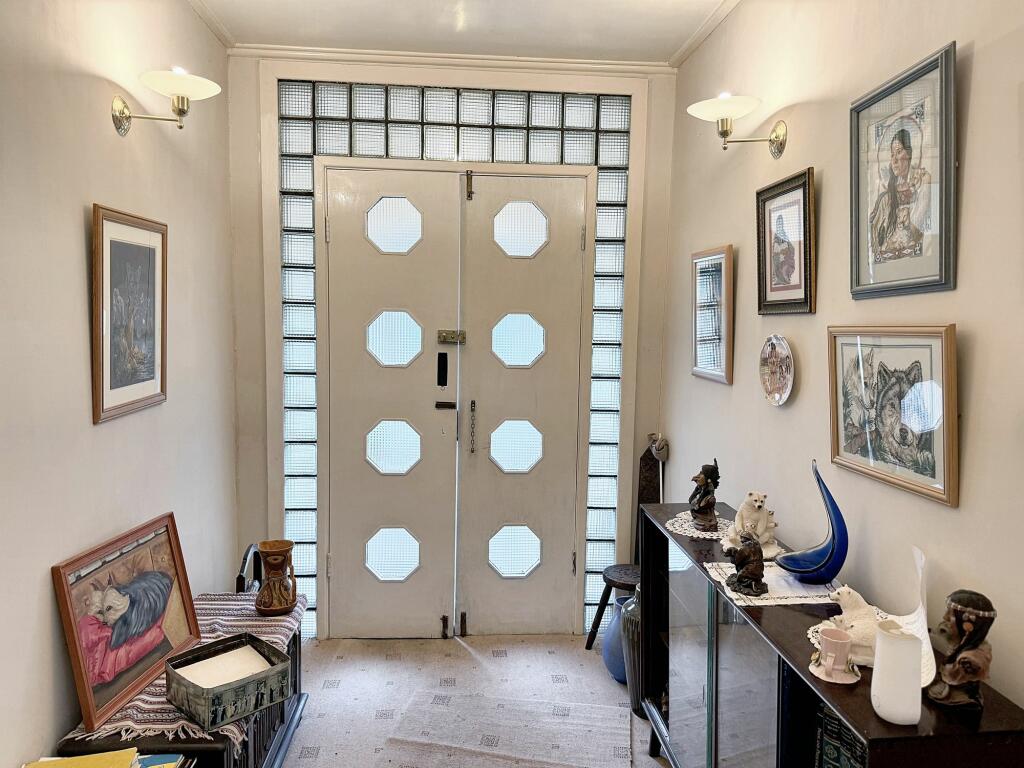
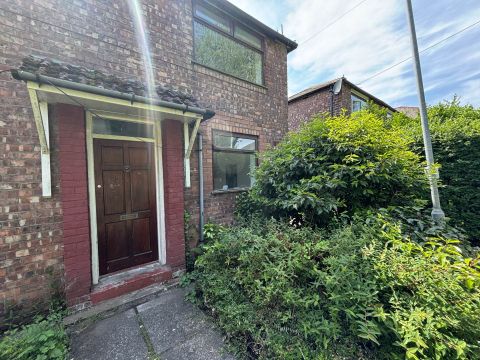
Nestled on the desirable Bolton Road Bury, this charming Freehold Individually Built Accrington Brick bow-fronted bungalow, Circa 1954, blends classic character with modern amenities. The property offers three spacious bedrooms. The master bedroom, with ensuite, located on the first floor, as a loft conversion carried out in 2006 with complete building regulations. Featuring a bright and inviting lounge to front, separate dining room to rear and a well-appointed kitchen. The modern bathroom suite, installed in 2021, adds a touch of contemporary elegance. Additional updates include; a full re-wire completed in 2006, gas central heating (with complete service history) and cavity wall insulation installed in 2014 with a 25-year guarantee.Externally the property boasts extensive gardens with a south-east facing rear garden enjoying full-day sun. The large detached garage provides ample storage space and the generous paved driveway can accommodate multiple vehicles. This delightful bungalow offers a unique blend of 1950s charm and modern comfort making it an ideal home for families or those seeking a tranquil lifestyle. The property is offered with No Onward Chain and viewing is highly recommended to fully appreciate.Ground FloorPorchEntrance HallwayLounge (front): 16’5” x 15’9”Dining Room (rear): 19’ x 9’10”Kitchen: 13’9” x 8’6”Bedroom (front): 15’9” x 12’2”Bedroom (rear): 18’4” x 12’6”Family BathroomFirst FloorMaster Bedroom: 22’9” x 15’1”En-SuiteEPC Rating: D