Property Details:
• Type: House
• Tenure: N/A
• Floor Area: N/A
Key Features:
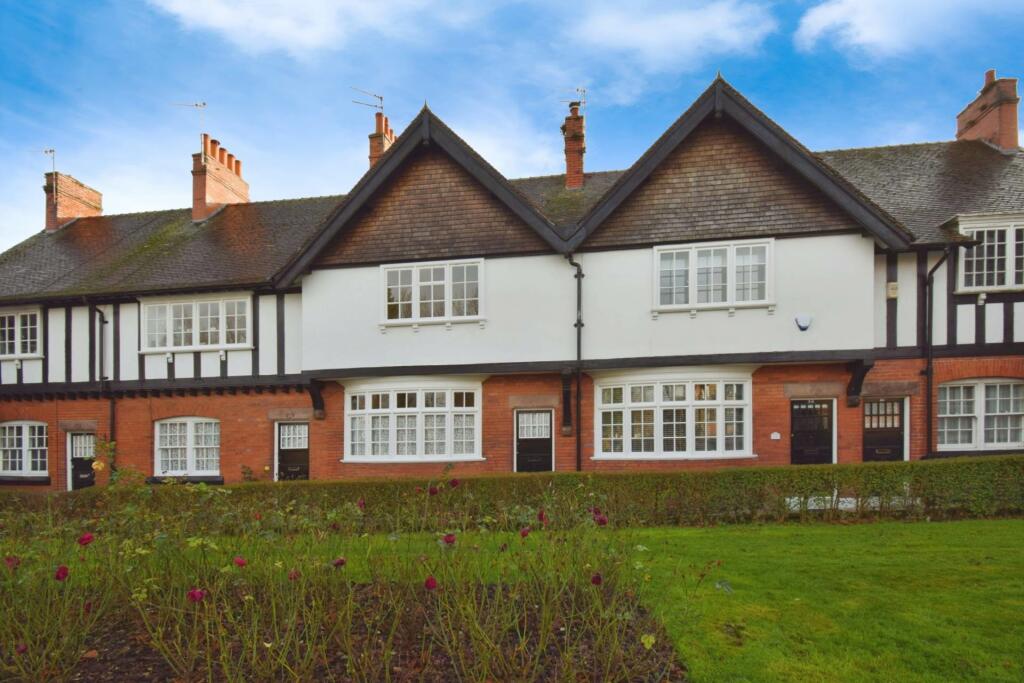
• Beautiful grade II listed cottage in the heart of Port Sunlight Village
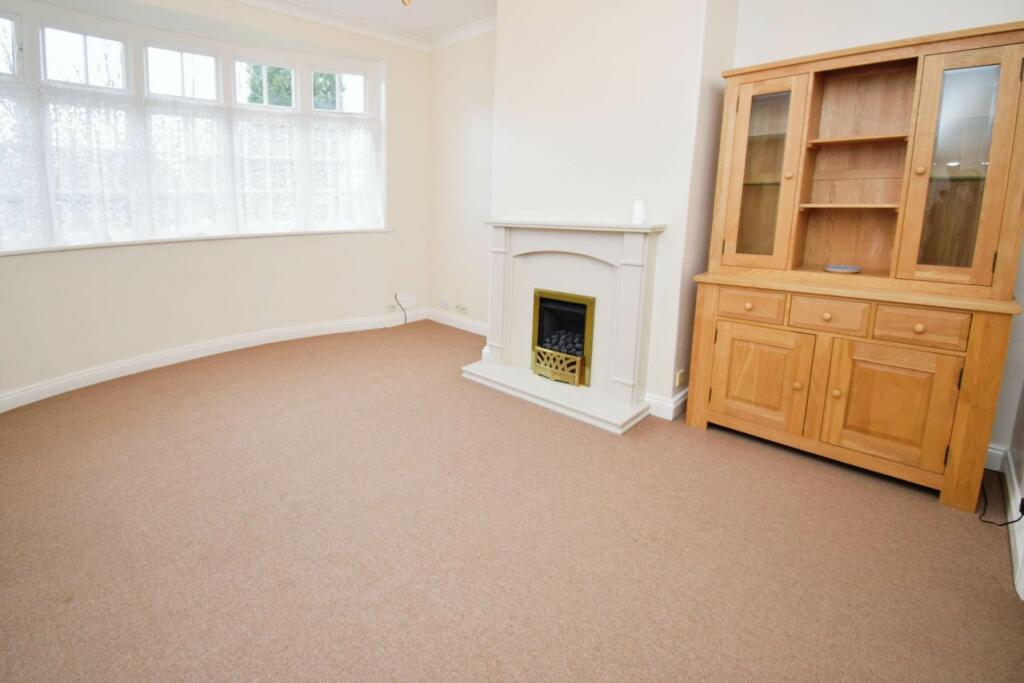
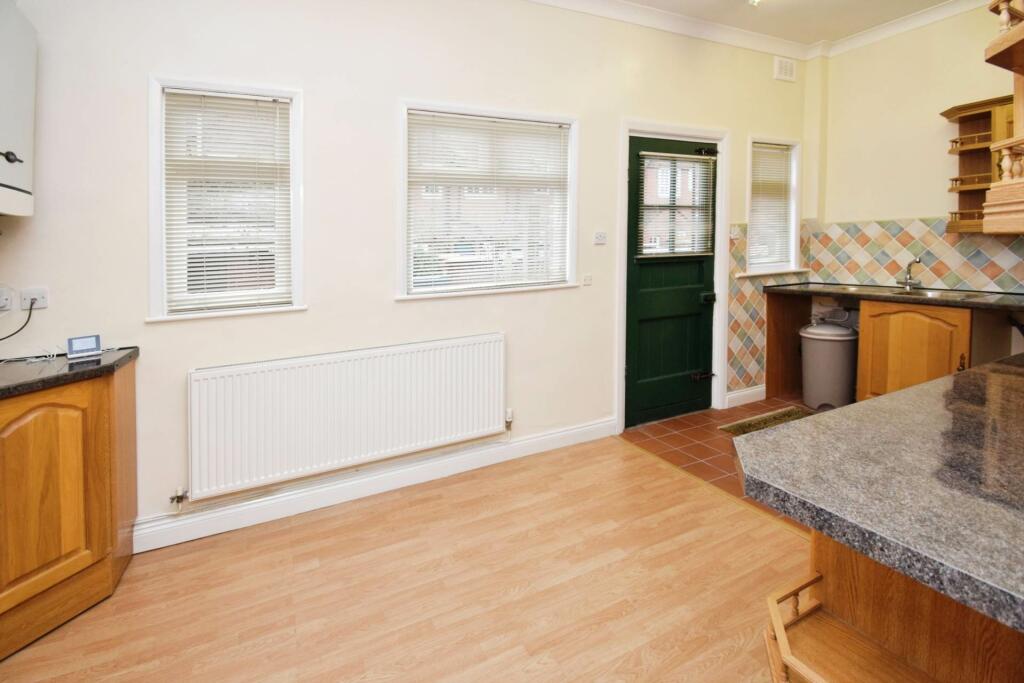
• Lounge with bow bay and smart fitted kitchen dining room
• Two double bedrooms and a three piece bathroom
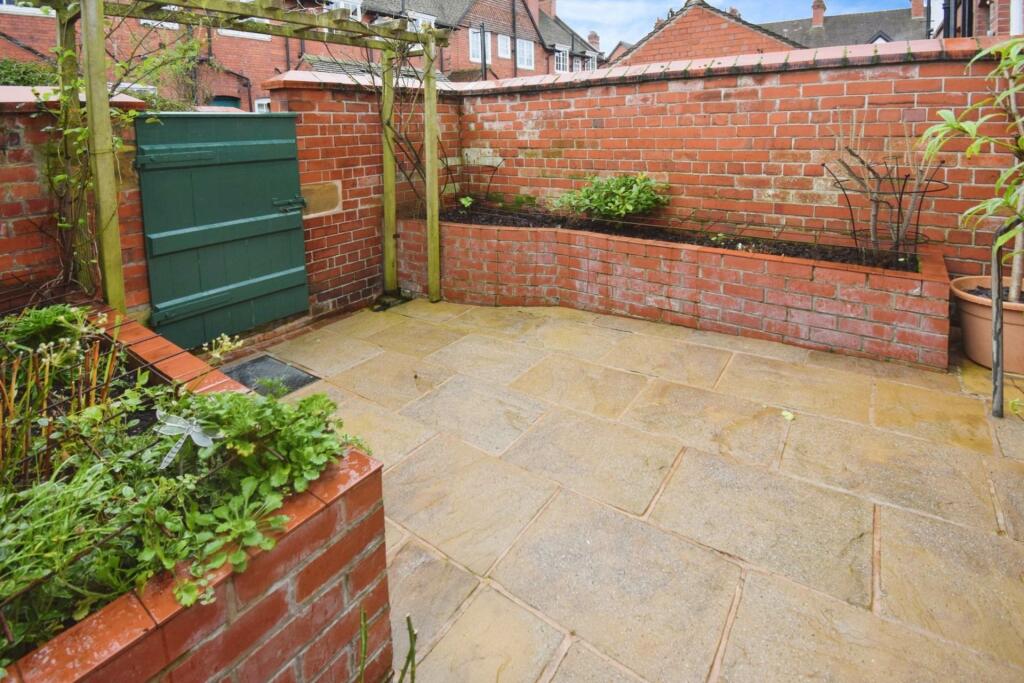
• Delightful rear courtyard with out building
• No onward chain so ready to make it your own
• Gas fired combi central heating
Location:
• Nearest Station: N/A
• Distance to Station: N/A
Agent Information:
• Address: 6 Church Road,
Bebington,
CH63 7PH
Full Description:
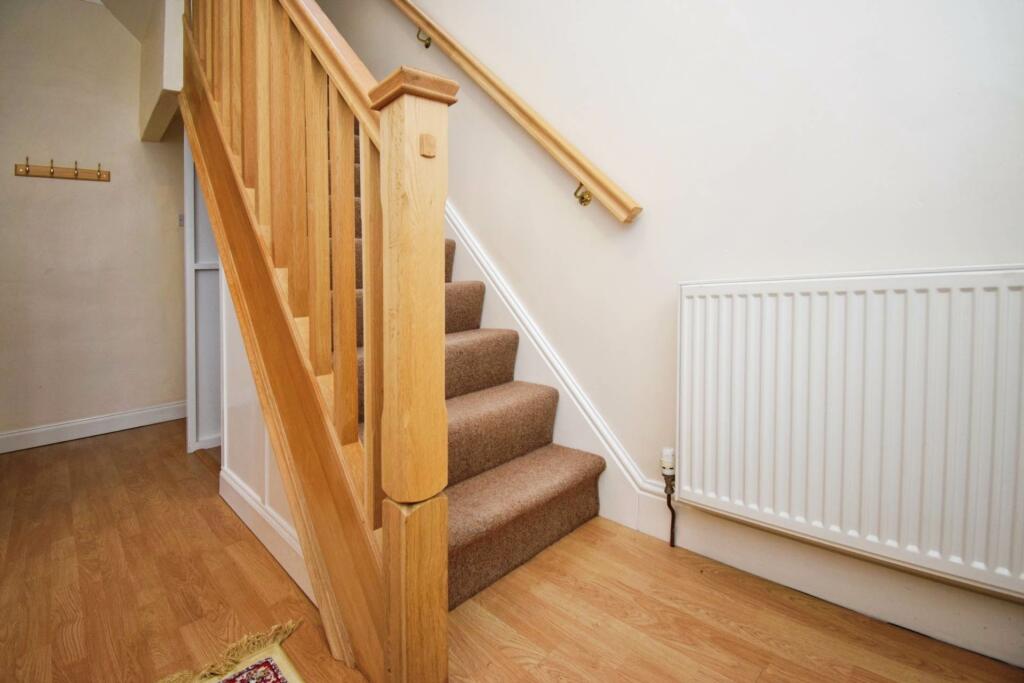
Nestled in the heart of the picturesque and historic Port Sunlight Village, this Grade II listed cottage exudes charm and character. Surrounded by the village`s renowned attractions including a tranquil boating lake, an impressive art gallery, and award-winning gardens this delightful home offers a unique opportunity to embrace heritage living.Inside, the property boasts the warmth of combi gas central heating and an inviting layout. The hallway leads to a bright lounge featuring a charming bow bay window, a feature fireplace, and a Welsh dresser that perfectly complements the cottage`s character. The fitted kitchen and dining room comes equipped with a cooker and fridge, offering a cosy space to cook and dine. Upstairs, you`ll find two spacious double bedrooms and a three-piece bathroom with a fresh white suite. To the rear, a lovely courtyard with an outbuilding provides a peaceful retreat for relaxing or entertaining. Set back from the road with a scenic green to the front, this property is ideally located within walking distance of Port Sunlight train station, making commuting convenient. Offered with no onward chain, this charming home is a rare gem in a truly special setting. Don`t miss the chance to make it yours! Council tax band B. Freehold subject to an annual £1 payment.Hallway - 14'10" (4.52m) x 5'7" (1.7m)Lounge - 16'3" (4.95m) Into Bay x 11'11" (3.63m)Kitchen Dining Room - 17'11" (5.46m) x 8'6" (2.59m)Bedroom One - 17'11" (5.46m) x 13'3" (4.04m)Bedroom Two - 11'11" (3.63m) x 11'3" (3.43m)Bathroom - 8'7" (2.62m) x 6'4" (1.93m)what3words /// visa.pump.mirrorNoticePlease note we have not tested any apparatus, fixtures, fittings, or services. Interested parties must undertake their own investigation into the working order of these items. All measurements are approximate and photographs provided for guidance only.BrochuresBrochure 1Web Details