
For Rent
Price on request
2 bed flat for salePitt Street B4, Birmingham
Studio
Birmingham
Property Details: • Type: Terraced • Tenure: Freehold • Floor Area: N/A
Key Features: • Two Bedrooms • Two Reception Rooms • Two Bathrooms • Park Views • Great Location • Double Glazing / Central Heating
Location: • Nearest Station: N/A • Distance to Station: N/A
Agent Information: • Address: 243 Mary Vale Road, Birmingham, B30 1PN
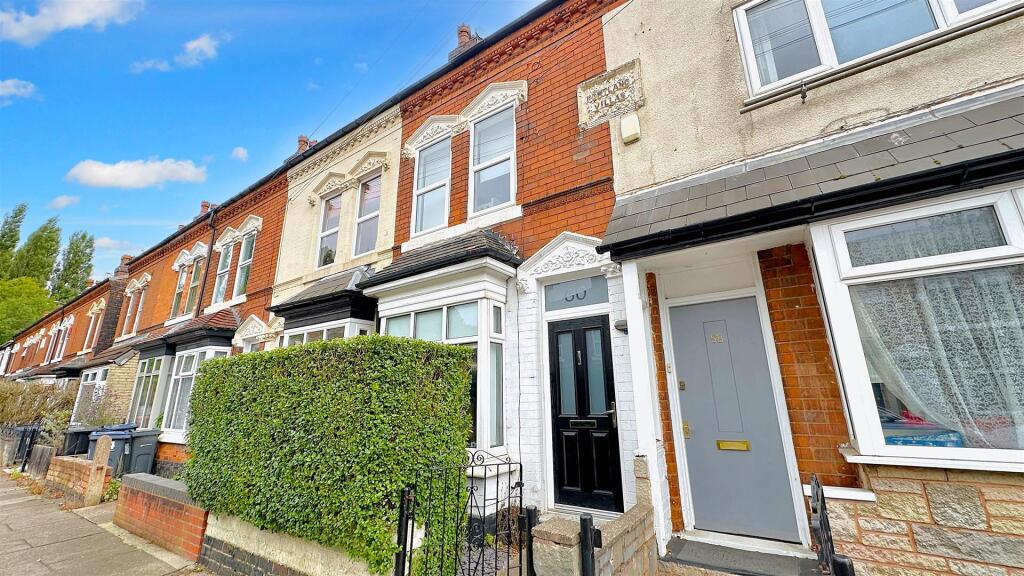
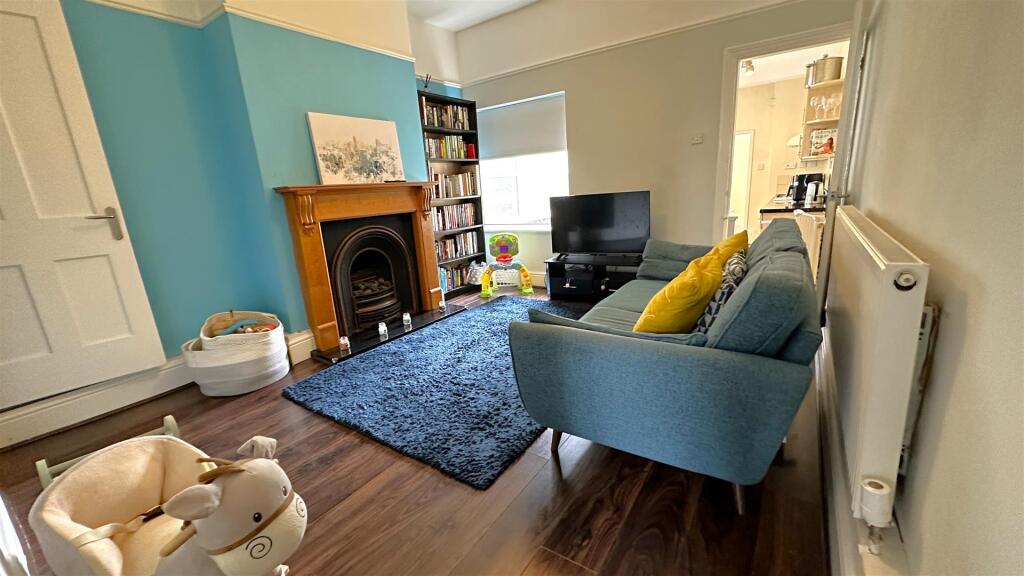
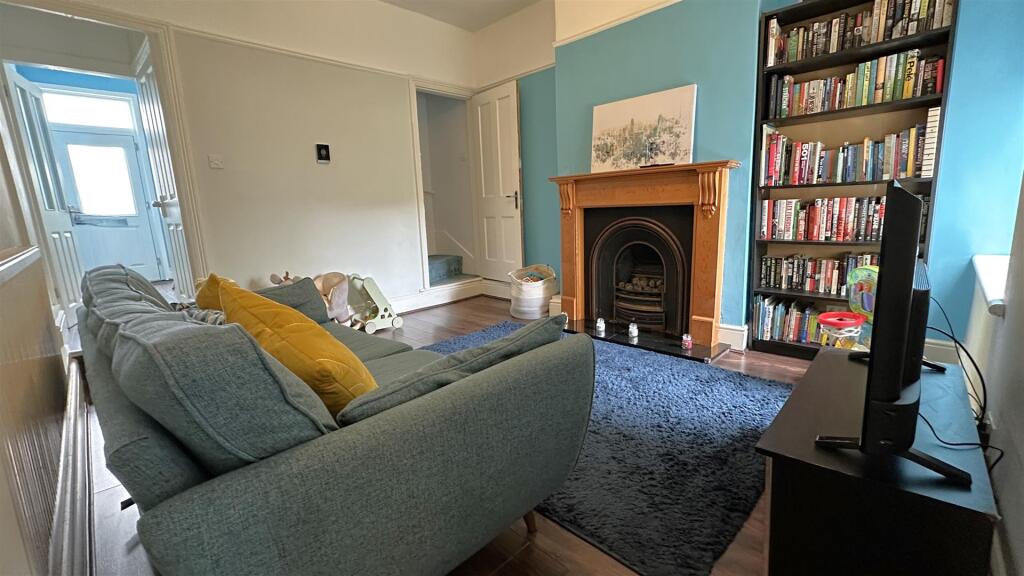
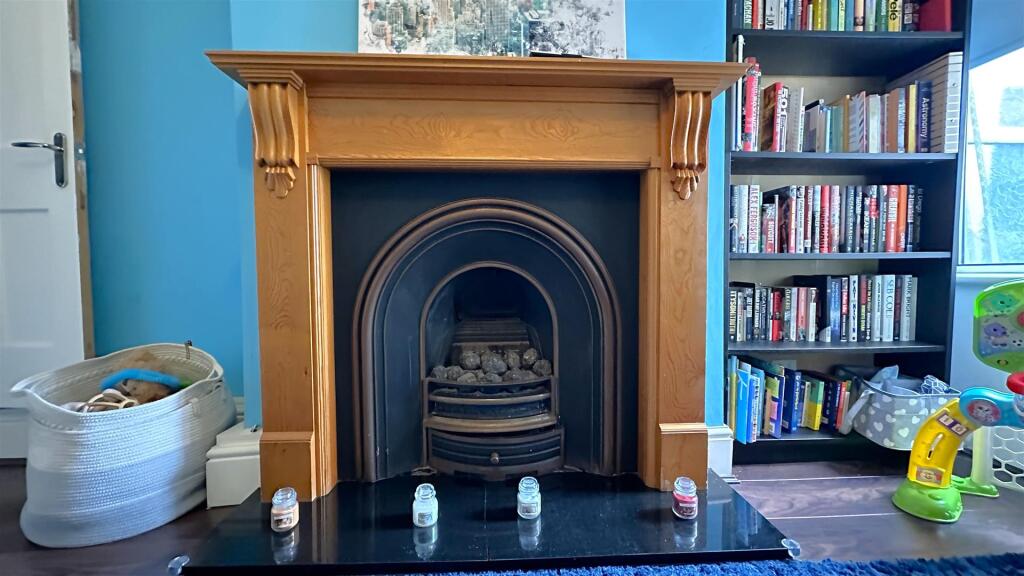
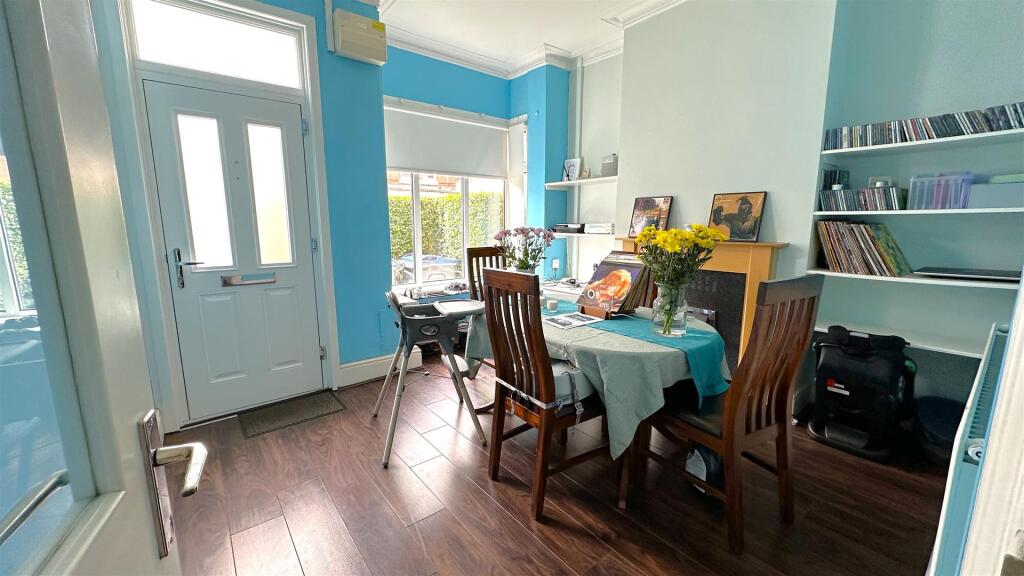
Full Description: *LOVELY PERIOD TERRACE WITH TWO BATHROOMS!* This is a delightful, two bedroom mid-terrace period home in the heart of vibrant Stirchley which also has the benefit of rear park views! You are perfectly placed for all the area has to offer including all of the local independent shops, restaurants, breweries as well as great commuter links with Bournville train station only being a short walk away and you can also wander into nearby Bournville with its historic village green as well the much in-demand local schools. The house itself offers a clean and bright blank canvas ready to move into with the accommodation offering; fore garden, front dining room, rear living room, fitted kitchen, ground floor bathroom and a pleasant rear garden backing onto Stirchley Park. To the first floor there are two good bedrooms and a super spacious four piece re-fitted contemporary bathroom. To book your viewing please call our Bournville sales team! EPC D and Council Tax Band B.Approach - This nicely presented and improved two bedroom two bathroom mid terrace is approached via a front fore garden with boundary privet hedging and blue slate chippings leading to a composite double glazed front entry door with double glazed window above opening into:Front Reception Room - 3.56 to recess x 3.77 to bay (11'8" to recess x 12 - With double glazed bay window to the front aspect, laminate wood effect floor covering, central heating radiator, cornice to ceiling, ceiling light point with ceiling rose, wall mounted electric fuse box, inset electric fire (not tested) with wooden mantle piece and surround, shelving to alcoves and in-built meter cupboard and glazed internal door opens into:Rear Reception Room - 3.9 x 3.6 (12'9" x 11'9") - With door opening into under stairs storage cupboard and step leading into main living room with double glazed window to the rear aspect, feature inset cast iron gas fireplace with wooden mantle piece and surround (un tested), ceiling light point, picture rail, continued laminate wood effect floor covering, central heating radiator, door opening to stairs and glazed interior door and step leads into:Kicthen - 4.4 x 1.46 (14'5" x 4'9") - With a matching selection of wall and base units, inset one and a half drainer stainless steel sink with hot and cold mixer tap, integrated four ring burner gas hob with in-built extractor over and in-built oven, work surface, ceiling light point, tiled floor covering, space for washing machine, two double glazed windows to the side aspect, further wooden framed single glazed door to side access, tongue and groove panelling to half wall height, space facility for fridge freezer and glazed interior door opens into:Ground Floor Bathroom - 2.25 x 1.94 (7'4" x 6'4") - With panel bath with glass shower screen and mains power shower, push button low flush WC, wash hand basin on pedestal with hot and cold mixer, frosted double glazed window to the side aspect, inset glazed brick to side aspect, wall mounted chrome towel rail and tiling to floors and splash backs.Rear Garden - Being accessed from the kitchen leads out to a blue engineering brick side pathway leading to shared access point to the neighbouring properties then leading onto the rear garden being laid mainly with mature lawn and with a mixture of panel fencing to borders.First Floor Accommodation - From rear reception room stairs gives rise to the first floor landing with ceiling light point, central heating radiator and internal door and step leads up into:Bedroom One - 3.5 x 3.1 (11'5" x 10'2" ) - With two double glazed windows to the front aspect, door opening into over stairs storage cupboard, central heating radiator and ceiling light point.Bedroom Two - 3.89 x 2.6 (12'9" x 8'6") - With double glazed window to the rear aspect, ceiling light point and central heating radiator.Superb Refurbished Four Piece Bathroom - 4.44 x 1.9 (14'6" x 6'2") - With walk-in shower with mains power shower over, push button low flush WC, wash hand basin on vanity unit with under sink storage with hot and cold mixer tap, panel bath with hot and cold mixer and further electric shower over and glass shower screen, recessed spots to ceiling, loft access point, wall mounted heated chrome towel rail, in-built storage cupboards, further boiler cupboard housing Worcester Bosch combination boiler, frosted double glazed window to the rear aspect, wall mounted extractor fan, tiled effect floor covering with further contemporary tiling to splash backs and single glazed window to the side aspect.BrochuresBond Street, Stirchley, Birmingham Material Information ReportBrochure


