
Bonham's Field, Yapton Road, BN18
About this home
Property Details: • Type: Detached • Tenure: N/A • Floor Area: N/A
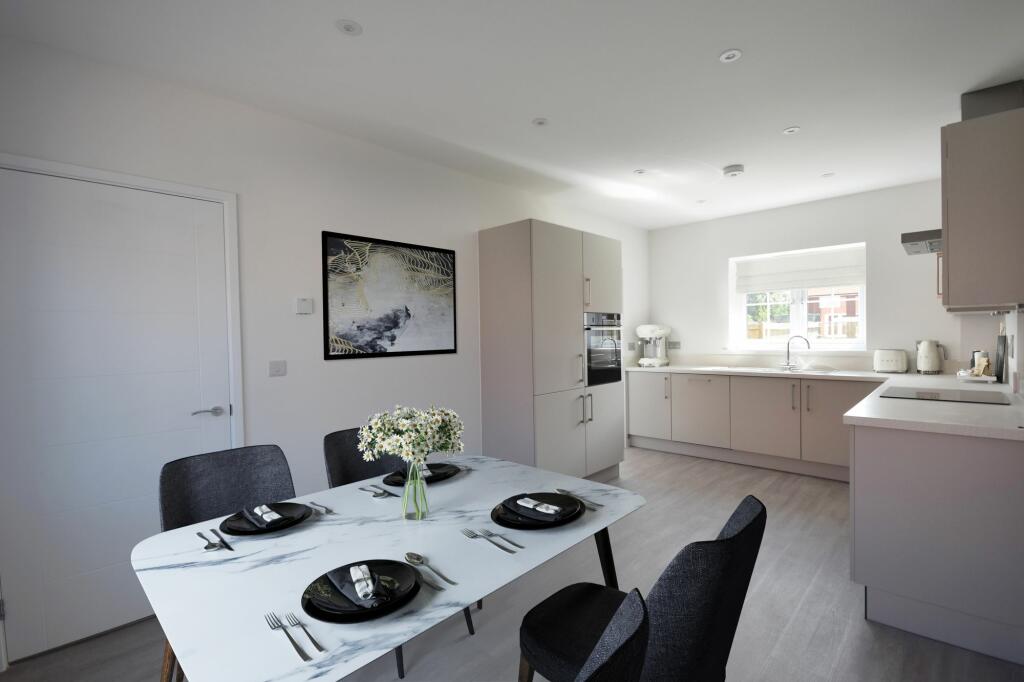
Key Features: • Stylish Contemporary Kitchen with High Quality Electric Oven, Gas Hob & Extractor • Contemporary White Roca Sanitaryware with Chrome Fittings • Flooring Included • 10 Year Warranty • Ceramic Wall Tiles by Porcelanosa • External Lighting to Front of Property and Turf to Rear Garden • The Council Tax Banding is not set until after Legal Completion. For more information please contact the Local Authority • Please refer to us for details of the Reservation Form and Terms & Conditions • Service Charge £278 per annum per home (estimated) • EPC: C
Location: • Nearest Station: N/A • Distance to Station: N/A
Agent Information: • Address: Rowan House Baffins Lane Chichester PO19 1UA
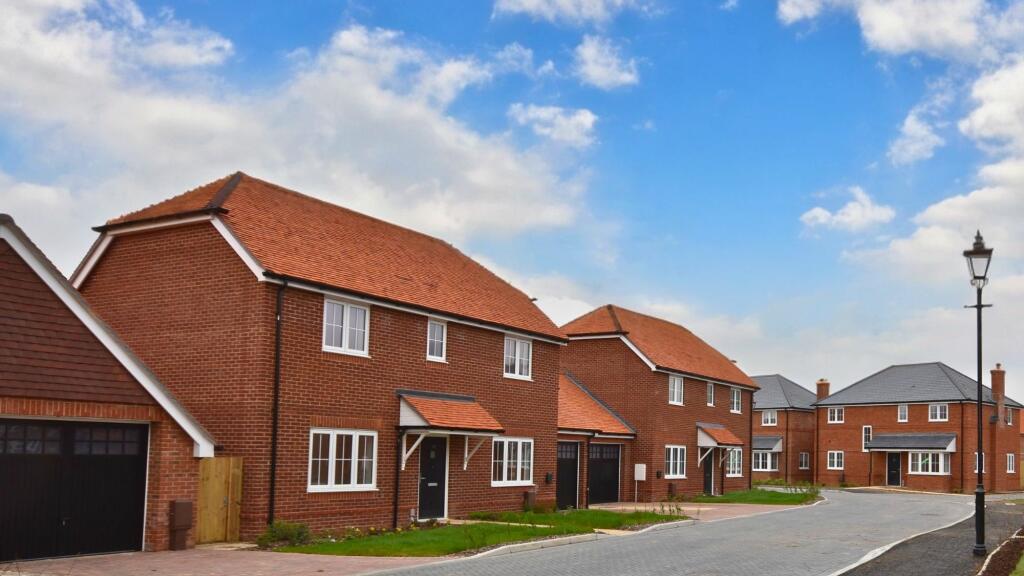
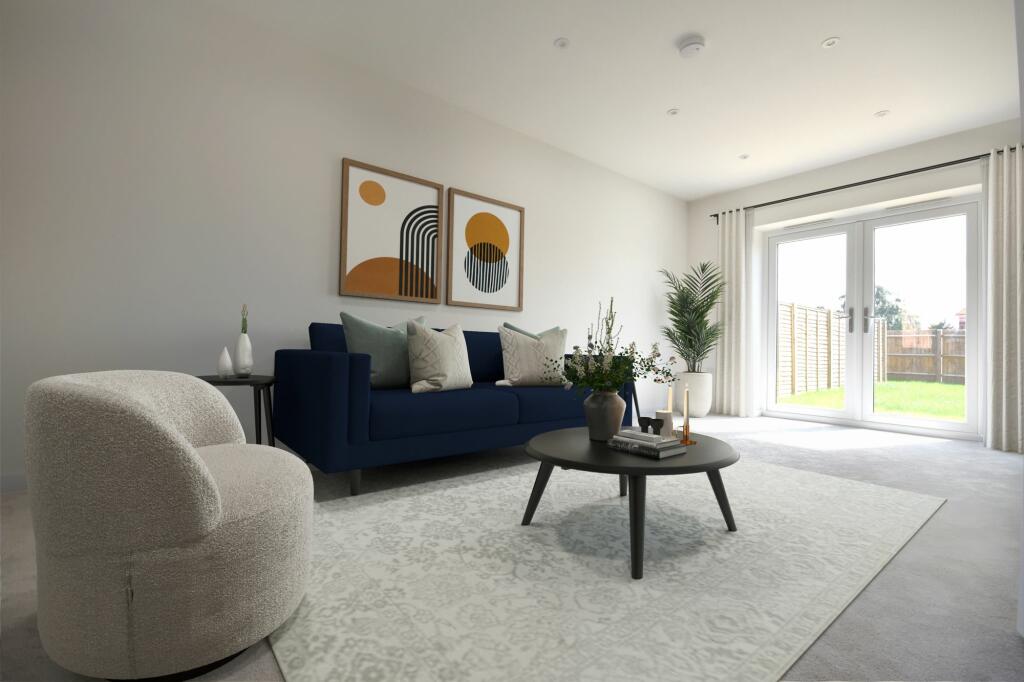

Full Description: BONHAMS FIELD IS OVER 80% SOLDRESERVE YOUR NEW HOME AT BONHAM'S FIELD AND RECEIVE STANDARD RATE STAMP DUTY PAID*.Show Home open Thursday-Monday 10am-5pm. Call to book your appointment.Bonham's Field is an exciting development of 2, 3 and 4 bedroom properties in Yapton, West Sussex by Seaward Homes. The development also includes an attractive courtyard of 2 and 3 bedroom, single storey barn style cottages.Plots 28 & 31 The Graffham are 3 bedroom detached homes with spacious living room and separate kitchen/dining room. Integrated Washer/Dryer, Fridge/Freezer and Dishwasher NOW INCLUDED! Bedroom 1 has an en suite and there is also a family bathroom. This home also benefits from a garage. Anticipated build completion Summer 2024NB External images shown are of Plots 28 & 31. Internal images are digitally dressed for illustrative purposes only and are NOT plot specific.*Terms & Conditions apply to Stamp Duty Paid only at the standard rate and is to be agreed on the selected plot. The purchaser must disclose their intention to claim this incentive to our Development Sales Manager prior to entering into a reservation agreement with Seaward Homes. The purchaser must pay the standard reservation charge and exchange deposit on the selected home and complete on the purchase to qualify. Cannot be used in conjunction with any other offer or scheme and Seaward Homes reserve the right to withdraw or extend the offer at any time. All offers are plot and development specific and are subject to Seaward Homes' standard terms and conditions on reservation. This is a limited offer and may be withdrawn without notice. Living Room (5.68m x 3.27m) Kitchen/Dining Room (5.68m x 3.05m) Utility Room (1.62m x 2.21m) Bedroom 1 (4.53m x 3.66m) Bedroom 2 (3.68m x 3.09m) Bedroom 3 (2.86m x 2.54m) Parking - Garage Single Garage