


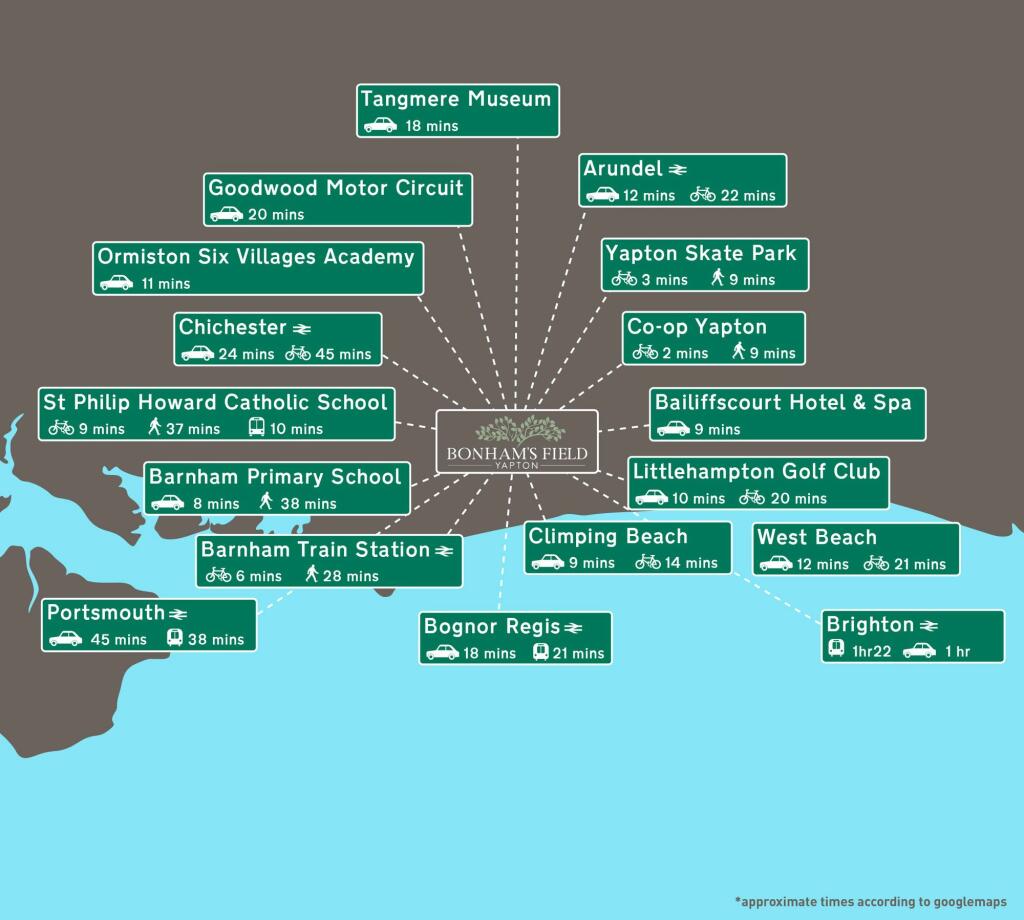
Bonham's Field, Yapton Road, BN18
About this home
Property Details: • Type: Detached • Tenure: N/A • Floor Area: N/A
Key Features: • Contemporary White Roca Sanitaryware with Chrome Fittings • 10 Year Warranty • Stylish Contemporary Sylvarna Kitchen with High Quality Electric Oven, Gas Hob & Extractor • External Lighting to Front of Property and Turf to Rear Garden • Ceramic Wall Tiles by Porcelanosa • The Council Tax Banding is not set until after Legal Completion. For more information please contact the Local Authority • Please refer to us for details of the Reservation Form and Terms & Conditions • EPC to be advised • Service Charge £278 per annum per home (estimated)
Location: • Nearest Station: N/A • Distance to Station: N/A
Agent Information: • Address: Rowan House Baffins Lane Chichester PO19 1UA
Full Description: RESERVE A NEW HOME AT BONHAM’S FIELD TODAY AND SEAWARDS WILL PAY YOUR STAMP DUTY!* (Subject to T&Cs)Show Home open Thursday-Monday 10am-5pm. Call to book your viewing appointment.Bonham's Field is an exciting development of 2, 3 and 4 bedroom properties in Yapton, West Sussex by Seaward Homes. The development also includes an attractive courtyard of 2 and 3 bedroom, single storey barn style cottages.Plot 11 The Elsted is a detached 3 bedroom home with garage and parking. To the ground floor is a living room, kitchen/dining room with doors opening to the turfed rear garden, utility area and cloakroom. Integrated Washer/Dryer, Fridge/Freezer and Dishwasher NOW INCLUDED! Upstairs Bedroom 1 is en suite and there is also a family bathroom. Anticipated build completion Winter 2024/2025NB External image shown is computer generated and internal images are from the Show Home at Bonham's Field for illustrative purposes only and are NOT plot specific. Living Room (4m x 5.5m) Kitchen/Dining (6.49m x 3.85m) Utility Room (1.86m x 2.6m) Bedroom 1 (3.2m x 4.6m) Bedroom 2 (3.4m x 3.9m) Bedroom 3 (3m x 3.9m) Parking - Garage Single Garage Parking - Off street Driveway