For Sale
$999,000
118 Pacific Drive, Booral QLD 4655
4 bd
2 ba
House
Booral
Listed by Team Lowe - Brad
Only details supplied with this listing are shown. Ask the listing contact to confirm measurements, taxes and costs.
Property Details: • Type: House
• Bedrooms: 6 • Bathrooms: 3
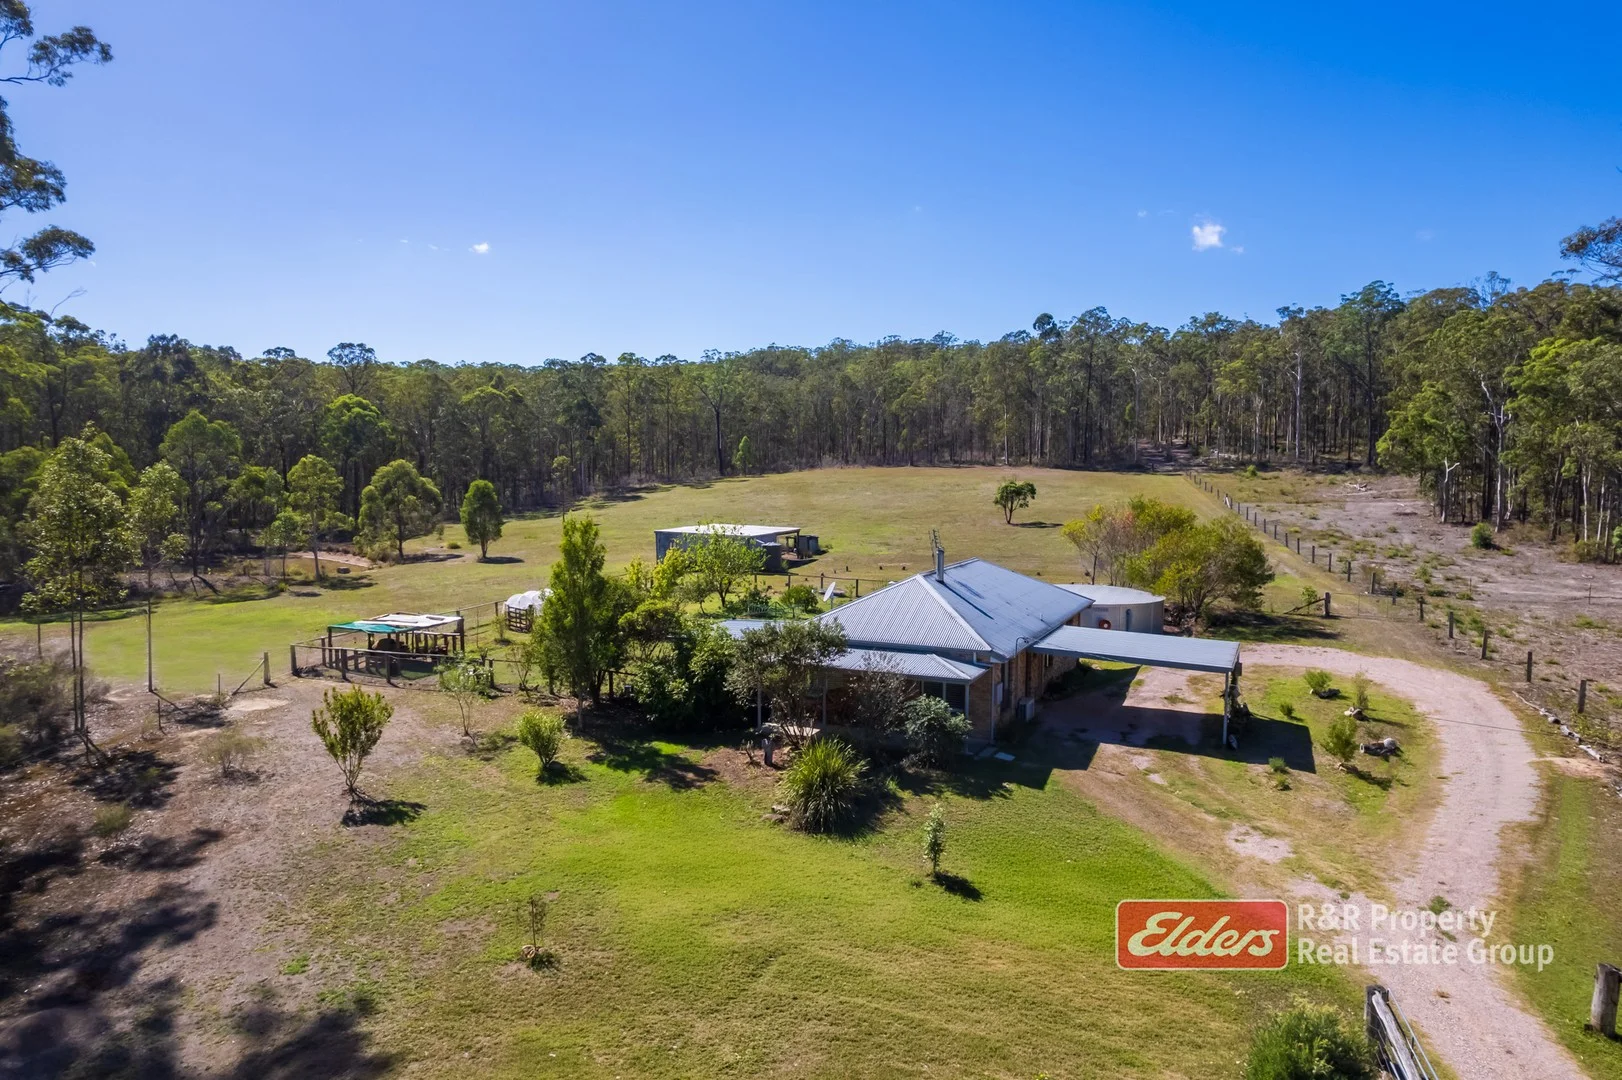
Description: The Phone Code for this property is: 98869. Please quote this number when phoning or texting. Hervey Bay Fraser Coast...House 1...Split living design...elevated, on brick piers supporting milled hardwood bearers and joists, with hardwood deck/verandah. two thirds of the house has rendered brick exterior, one third cypress pine weatherboard clad under hardwood verandahs. 5 or 6 bedroom split living main house with breezeway verandah between the main living area and the two bedroom secondary living space. The 3 bedroom main house with kitchen, dining, lounge room, bathroom, improvised laundry. The 2 bedroom secondary attached unit with kitchen, living, tv room or 6th bedroom, bathroom, main laundry, storage room. verandahs and carport. House 3...Cottage/studio or granny flat timber framed, harditex exterior clad, zincalume roof. kitchen, living, bathroom and main bedroom with nearby laundry and storage shed. attached carport and verandah. Shed/Garage 13m x 7m steel construction, concrete floor, lighting and power. Storage Shed/Laundry 3.8m x 3.8m timber framed, hardiflex clad, lighting and power Rotunda, timber construction built on site. Water Feature concrete, built on site. Extensive privacy fencing and rural fencing. Compacted roadbase driveway. Elevated earth privacy wall. 280square metres main house area including verandah and carports total 350 square metres. 78 square metres cottage (studio 10a ) plus carport, verandah, laundry. total 135 square metres. 90 square metres zincalume garage/shed. the house described as a modern Queensland split living design, with real character. zincalume roof, elevated construction. 2.7 metre ceilings and wide floor skirting. ornate ceilings and cornice, one cathedral ceiling, built in robes, ceiling fans, cedar windows and aluminium, hardwood timber and tiled floors, classic style verandah and breezeway deck, cross flow ventilated kitchen, gas cooktop electric oven. all in very good condition throughout. a timeless design with subfloor ventilation, will outlive many others. (notaslabontheground ) any minor work that may be required is reflected in the price. measurements are approximate. The Cottage is close to main house. a well presented layout. large bedroom. much appeal throughout. 10a approval can be upgraded to 1a recent land valuation 420-450k. Disclaimer: Whilst every care has been taken to verify the accuracy of the details in this advertisement, For Sale By Owner (forsalebyowner.com.au Pty Ltd) cannot guarantee its correctness. Prospective buyers or tenants need to take such action as is necessary, to satisfy themselves of any pertinent matters.
If the interactive map is unavailable, open the supplied location in maps.
Open location in mapsThe pin uses coordinates supplied with this listing. Confirm the exact location with the listing contact.
Added and updated dates describe the Mirror record. Source publication and verification dates are shown separately when known; none establishes time on market. Confirm current price and availability with the listing contact.
View original listing