About this home
Property Details: • Type: Bungalow • Tenure: N/A • Floor Area: N/A
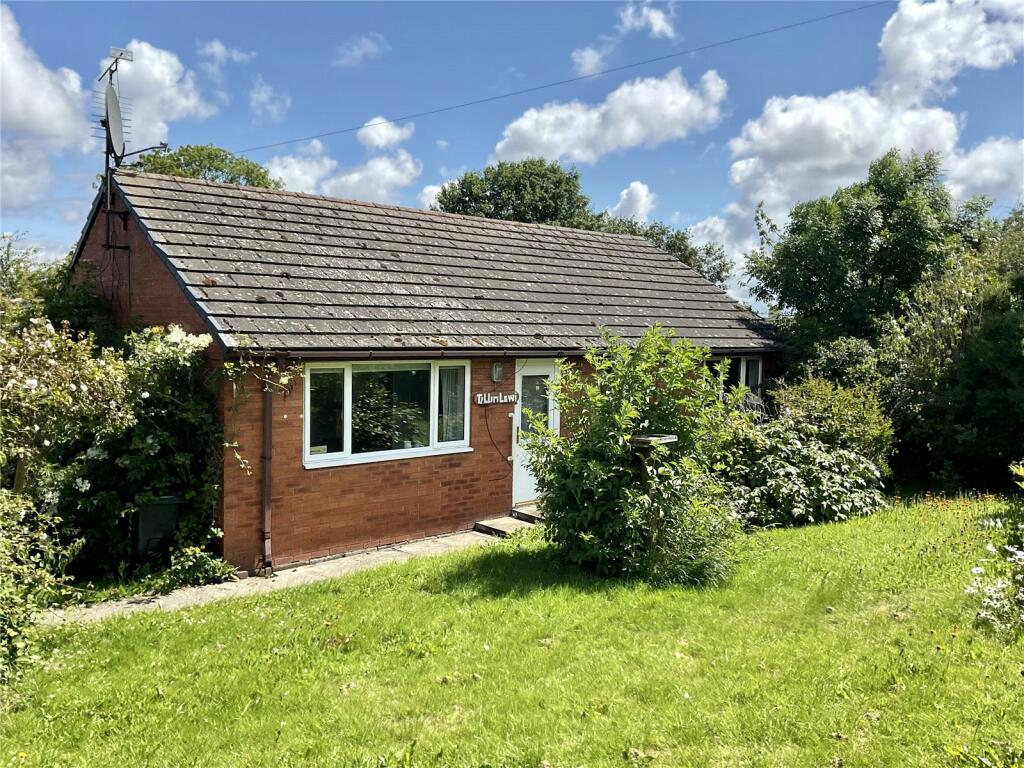
Key Features: • Well Proportioned Detached Bungalow • Two Bedrooms and Two Reception Rooms • Breakfast Kitchen • Four Piece Bathroom Suite with Wet Room Shower • Parking and Garage • Double Glazing and Combination Boiler Central Heating • Front and Rear Gardens
Location: • Nearest Station: N/A • Distance to Station: N/A
Agent Information: • Address: 10 Tower Gardens, Holywell, Flintshire, CH8 7TG
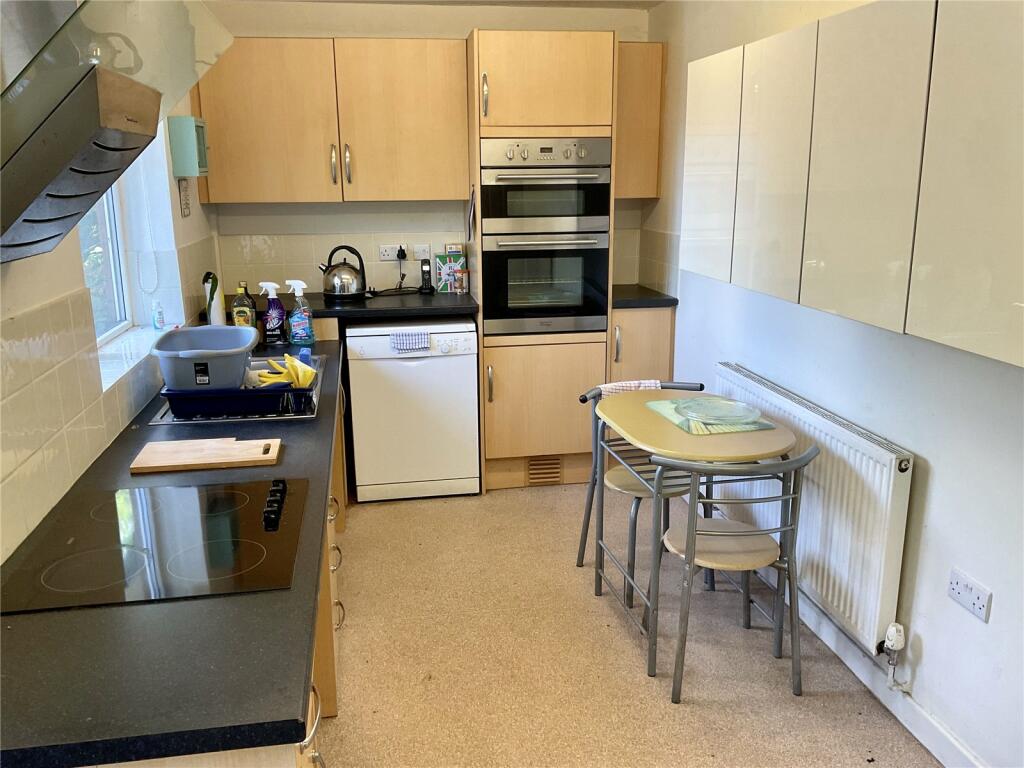
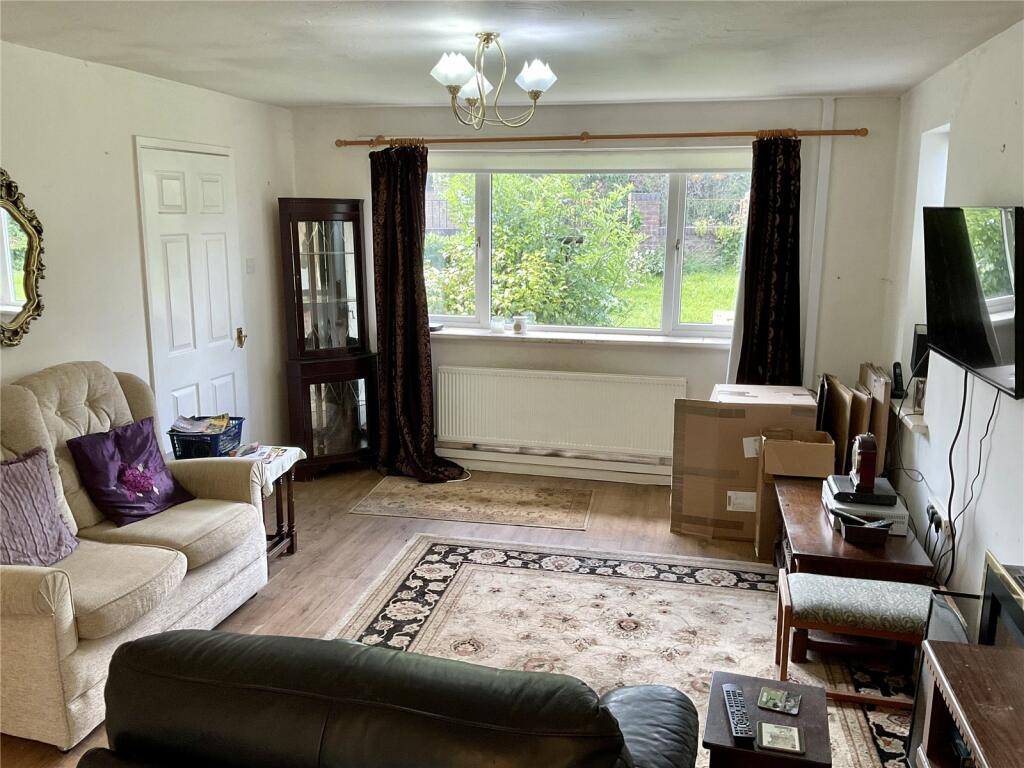
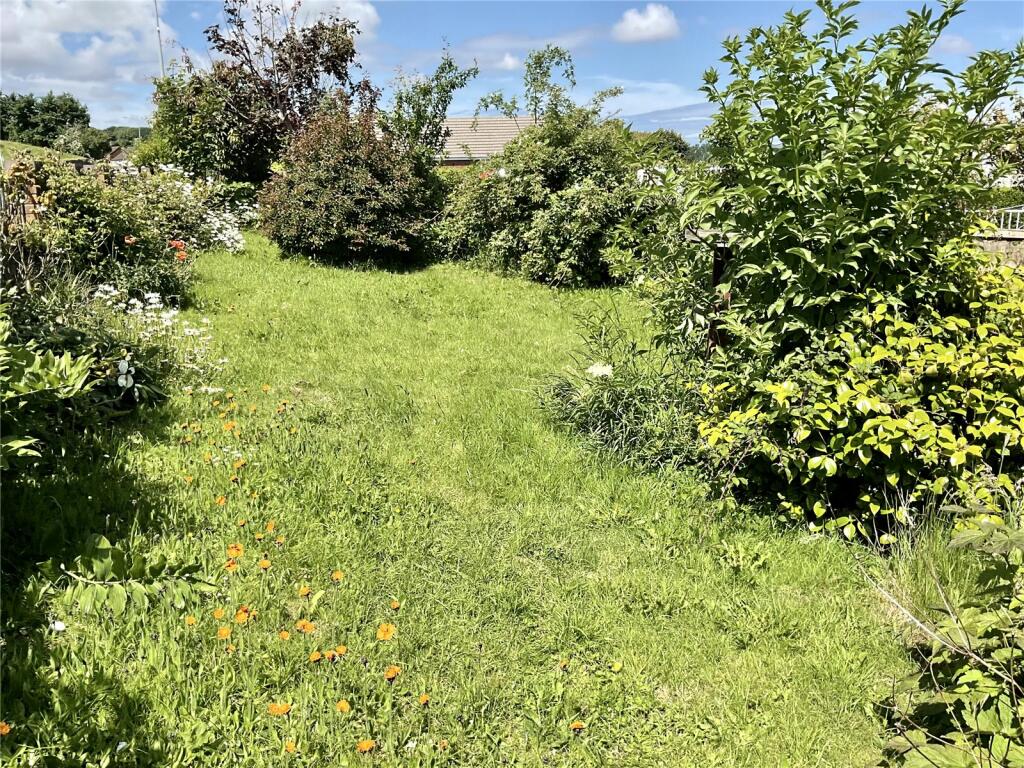
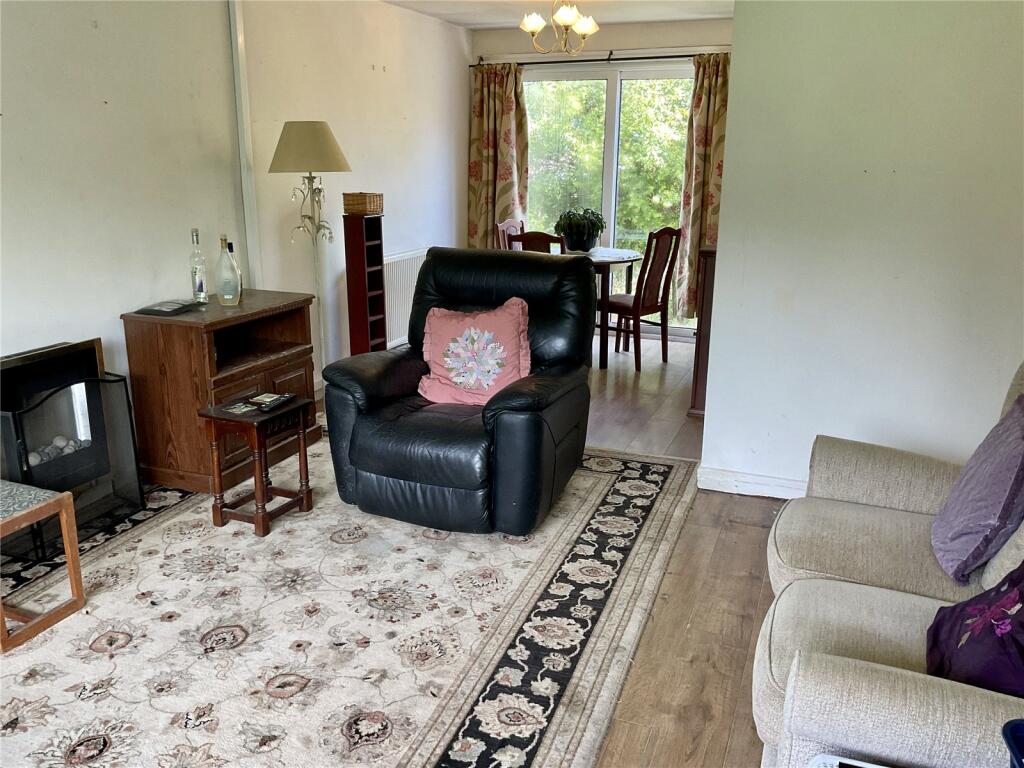
Full Description: A well-proportioned two bedroom and two reception room detached bungalow with front and rear gardens, parking and detached garage. Situated in the village of Bagillt with local amenities close to the market town of Holywell with shops, supermarkets and transport links including bus routes, the coast road and the A55 North Wales Expressway. The accommodation comprises hall, WC, lounge open plan to dining room, breakfast kitchen , two double bedrooms and four piece bathroom suite with wet room shower. The property also benefits from double glazing and combination boiler central heating.HallComposite door to the front elevation. Laminate flooring and radiator.WCFitted with a two piece cloakroom suite comprising wash hand basin with tiled splash back and close coupled WC.Lounge4.27m x 3.6mDouble glazed windows to the front and side elevations. Laminate flooring and radiator. Open plan to dining room.Dining Room2.84m x 2.34mDouble glazed sliding patio doors to the rear elevation opening to the garden. Laminate flooring and radiator. Open plan to lounge.Breakfast Kitchen5.84m x 2.7mTwo double glazed windows and composite door to the rear elevation. Fitted with a range of wall and base units with roll top work surfaces, stainless steel sink, tiled splash backs and electric hob with stainless steel and glass canopy extractor over. Integrated electric double oven and space for washing machine, dishwasher, fridge freezer and dryer. Wall mounted combination boiler. Radiator.Inner HallLaminate flooring and radiator.Bedroom One3.25m x 2.72mDouble glazed window to the front elevation. Laminate flooring and radiator.Bedroom Two3.25m x 2.67mDouble glazed window to the front elevation. Laminate flooring and radiator.Bathroom3.25m x 1.9mDouble glazed window to the rear elevation. Fitted with a four piece bathroom suite comprising wet floor shower area with electric shower over, panelled bath, pedestal wash hand basin and low level WC. Part tiled walls, extractor fan and radiator.Garage5.4m x 3.2mUp and over door to the front and door and window to the side.ExternallyThe property offers a lawn garden to the front with mature shrubs and trees with pedestrian pathway and access gate. The rear garden is mainly laid to paving with covered area to the side of the garage and access gate leading to the parking area and garage.BrochuresParticulars