Booth Bed Lane, Goostrey
About this home
Property Details: • Type: Semi-Detached • Tenure: N/A • Floor Area: N/A
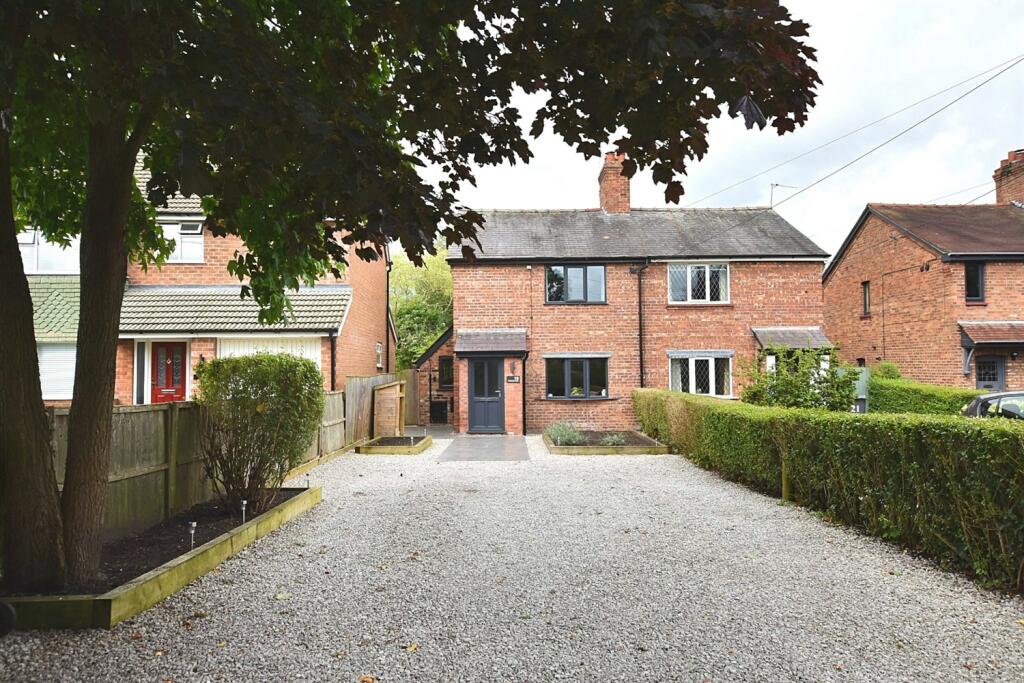
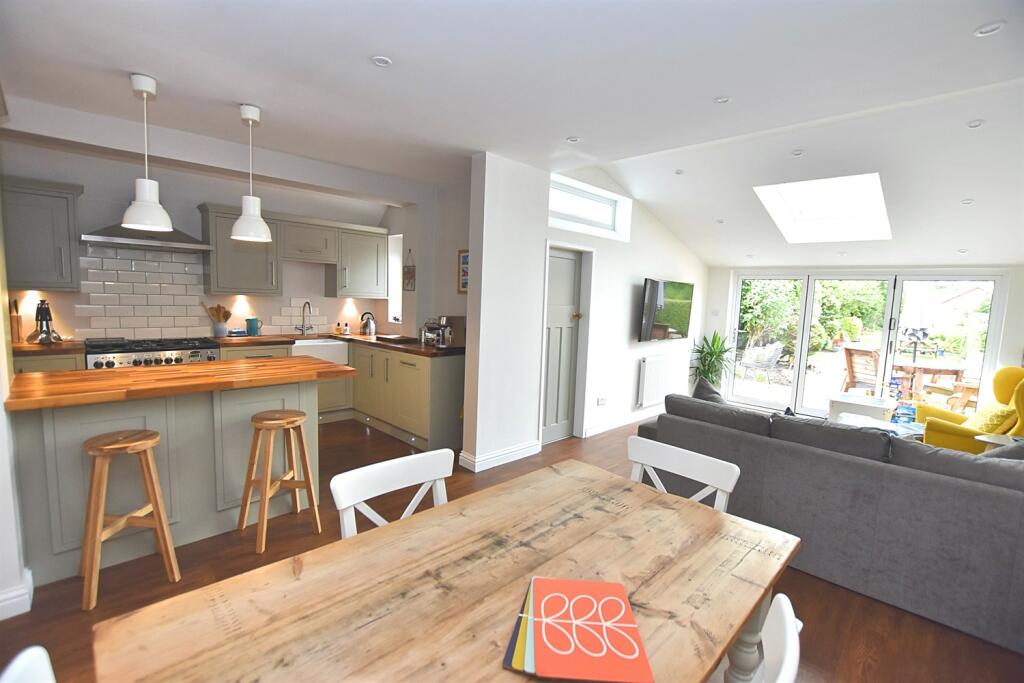
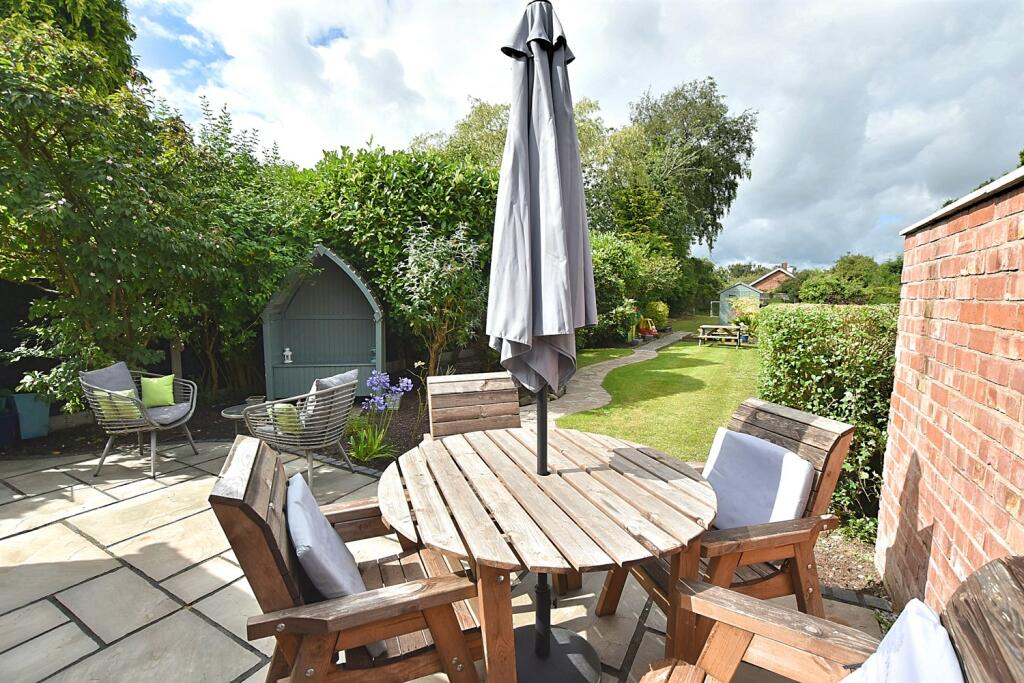
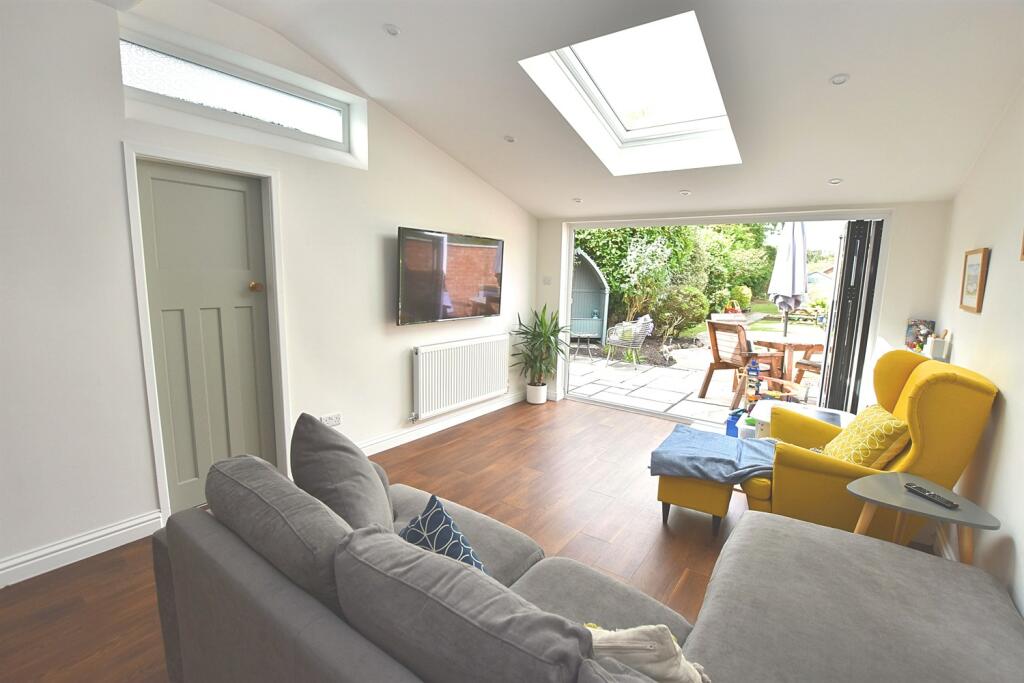
Key Features: • A freehold semi-detached cottage believed to date back to 1925 • Duel fuel Rangemaster cooker with two ovens, a separate grill and a five-burner gas hob • Sympathetically enhanced and much improved by the current owners • Amtico flooring to entrance hall, sitting room, kitchen/diner/family area • Three reception areas - sitting room, dining room and a family room with bi-folding doors to the garden • Utility area with slimline cupboards and a downstairs wc, housing the combi boiler • Shaker style kitchen units with European walnut worksurfaces, integrated appliances and a wine cooler • Off road parking for 4 cars to the front, large rear garden with westerly aspect
Location: • Nearest Station: N/A • Distance to Station: N/A
Agent Information: • Address: 14 The Square, Holmes Chapel, CW4 7AB
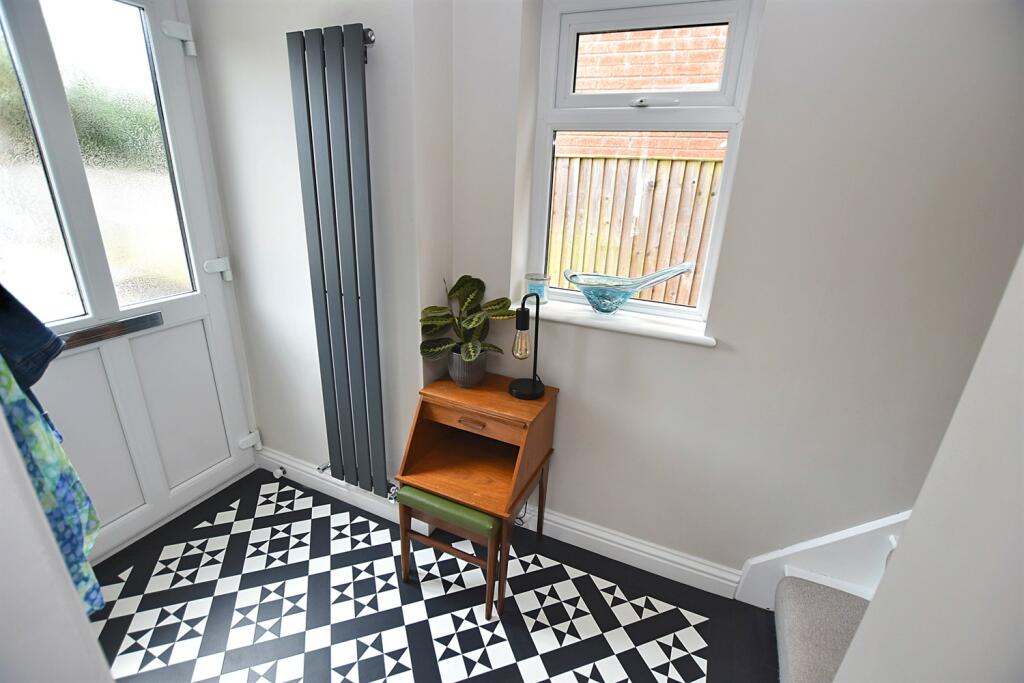
Full Description: A stunning charming character cottage in heart of Goostrey Village, believed to date back to approx 1925, renovated to a high standard with a fabulous rear garden. This beautiful property has been enhanced by the current owners to implement the features you would expect to see in a cottage such as the original doors with traditional Victorian style latch locks. The entrance hall, with its Victorian style Amtico flooring, along with a staircase to the first floor with inset LED lighting, opens to the sitting room with a Multi Fuel wood burning stove, with rustic oak fireplace beam and a star tiled hearth and herringbone Amtico flooring. The heart of the home has to be the stunning kitchen which is fully open to a dining and family area. The kitchen is fitted with a range of shaker style units with solid wood European walnut worksurfaces along with integrated appliances and a wine cooler, a breakfast bar flows into the dining area, off which is a large family area with bi-folding doors opening to the garden. Off the family room is a utility area, fitted with a range of slimline cupboards for storage, and a downstairs wc housing the central heating combi boiler. To the first floor there are two double bedrooms, both having built in wardrobes, while the bathroom is fitted with a four piece white modern suite which includes a freestanding bath with shower mixer, a separate shower enclosure with a 10" rainfall mixer shower head, illuminated mirror cabinet and Victorian style floor tiles. The cottage is set behind a timber five bar gate - a gravel driveway proves off road parking comfortably for 4 cars with a gray porcelain tiled pathway leading to the front door, while access down the side leads to the rear garden with its westerly aspect. The garden is well manicured with an Indian stone paved patio, fence and hedge boundaries, a paved pathway leading you through the abundance of mature shrubs down to the bottom of the garden where there is a timber shed, behind which is an ideal place for a vegetable patch as its screened from the house. A superb freehold stunning home which has been sympathetically enhanced.BrochuresBrochure.pdf