
For Sale
£225,000
Wheelock Street, Middlewich
2 bd
2 ba
Apartment
Middlewich
Listed by Swetenhams - Winsford
Property Details: • Type: End of Terrace • Tenure: N/A • Floor Area: N/A
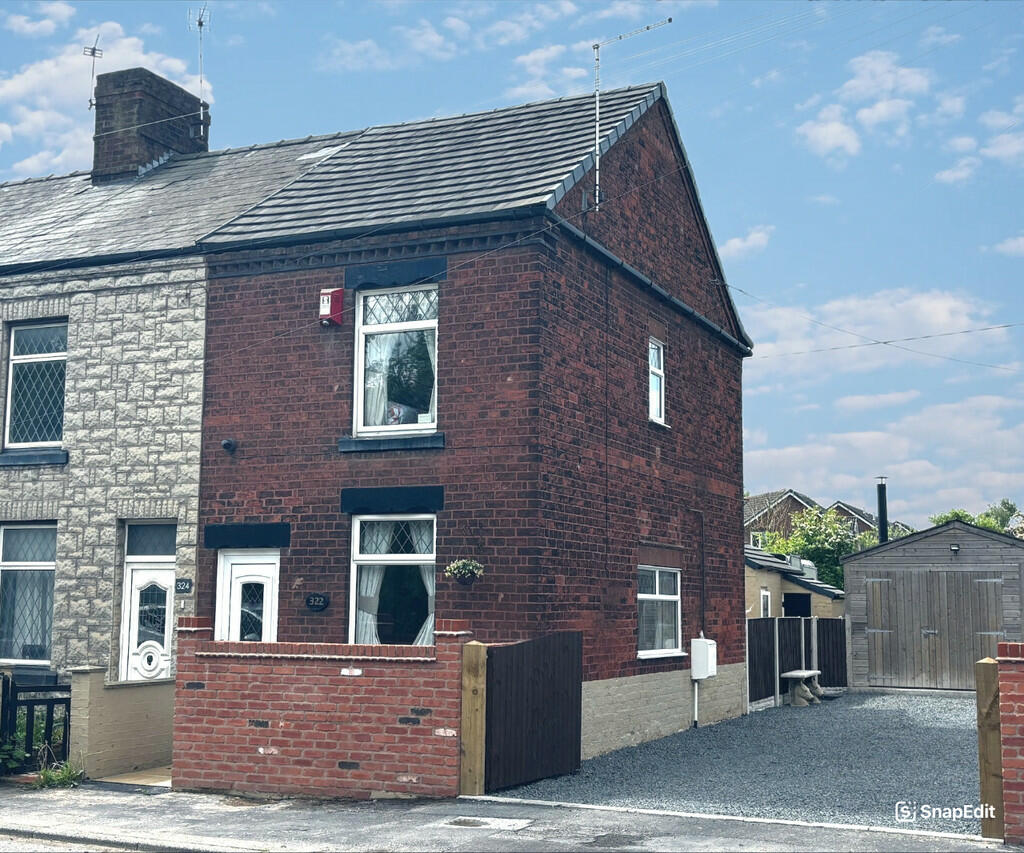
Key Features: • Well presented home • End terraced home • Lounge diner and kitchen • Two bedrooms • Outside utility room and shower room • Council tax band A • Tenure: Freehold • Viewing essential • Opportunity to purchase the land adjacent • Outline planning reference 21/5456C
Location: • Nearest Station: N/A • Distance to Station: N/A
Agent Information: • Address: 34 Wheelock Street, Middlewich, CW10 9AB
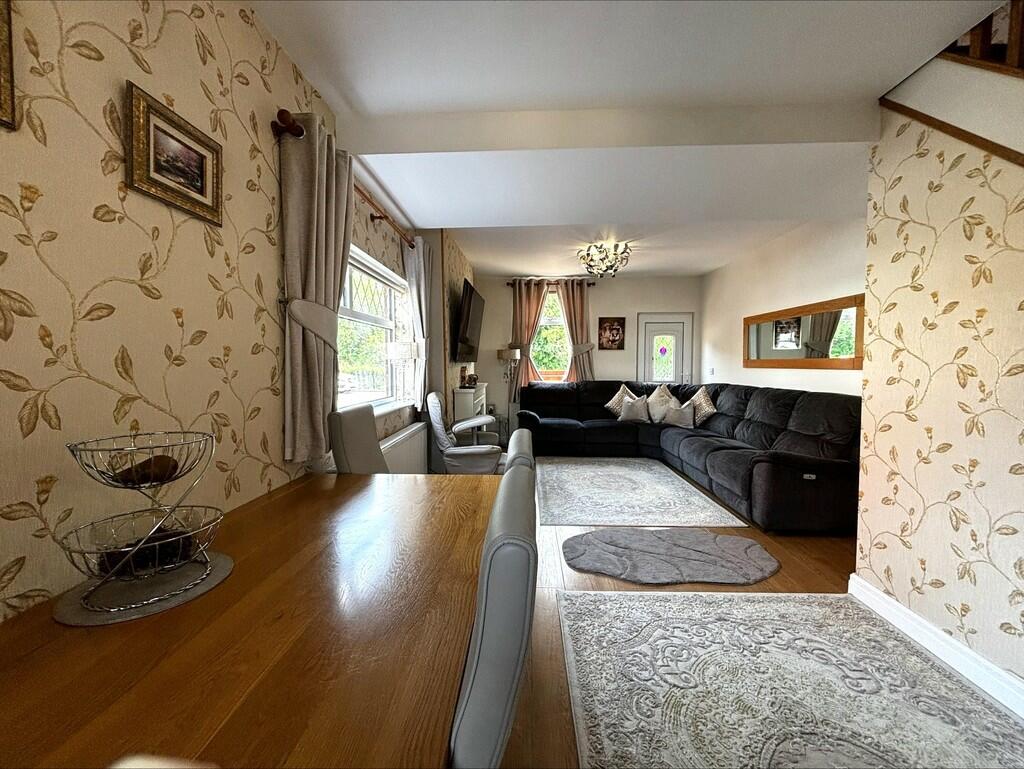
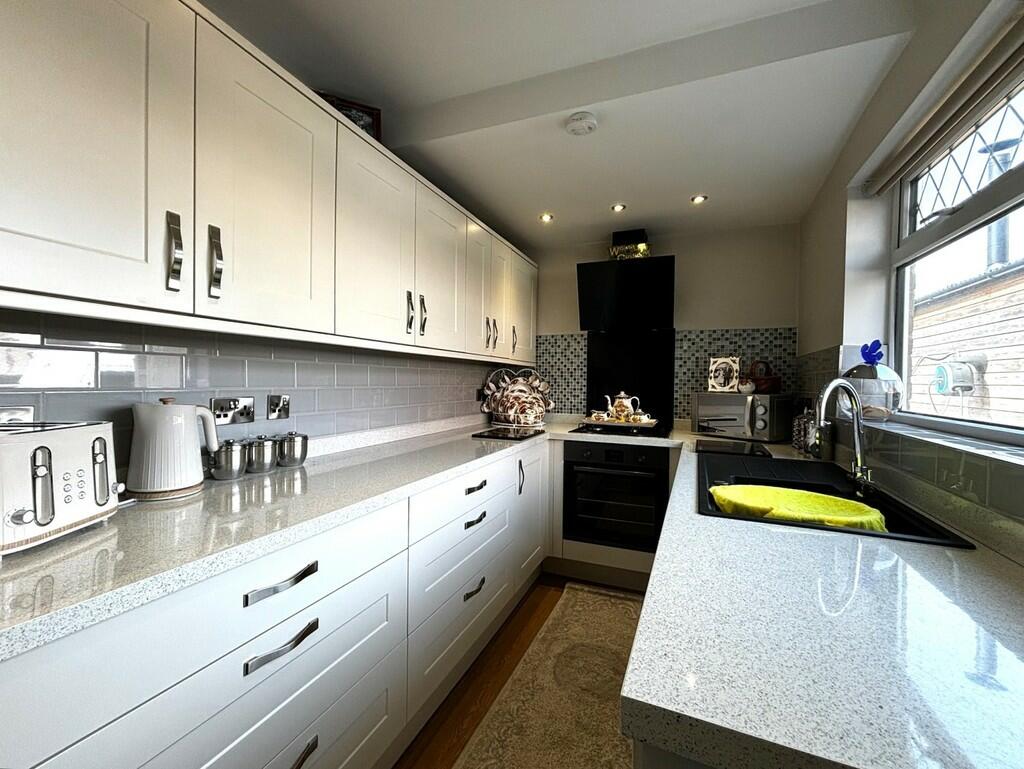
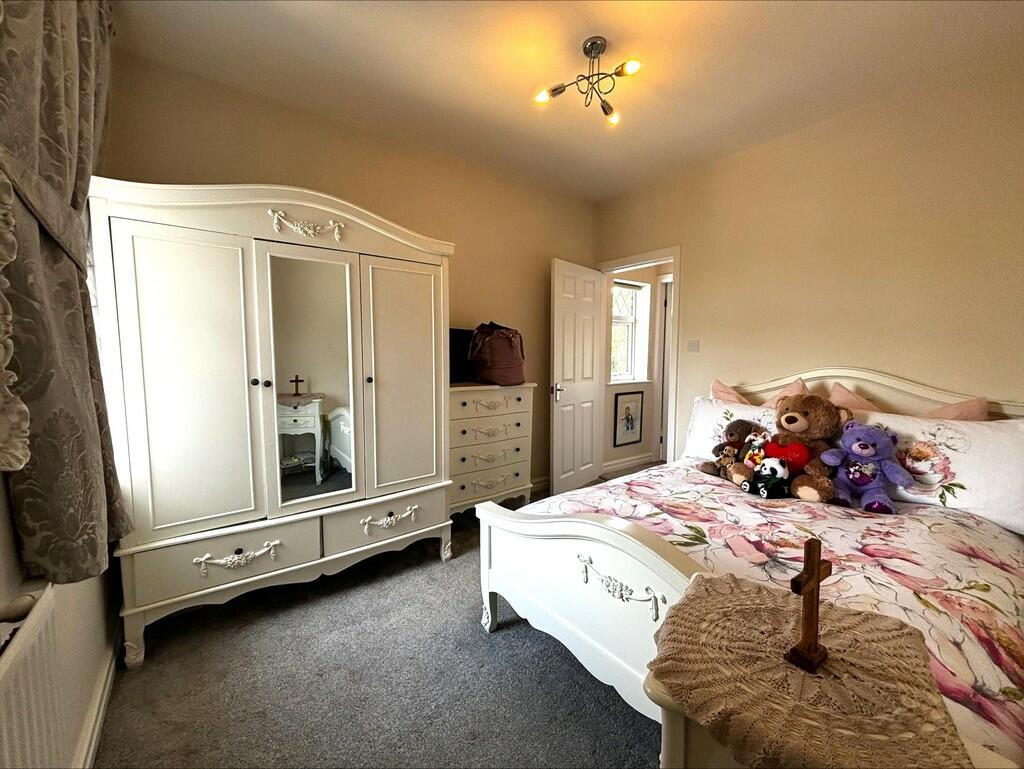
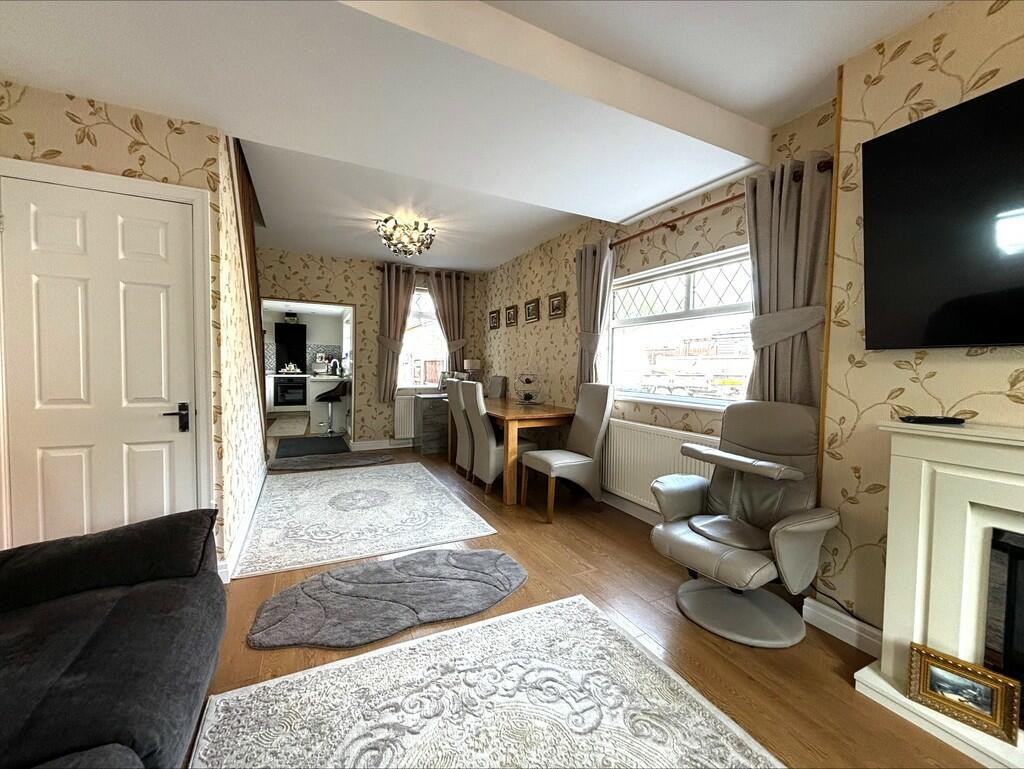
Full Description: LOUNGE/DINER 24' 4" x 12' 0" (7.42m x 3.66m) With double glazed windows to the front, side and rear elevations, a double glazed door to the front. Wall mounted radiator, laminate flooring, stairs rising to the first floor and a door to the kitchen. KITCHEN 13' 7" x 6' 4" (4.14m x 1.93m) With a double glazed window to the side elevation and a door to the side. Fitted with a range of base and wall units with worksurface over incorporating one and a half bowl sink unit and mixer tap. Integrated oven and hob with extraction over, Integrated dish washer and fridge, part tiled walls BEDROOM ONE 9' 9" x 12' 0" (2.97m x 3.66m) With a double glazed window to the front elevation and wall mounted radiator. BEDROOM TWO 8' 7" x 10' 8" (2.62m x 3.25m) With a double glazed window to the rear elevation and wall mounted radiator. BATHROOM With a double glazed window to the rear elevation and wall mounted radiator. Fitted with a suite comprising low level WC, hand wash basin and panelled bath with shower over, part tiled walls. EXTERNALLY A paved patio with a utility area which has space and plumbing for washing machine, space for dryer and shower room.


