
For Sale
£225,000
Wheelock Street, Middlewich
2 bd
2 ba
Apartment
Middlewich
Listed by Swetenhams - Winsford
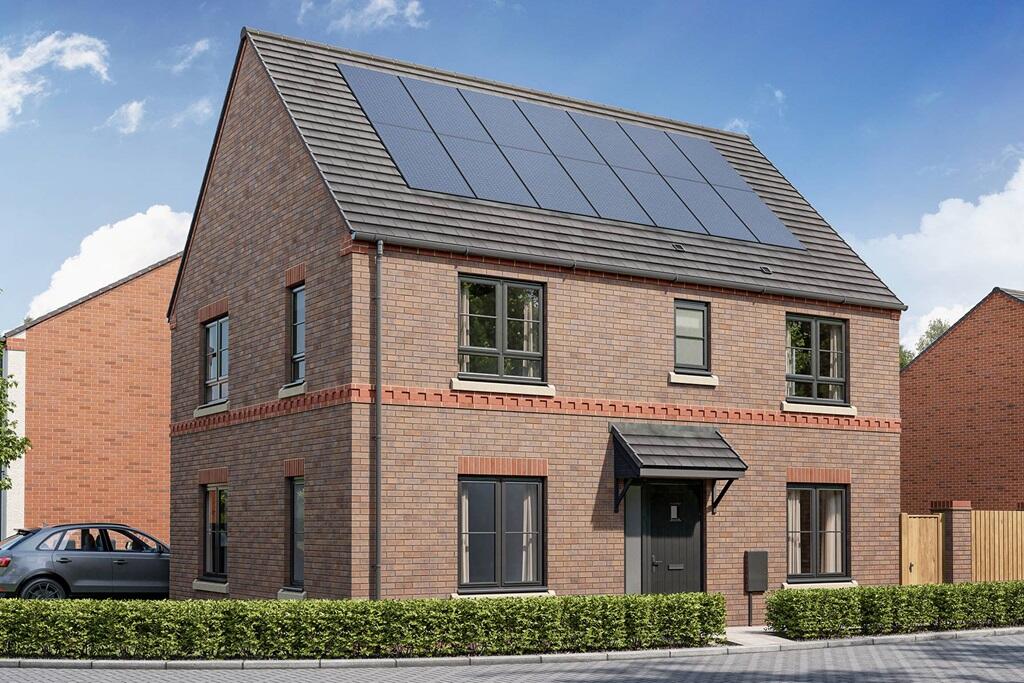
Property Details: • Type: Detached • Tenure: N/A • Floor Area: N/A
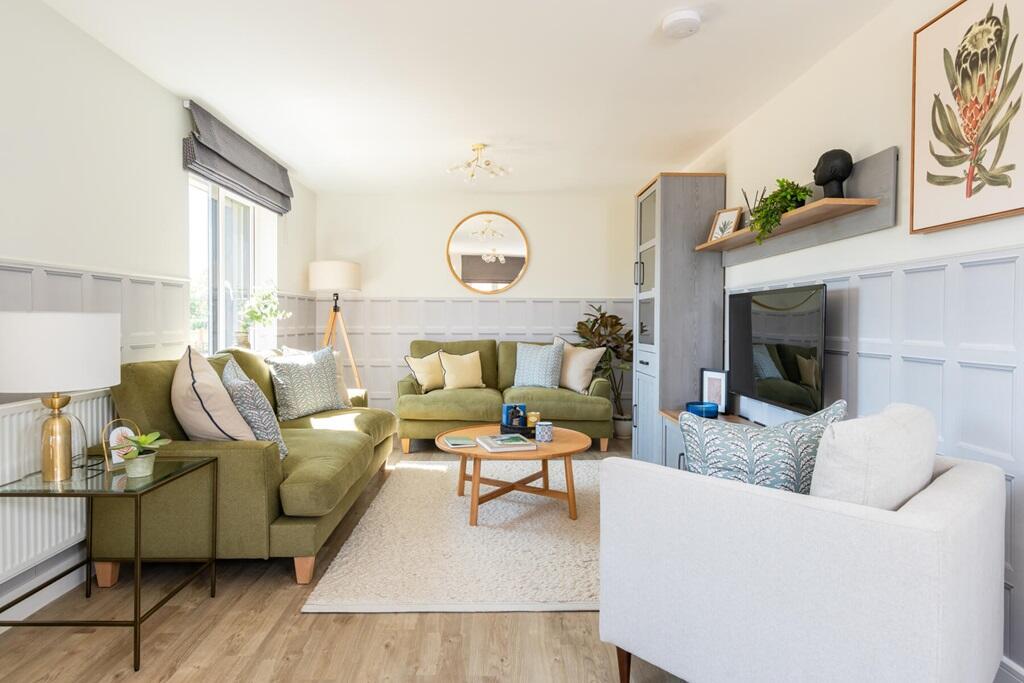
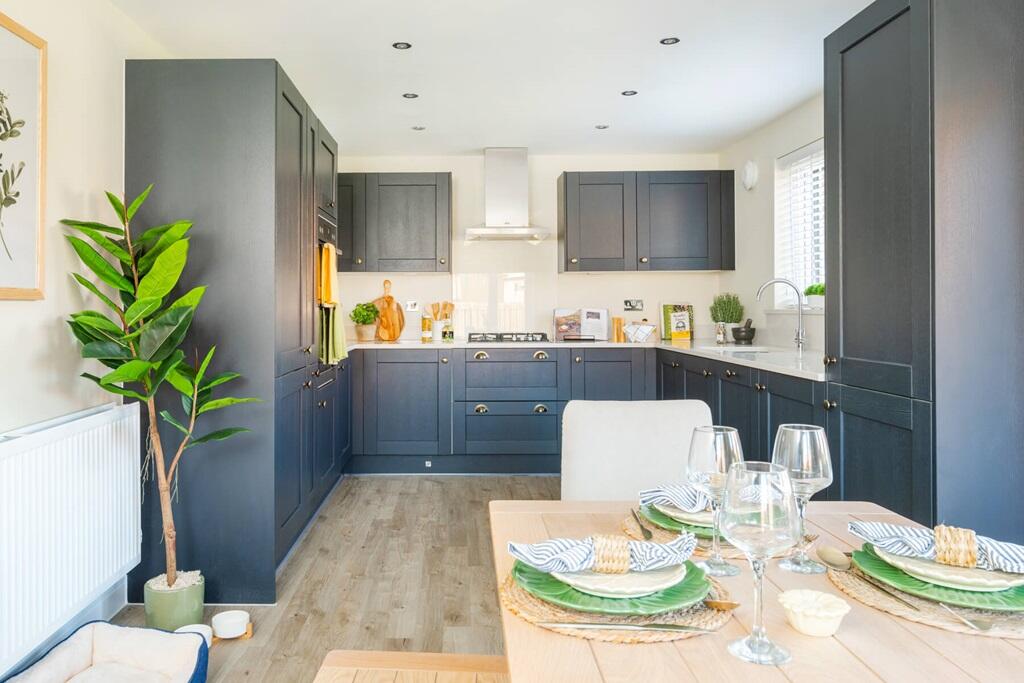
Key Features: • Corner plot to the south of the development • Greenery to the front • Detached garage and driveway • Personalise your home • Spacious combined WC/Utility • Storage in bedroom 2 • Larger than average rear garden • Living room spans the width of the home • French doors from open plan kitchen/dining area • Modern and energy efficient features
Location: • Nearest Station: N/A • Distance to Station: N/A
Agent Information: • Address: Booth Lane, Middlewich, Cheshire CW10 0RP
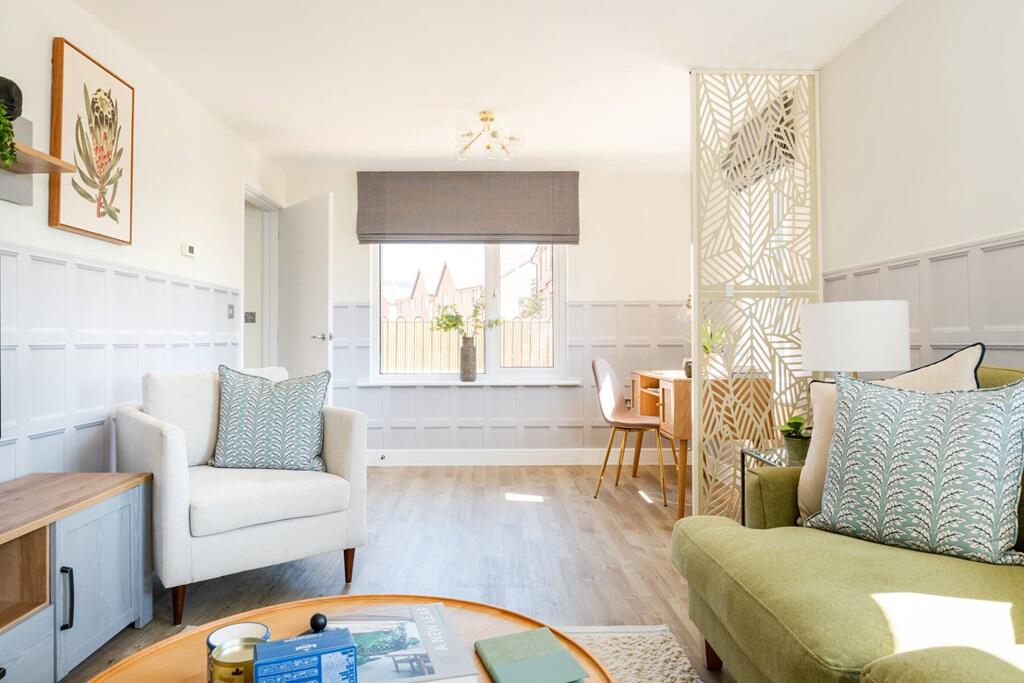
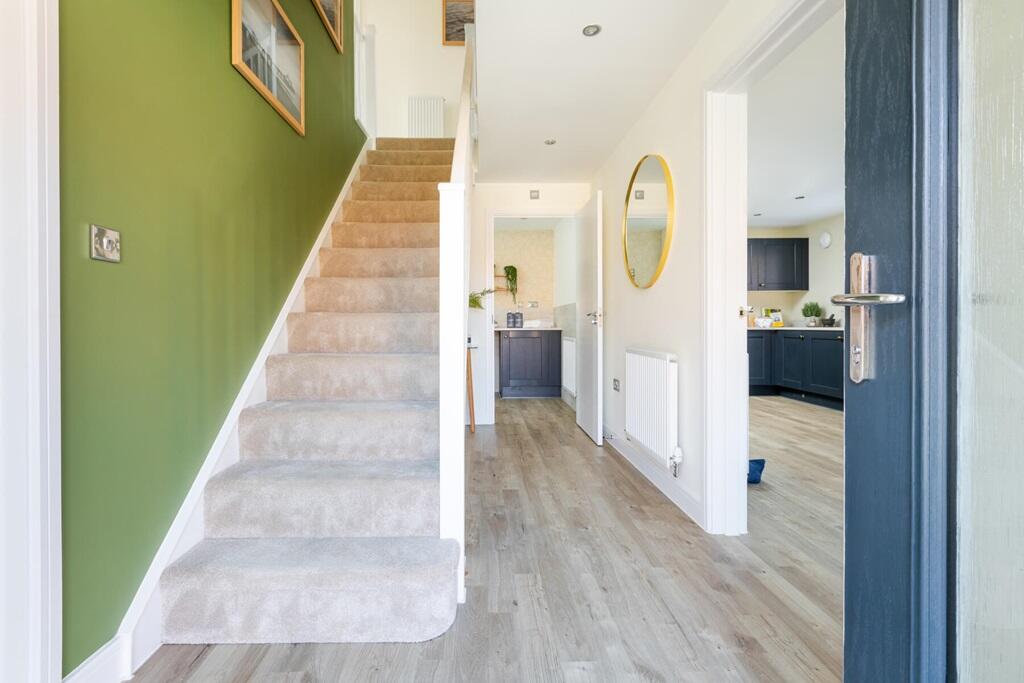
Full Description: Plot 11 | The Plumdale | Millstream Meadows A modern family home designed with spacious living room and kitchen / diner, either side of the hallway. The kitchen is great for cooking and socialising, making it the ideal room to have a night in with your guests, with double doors to an impressive sized garden. The lounge offers an alternative socialising spot where you can watch your favourite films at the weekend and gather after a long day at work to spend time relaxing.Upstairs, two of the bedrooms are generous doubles, with the main bedroom having its own en-suite and over looks the rear garden. There is additional storage space in the second bedroom also. Although smaller, the 2 other rooms upstairs would be ideal for young children to have their own areas to play. There's even the option of doubling up in one of these bedrooms to for a space to work from home.Tenure: FreeholdEstate management fee: £158.00Council Tax Band: TBC - Council Tax Band will be confirmed by the local authority on completion of the propertyRoom DimensionsGround floorLiving Study - 6.53m × 3.25m, 21' 5" × 10' 8"Kitchen Dining - 6.53m × 3.29m, 21' 5" × 10' 10"First floorBedroom 1 - 3.63m × 3.40m, 11' 11" × 11' 2"Bedroom 2 - 3.31m × 3.00m, 10' 10" × 9' 10"Bedroom 3 - 2.18m × 3.45m, 7' 2" × 11' 4"Bedroom 4 - 3.04m × 2.16m, 10' 0" × 7' 1"


