
For Sale
£225,000
Wheelock Street, Middlewich
2 bd
2 ba
Apartment
Middlewich
Listed by Swetenhams - Winsford
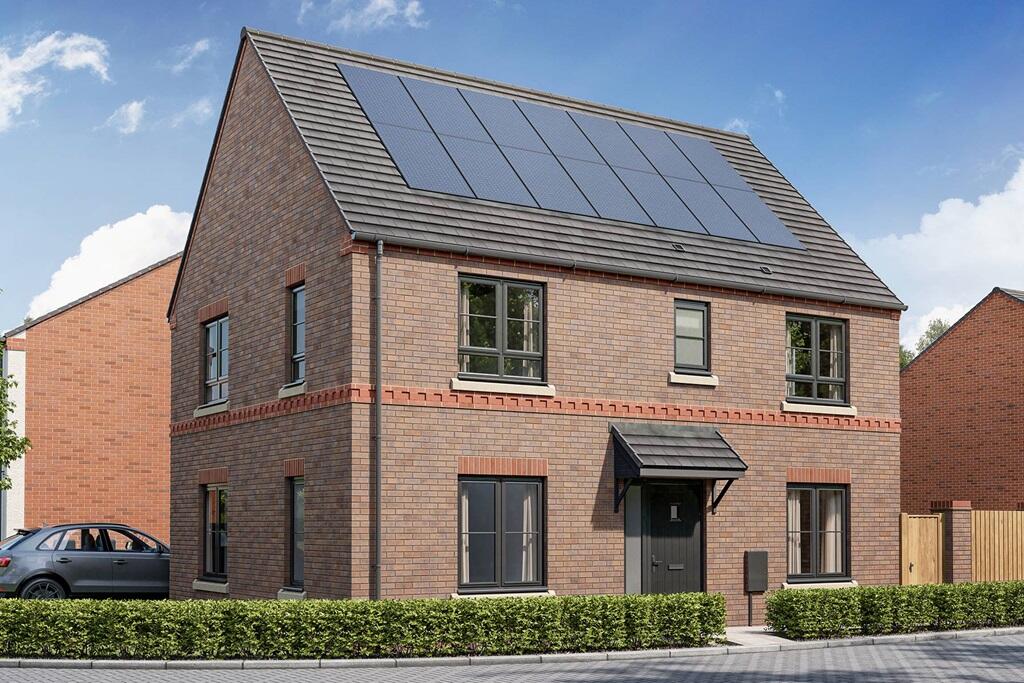


Property Details: • Type: Detached • Tenure: N/A • Floor Area: N/A
Key Features: • A spacious modern layout • Detached garage and driveway parking • Personalise your home with up to £6,000* towards upgrades • Dual fronted • Spacious combined WC/Utility • Bright and airy rooms • Storage areas • Front and rear garden • Living room spans the width of the home • French doors from open plan kitchen/dining area
Location: • Nearest Station: N/A • Distance to Station: N/A
Agent Information: • Address: Booth Lane, Middlewich, Cheshire CW10 0RP
Full Description: Plot 19 | The Plumdale | Millstream Meadows Choose your upgrades - When you reserve, we'll contribute up to £6,000* towards choosing from a range of optional upgrades to add a personal touch to your new home.*T&Cs apply. - This home provides ample space for your family. The hallway has the two main rooms either side - the 21' living room is light, airy and spacious; the perfect place to relax. The kitchen & diner is great for cooking and socialising, making it the ideal room to have a night in with your guests, with double doors to the garden.Upstairs, two of the bedrooms are generous doubles, with the main bedroom having its own en-suite. There is storage space on the first floor landing. One of the bedrooms could be utilised as a separate study or nursery. A detached garage with private driveway to the side of the home makes home a great choice for a growing family. Tenure: FreeholdEstate management fee: £158.00Council Tax Band: TBC - Council Tax Band will be confirmed by the local authority on completion of the propertyRoom DimensionsGround floorLiving Study - 6.53m × 3.25m, 21' 5" × 10' 8"Kitchen Dining - 6.53m × 3.29m, 21' 5" × 10' 10"First floorBedroom 1 - 3.63m × 3.40m, 11' 11" × 11' 2"Bedroom 2 - 3.31m × 3.00m, 10' 10" × 9' 10"Bedroom 3 - 2.18m × 3.45m, 7' 2" × 11' 4"Bedroom 4 - 3.04m × 2.16m, 10' 0" × 7' 1"


