
Booth Lane, Middlewich, Cheshire CW10 0RP
About this home
Property Details: • Type: Semi-Detached • Tenure: N/A • Floor Area: N/A
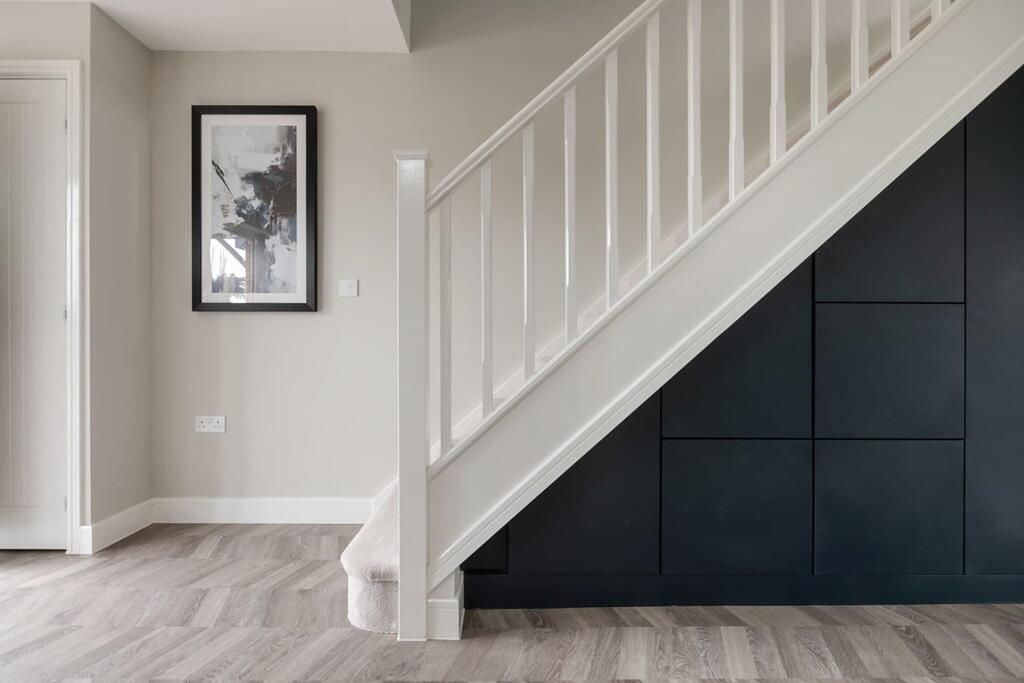
Key Features: • Up to £6,000* deposit and £1,000* legal fees contribution • £4,900 upgraded specification • Washer / dryer • Spring time move in • Very generous sized kitchen/diner • Useful storage spaces • French doors opening to the garden • Solar panels • Space to work from home • Suitable for all home seekers
Location: • Nearest Station: N/A • Distance to Station: N/A
Agent Information: • Address: Booth Lane, Middlewich, Cheshire CW10 0RP
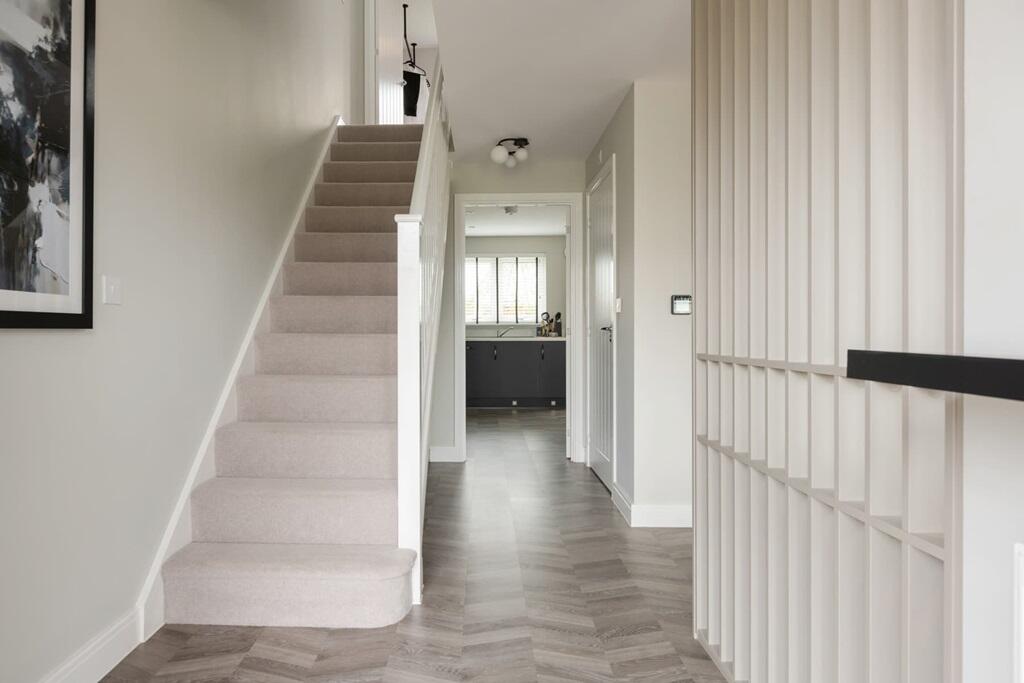
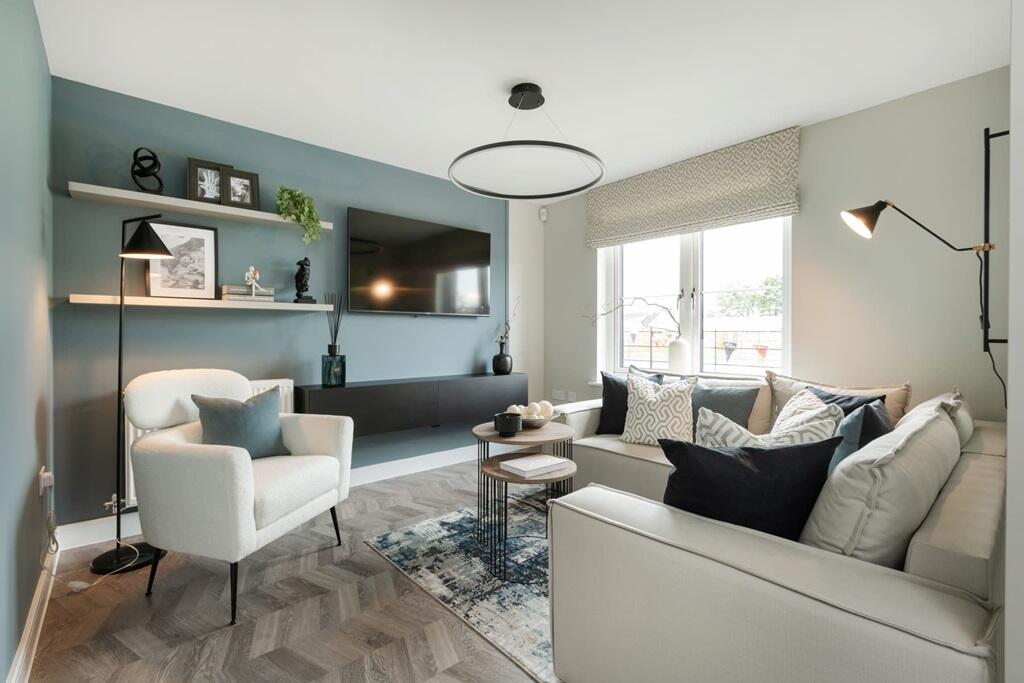
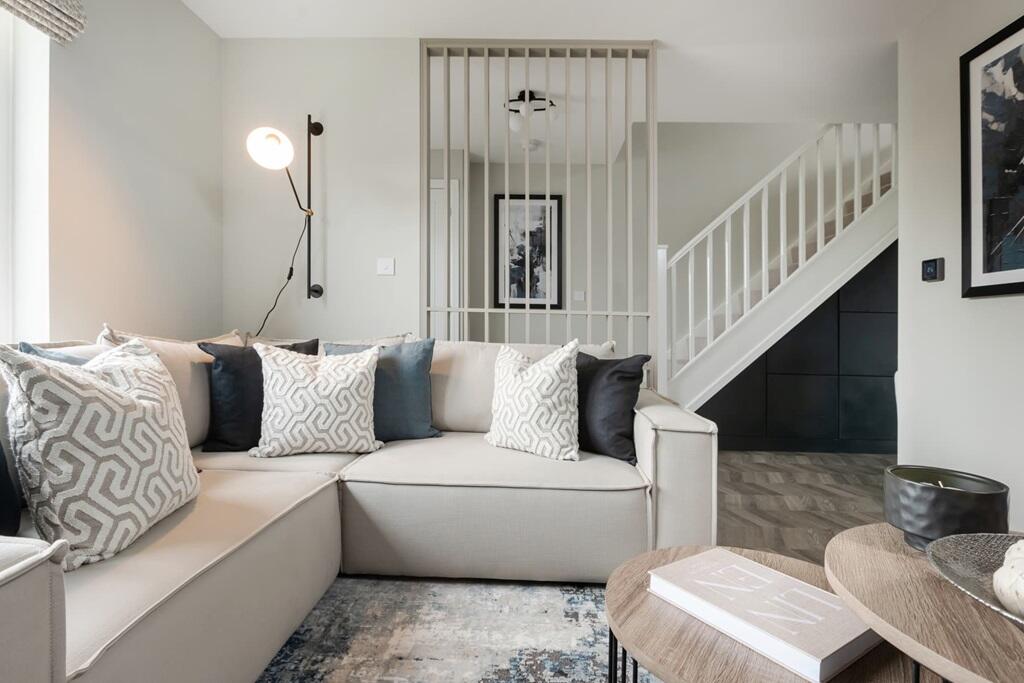
Full Description: Plot 38 | The Eynsford | Millstream Meadows £11,900* savings - Reserve this home and we will contribute up to £6,000* towards your deposit plus up to £1,000* towards your legal fees to help.The home has also been fitted with £4,932 upgraded specification...Urban Indigo kitchen with Oak Block laminate worktopElectrolux dishwasher, fridge/freezer and washer/dryerDownlights to the kitchen, bathroom, WC and en-suiteChrome towel rail in the bathroom and en-suiteTiling to the WC, bathroom and en-suite*T&Cs apply. - This is a family friendly home with plenty of space and a wide hallway bringing you into the lounge area. The kitchen/diner is a fabulous size which will easily accommodate family mealtimes and soirees with friends. The French doors leading to the garden provide the perfect entertaining space.Whether you need guest bedrooms or somewhere for the children, each bedroom would suit your needs. You could even use some of the space for an additional room such as a study, dressing area or playroom for children.Tenure: FreeholdEstate management fee: £158.00Council Tax Band: TBC - Council Tax Band will be confirmed by the local authority on completion of the propertyRoom DimensionsGround FloorLiving - 3.11m × 4.17m, 10' 2" × 13' 8"Kitchen Dining - 3.80m × 5.07m, 12' 6" × 16' 8"First floorBedroom 1 - 3.01m × 4.03m, 9' 11" × 13' 3"Bedroom 2 - 2.15m × 3.47m, 7' 1" × 11' 5"Bedroom 3 - 2.84m × 2.93m, 9' 4" × 9' 7"