
For Sale
£225,000
Wheelock Street, Middlewich
2 bd
2 ba
Apartment
Middlewich
Listed by Swetenhams - Winsford
Property Details: • Type: Detached • Tenure: N/A • Floor Area: N/A
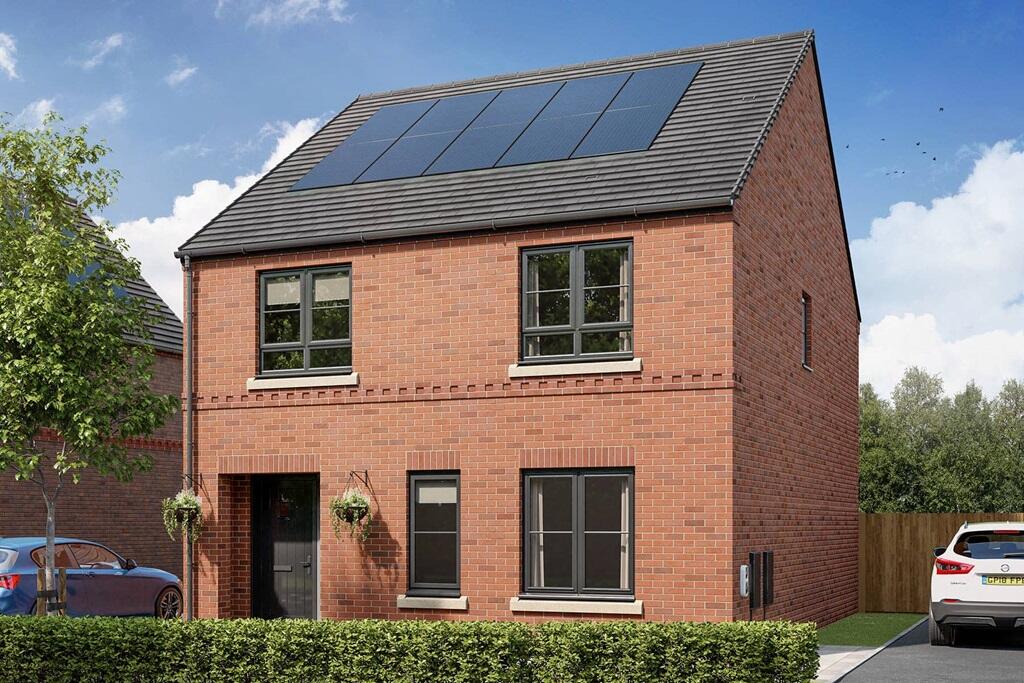
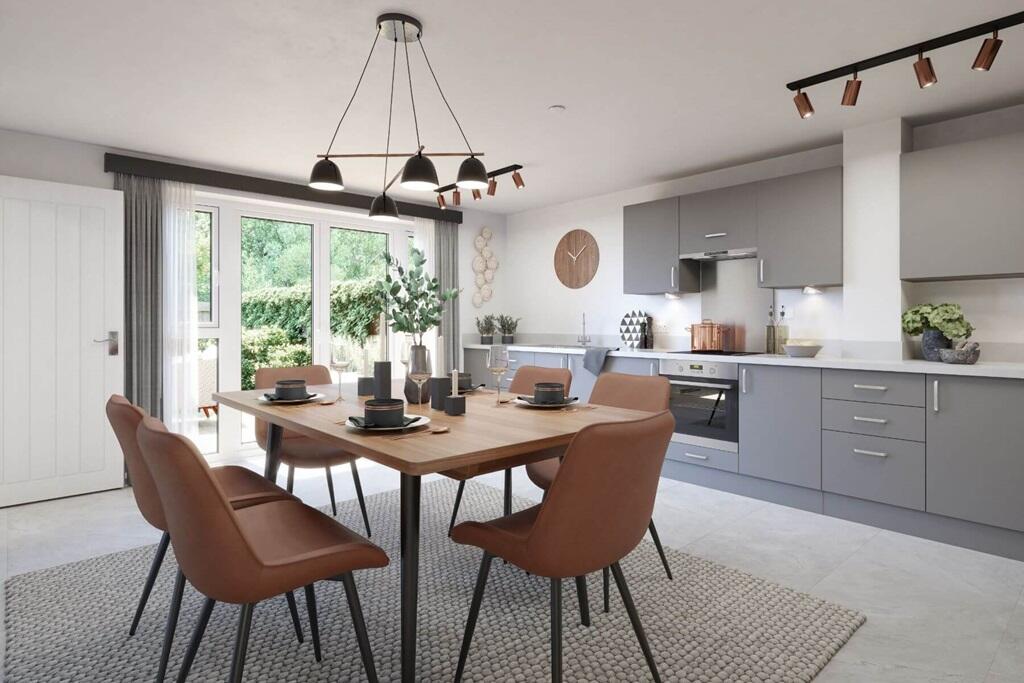
Key Features: • Keyworker discount available* • Pocket door from the lounge to kitchen • Utility room with outside access • Spacious open kitchen with diner • Large rear garden • Greenery to the front of the home • 10 year NHBC warranty • Driveway parking • 4 well proportioned bedrooms with space for a study • Storage on the landing and under the stairs
Location: • Nearest Station: N/A • Distance to Station: N/A
Agent Information: • Address: Booth Lane, Middlewich, Cheshire CW10 0RP
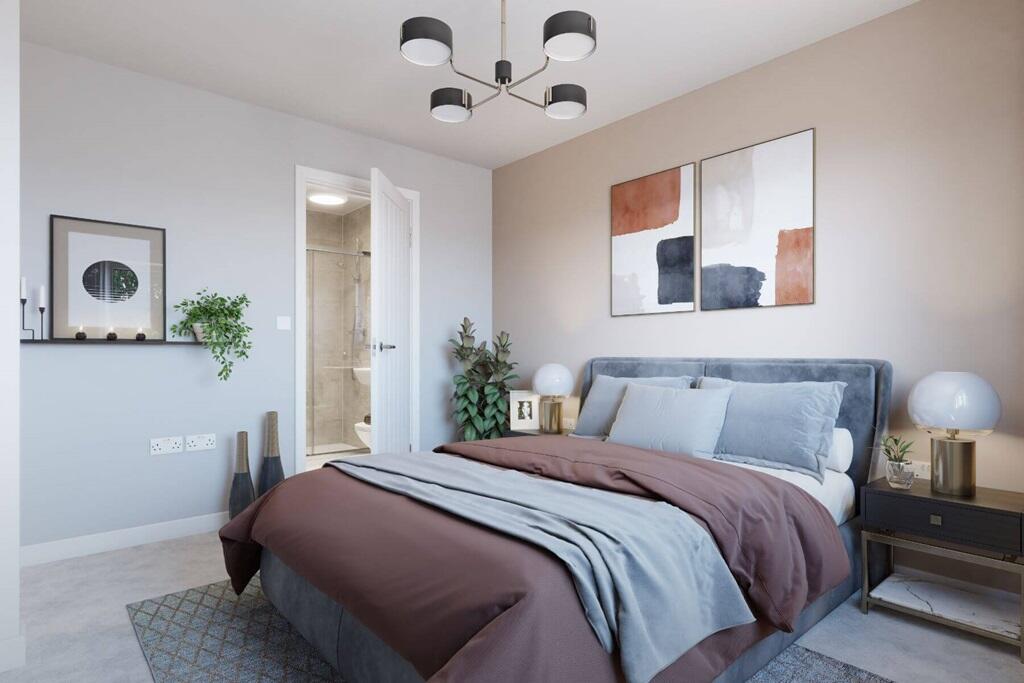
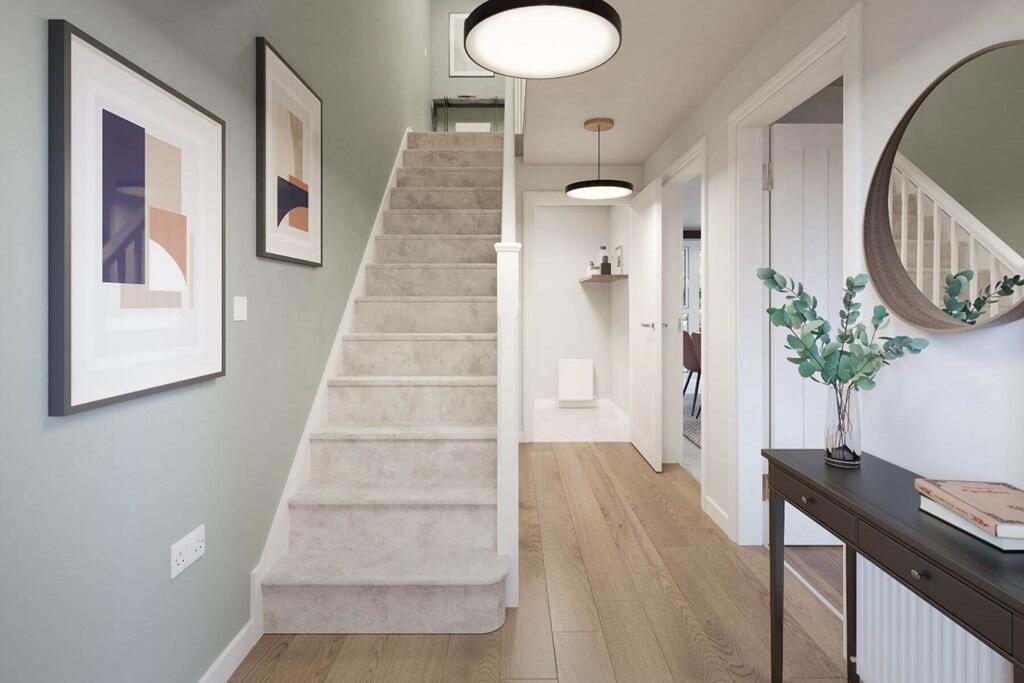
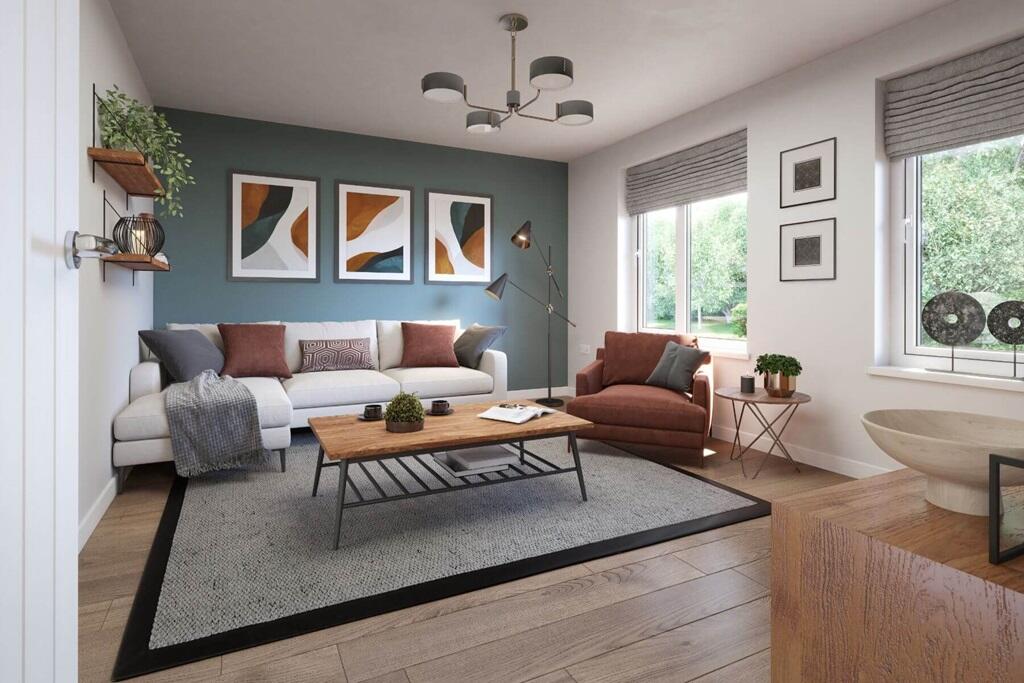
Full Description: Plot 22 | The Bittesford | Millstream Meadows Key Worker Discount Scheme - As a thank you for their ongoing heroic efforts, we are pleased to be offering key workers a discount off the purchase price of a new home. If you think you could be eligible then find out more about this scheme today! - Terms & Conditions apply. Find out more here. This home sits facing the fields opposite. Designed with the modern family in mind, a spacious hallway welcomes you into the home, which leads into the open plan layout of the ground floor.The lounge would make a lovely, relaxing room, with pocket doors to the kitchen opening up the space more. Alternatively, keep closed for use as 2 separate rooms. The large kitchen/diner has good floor space and features double doors to the garden; a perfect place for preparing and cooking food while chatting to friends and family. The added benefit of a utility room allows you to separate the daily laundry routines from the fun of cooking and socialising with friends and family.Upstairs there are two generous double bedrooms, with bedroom 1 benefiting from an en-suite shower room. The two smaller bedrooms are still a good size and offer a wealth of choices to suit your needs, whether you use them as bedrooms, a nursery or office.Tenure: FreeholdEstate management fee: £158.00Council Tax Band: TBC - Council Tax Band will be confirmed by the local authority on completion of the propertyRoom DimensionsGround floorLiving - 3.49m × 4.39m, 11' 5" × 14' 5"Kitchen Dining - 4.39m × 5.30m, 14' 5" × 17' 5"First floorBedroom 1 - 3.40m × 3.51m, 11' 12" × 11' 6"Bedroom 2 - 2.94m × 3.16m, 9' 8" × 10' 4"Bedroom 3 - 3.04m × 2.45m, 10' 0" × 8' 0"Bedroom 4 - 2.13m × 3.51m, 7' 0" × 11' 6"


