Booths Farm Road, Birmingham B42
Property Details
5
N/A
Description
Property Details: • Type: N/A
• Bedrooms: 5 • Bathrooms: 0
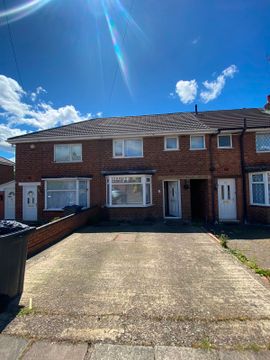
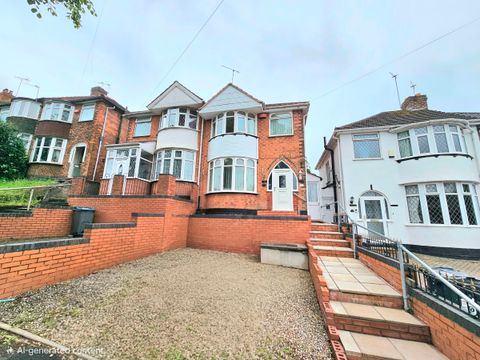
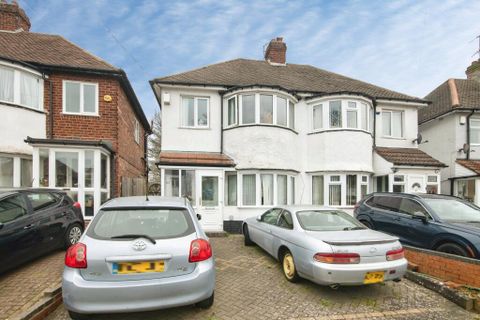
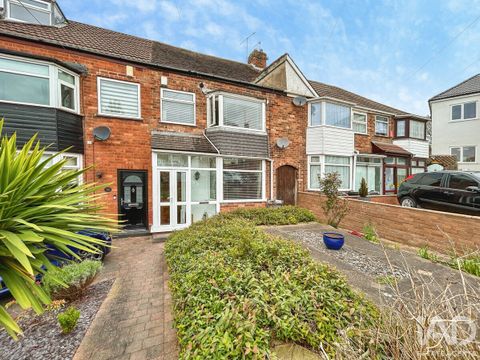
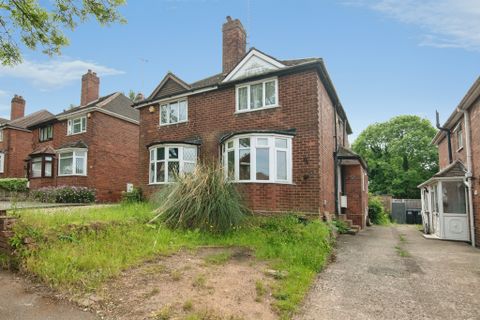
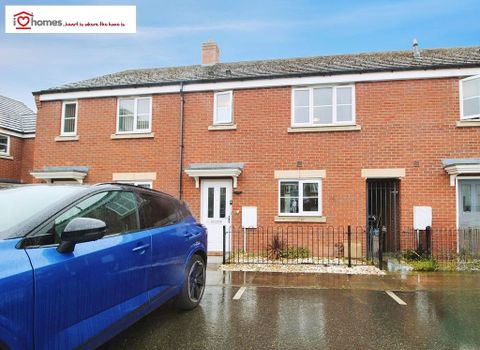
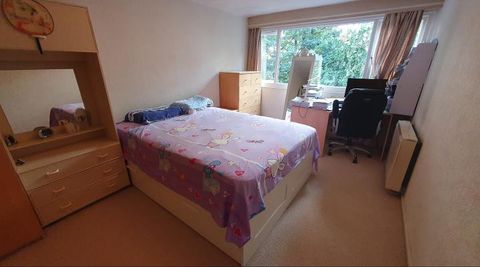
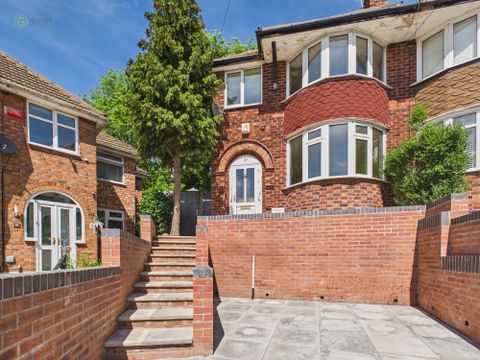
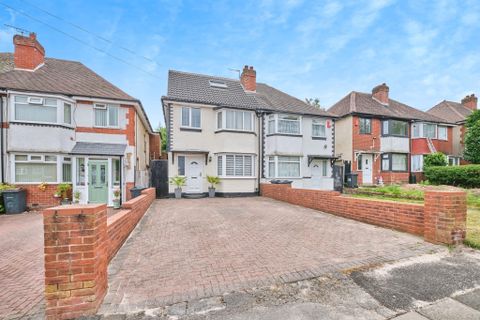
Description: <strong>Summary</strong><br>*** 5 bedrooms*** spacious through lounge*** driveway***<br><br><strong>description</strong><br>Welcome to this beautifully arranged and deceptively spacious semi-detached home on Booths Farm Road, B42 - offering versatile living across three well-designed floors, perfect for modern family life.<br><br>The ground floor is thoughtfully laid out to maximise both comfort and practicality, with a welcoming entrance hall leading into a generous lounge, a separate dining room ideal for entertaining, and a well-positioned kitchen complemented by a handy utility area.<br><br>Moving to the first floor, you'll find two well-proportioned bedrooms alongside a contemporary family bathroom, all centred around a spacious landing that offers flexibility for family living or working from home.<br><br>The second floor adds further appeal, featuring two additional bedrooms, creating the perfect setup for a private retreat, guest space, or growing family needs.<br><br>Externally, the property continues to impress with a generous driveway to the front and a truly stunning rear garden, beautifully maintained with multiple seating areas and lush greenery - perfect for both entertaining and unwinding.<br><br>Combining space, style, and flexibility, this is a home that adapts effortlessly to your lifestyle while offering a warm and inviting atmosphere throughout, with early viewing highly recommended.<br><br><strong>Entrance</strong><br><br><strong>Lounge</strong> 10' 3" x 37' 6" ( 3.12m x 11.43m )<br><br><strong>Kitchen</strong> 7' 8" x 23' 5" ( 2.34m x 7.14m )<br><br><strong>First Floor Accommodation</strong><br><br><strong>Bedroom One</strong> 16' 7" x 9' 6" ( 5.05m x 2.90m )<br>Windrow to rear double glazed, double radiator<br><br><strong>Bedroom Two</strong> 16' 7" x 10' 8" ( 5.05m x 3.25m )<br><br><strong>Bedroom Five</strong> 6' 10" x 5' 4" ( 2.08m x 1.63m )<br>Window to front double glazed, One ceiling light point, One radiator<br><br><strong>Shower Room</strong> 6' 3" x 4' 10" ( 1.91m x 1.47m )<br>Window to rear double glazed, One ceiling light point, WC, Wash hand basin, Shower cubicle, Towel radiator, Part tiled<br><br><strong>Second Floor Accommodation</strong><br><br><strong>Bedroom Three</strong> 10' 6" x 9' 6" ( 3.20m x 2.90m )<br>Window to rear double glazed, One ceiling light point, Fitted wardrobes, Ensuite<br><br><strong>Bedroom Four</strong> 12' 4" x 5' 9" ( 3.76m x 1.75m )<br>Skylight window to front double glazed, One ceiling light point, One radiator (head height restrictions)<br><br><strong>Rear Garden</strong><br>A beautifully landscaped garden bursting with mature greenery and an array of vibrant, colourful flowers, creating a peaceful and picturesque outdoor retreat.
Location
Address
Booths Farm Road, Birmingham B42
City
Birmingham B42
Legal Notice
Our comprehensive database is populated by our meticulous research and analysis of public data. MirrorRealEstate strives for accuracy and we make every effort to verify the information. However, MirrorRealEstate is not liable for the use or misuse of the site's information. The information displayed on MirrorRealEstate.com is for reference only.