Borders Lane, Loughton
Property facts
- Property type
- Flat
- Bedrooms
- 1
- Bathrooms
- 1
Only details supplied with this listing are shown. Ask the listing contact to confirm measurements, taxes and costs.
About this home
Property Details: - Type: Flat - Bedrooms: 1 - Bathrooms: 1
Agent: Millers - Epping Phone: 01992 843144
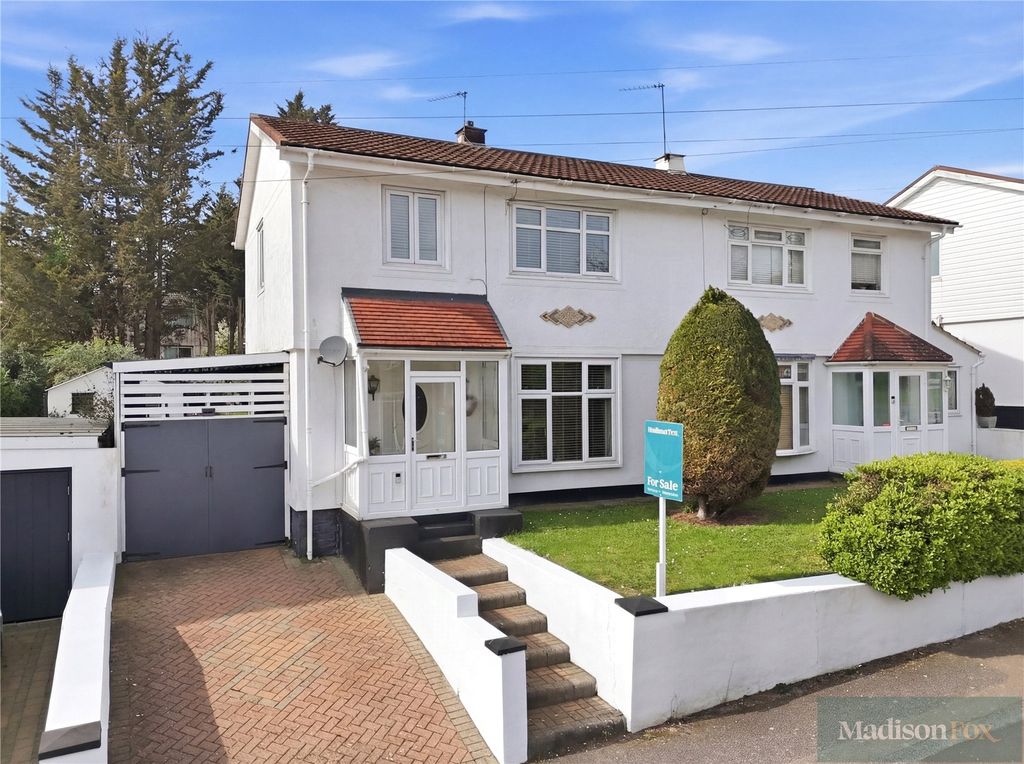
* NO ONWARD CHAIN * FIRST FLOOR FLAT * ONE BEDROOM * OWN REAR GARDEN * GAS RADIATOR HEATING * SPACIOUS ACCOMMODATION THROUGHOUT *<br/><br/>Nestled in the charming area of Borders Lane, Loughton, this delightful first-floor flat offers a perfect blend of comfort and convenience. With one spacious bedroom, this purpose-built flat is ideal for individuals or couples seeking a tranquil living space. The well-proportioned reception room provides a welcoming atmosphere, perfect for relaxation or entertaining guests.<br/><br/>One of the standout features of this property is its own private rear garden, a rare find in flat living. This outdoor space offers a wonderful opportunity for gardening enthusiasts or those who simply wish to enjoy a breath of fresh air in a peaceful setting. The flat is conveniently located, making it easy to access both Debden and Loughton Stations, which are just a short distance away. This excellent transport link ensures that commuting to London or exploring the surrounding areas is both simple and efficient.<br/><br/>In summary, this one-bedroom flat on Borders Lane presents a fantastic opportunity for those looking for spacious accommodation in a desirable location. With its own garden and proximity to local transport, it is a perfect choice for modern living. Do not miss the chance to make this lovely flat your new home.<br/><br/><b>Floor Floor</b> - <br/><br/><b>Entrance Hall</b> - <br/><br/><b>Living Room</b> - 4.47m x 3.73m (14'8" x 12'3") - <br/><br/><b>Kitchen Breakfast Room</b> - 2.46m x 3.40m (8'1" x 11'2") - <br/><br/><b>Bathroom</b> - 2.92m x 1.57m (9'7 x 5'2) - <br/><br/><b>Bedroom One</b> - 2.87m x 3.68m (9'5" x 12'1") - <br/><br/><b>Balcony</b> - 2.34m x 1.82m (7'8" x 6'0") - <br/><br/><b>Utility Area</b> - 1.71m x 0.92m (5'7" x 3'0") - <br/><br/><b>Exterior</b> - <br/><br/><b>Rear Garden</b> - 14.81m x 8.53m (48'7 x 28'0) - <br/><br/>
Location
If the interactive map is unavailable, open the supplied location in maps.
Open location in mapsThe pin uses coordinates supplied with this listing. Confirm the exact location with the listing contact.
Listing information
- Original source
- www.onthemarket.com
- Added to Mirror
Added and updated dates describe the Mirror record. Source publication and verification dates are shown separately when known; none establishes time on market. Confirm current price and availability with the listing contact.
View original listingSimilar homes nearby