Property Details:
• Type: Detached
• Tenure: Freehold
• Floor Area: N/A
Key Features:
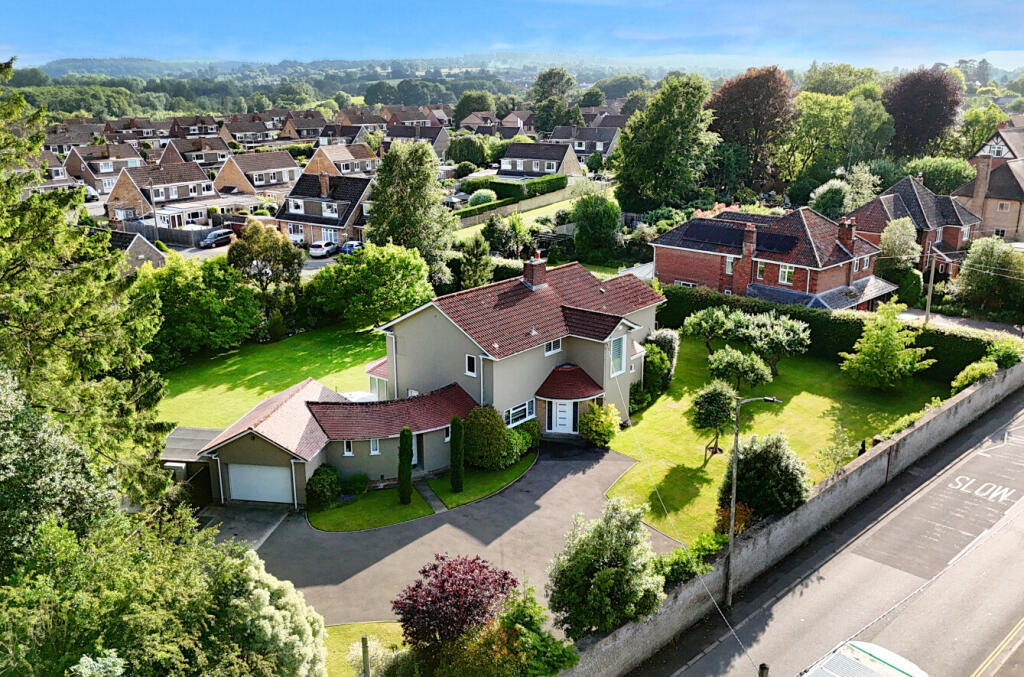
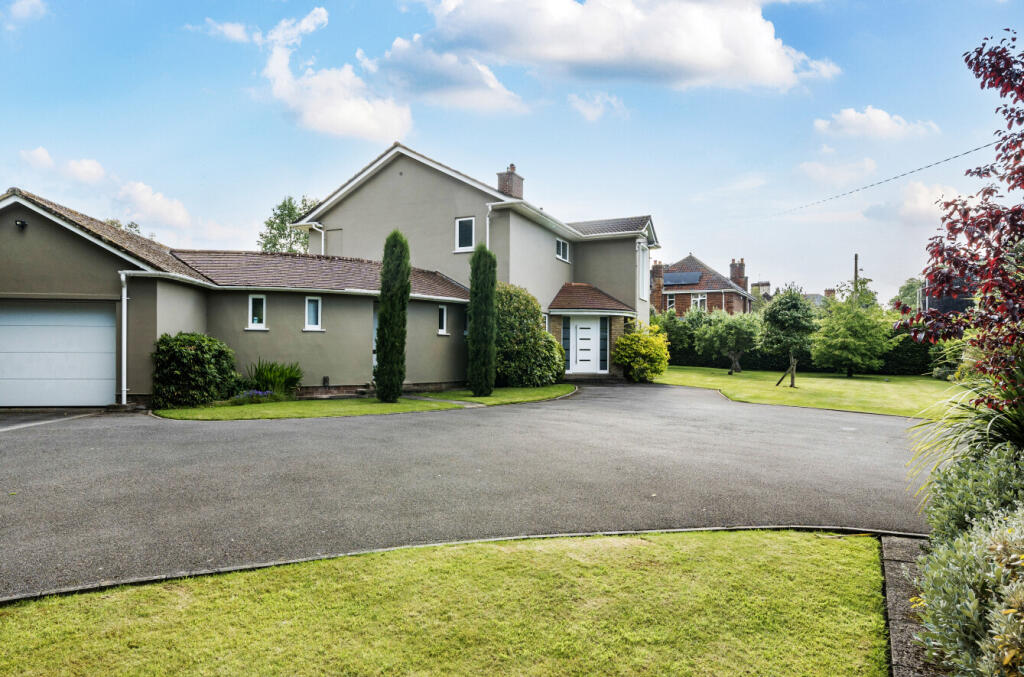
• Substantial 1950's detached house
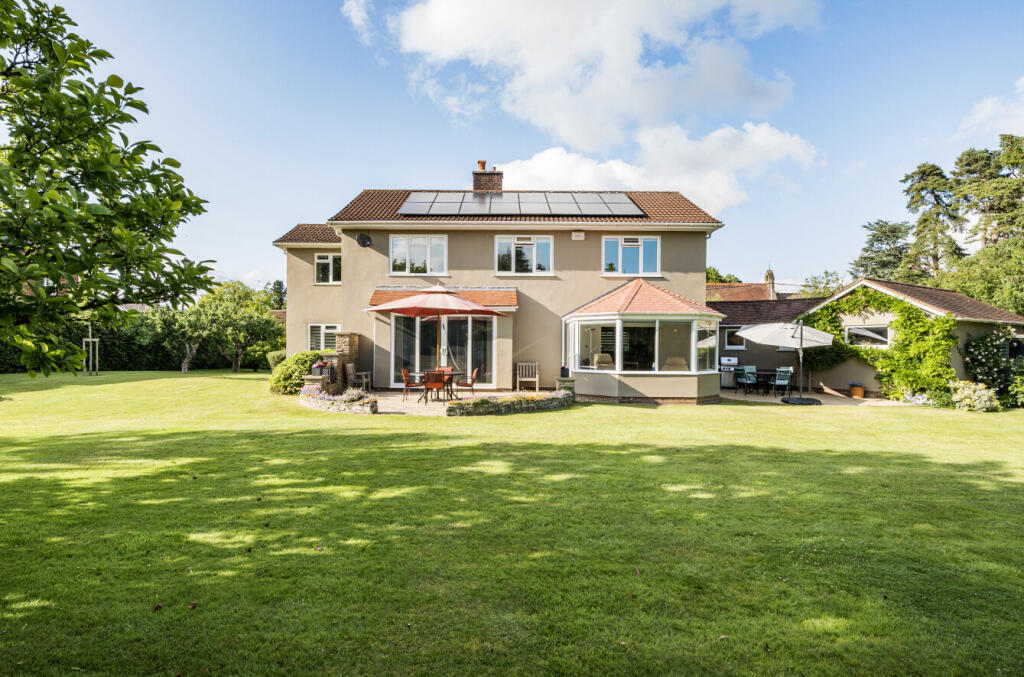
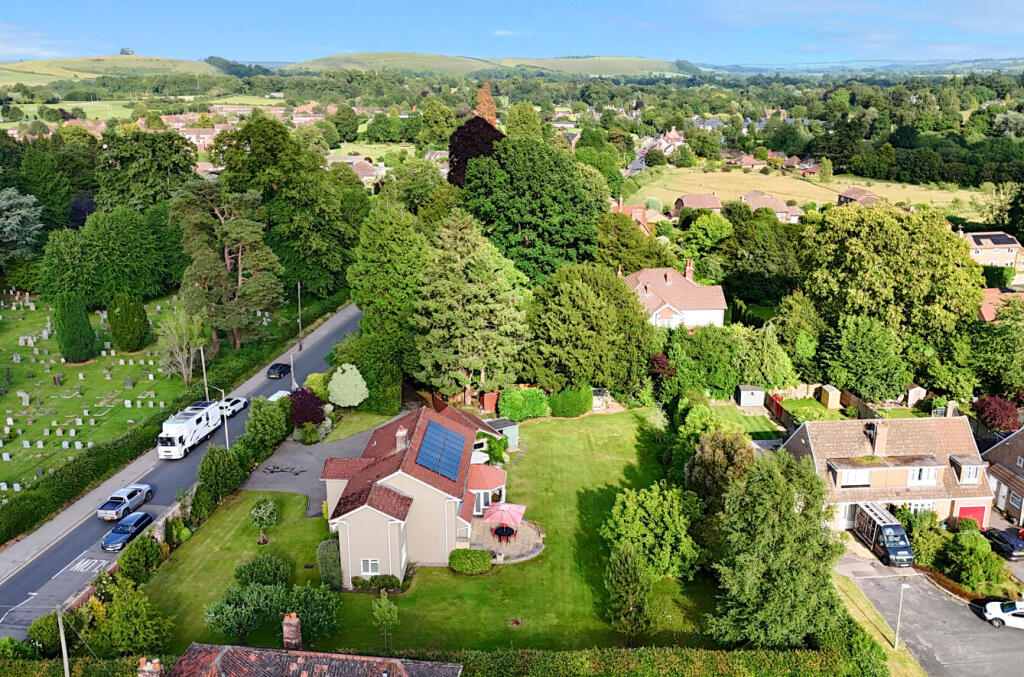
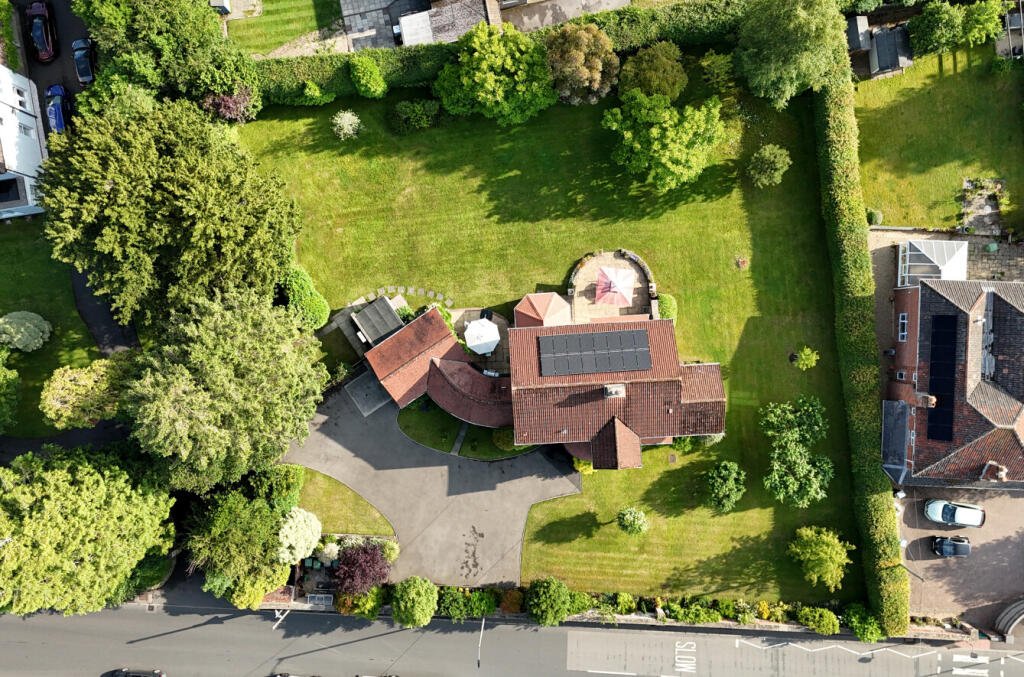
• Magnificent surrounding walled grounds
• Outstanding prestation
• Ample parking and turning
• Garage ( with internal access)
• Pleasing reception rooms
• Many upgrades / Improvements
• Fitted German 'Hulsta' wardrobes
• High spec bathrooms and kitchen.
• viewing recommended
Location:
• Nearest Station: N/A
• Distance to Station: N/A
Agent Information:
• Address: 48-50 Market Place,
Warminster,
BA12 9AN
Full Description:
Description - 2358 sq-ft. Cooper and Tanner are pleased to offer the outstanding ' Wylye Lodge'.This magnificent four-bedroom home has been extended and vastly improved by the present owners and is located on the desirable Salisbury side of the town.The home is set back off the Boreham Road within stunning walled grounds.This superb home was constructed in 1956 in the former grounds of the main house by the then owner in view they wanted to downsize.Meticulous attention to detail and quality has been spent on the many improvements that have been carried out over the years, including new kitchen, bathrooms, decoration, flooring, external decoration, installation of a heat pump, solar panels, double glazing and high spec external doors.The property also enjoys bespoke German ‘Hulsta’ manufactured fitted wardrobes in the two main bedrooms. There is also a first floor Shower room and a Shower / Bathroom.This home was featured in the 1959 edition of 'County Life'AccommodationGround Floor - Curved entrance porch, main hallway, cloakroom WC, high end kitchen / breakfast dining, sunroom, sitting room, dining room / study area, utility room, study, inner access to the garage.First Floor - Main landing, shower room, bathroom / shower room, four bedrooms, quality bespoke fitted wardrobes.Outside - A large and recently re-tarmacked driveway offers parking for at least five cars, with turning and access to the garage. The vast and beautifully landscaped garden incorporates level lawned areas, paved patios for alfresco dining. The home and gardens are enclosed by natural stone walling and hedging.Garage - Generous garage with up and over door, window to rear, power and light, inner access to the main house.Viewing highly advised.Garage - Generous garage with up and over door, window to rear, power and light, inner access to the main house.Location -The historic market town of Warminster on the western edge of Sailsbury Plain, offers a wide range of shopping including Waitrose, Lidl and Morrisons and leisure facilities including library, sports centre, Snap gym, swimming pool, churches, doctors' and dentists' surgeries, hospital, and post office.There is a wide selection of both state and private schools in the area, including Warminster School, Kingdown Comprehensive, Dauntsey’s, Port Regis, Hazlegrove, King's Bruton, Salisbury Cathedral School, Chafyn Grove and Godolphin, as well as Bishop Wordsworth and South Wilts Grammar Schools. There are many places of interest to visit in the locality such as the Longleat Estate, Old Wardour Castle, Sherborne Castle, Stourhead Gardens, Wilton House and Stonehenge.Warminster also benefits from a main line railway station to London Waterloo or Paddington (80 mins) and Bristol (60mins) whilst the nearby A303 provides excellent road links to London to the east, Exeter to the west and Bristol airport to the north-west.BrochuresBrochure 1Brochure 2