For Sale
£98,000
Bloomfield Road, London SE18
1 bd
1 ba
Apartment
London SE18
Listed by Peabody - Resales


Only details supplied with this listing are shown. Ask the listing contact to confirm measurements, taxes and costs.
Property Details: - Type: Detached house - Bedrooms: 4 - Bathrooms: 2
Agent: Samanthajane - Charlton Phone: 020 8022 6417
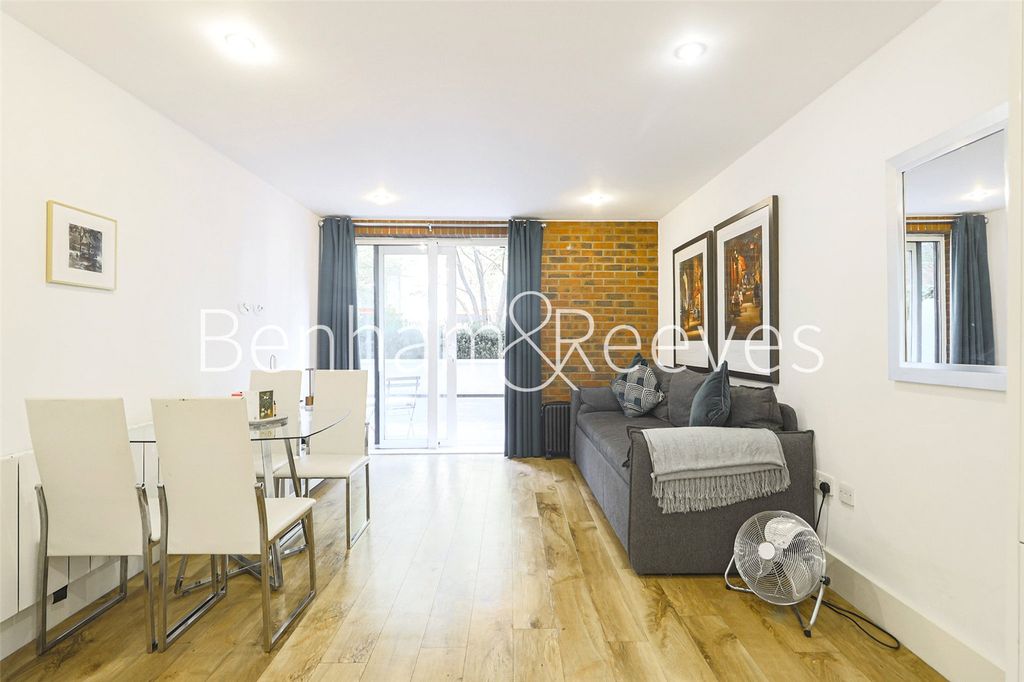
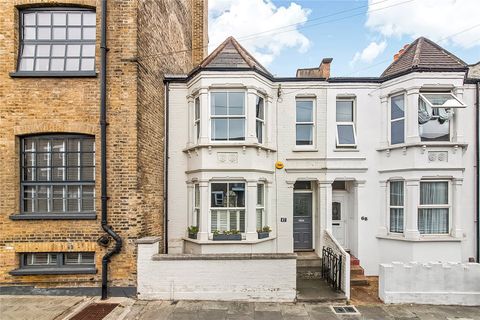
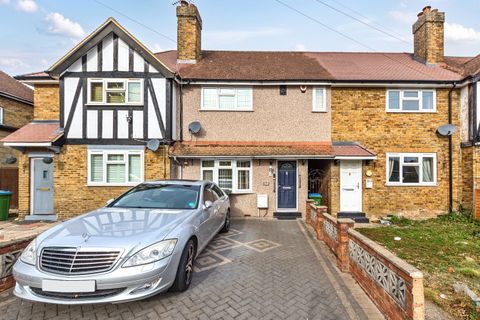
<p>Freehold and Detached. Beautifully presented Grade 2 listed residential property built circa 1800s. Listed by association. Close to Cardwell Primary School and located behind St Michael and All Angels Church. The property is within a quiet cul-de-sac. It's a few minutes walk to Woolwich Dockyard train station and currently let on an expiring AST. Access is via gated off street entrance leased for 50 years with effect from 2001. Viewing is strictly by confirmed appointment only. Proof of funding will be required!</p><p><br /></p><p>Door swings into landing;</p><p><br /></p><p>Ground Floor: WC</p><p><br /></p><p>Ground floor: Living/Sitting Room:</p><p>22'11 x 11'9 or (6.98m x 3.58m), wood flooring, sash windows overview of gate access and primary school, encased radiator panels, electrical power connection points.</p><p><br /></p><p>Reception 2 /Dining Room:</p><p>12'0 x 10'3 or (3.66m x 3.12m)</p><p>wood flooring, encased radiator panel, bay access door exit to rear side garden space, electrical power connection points.</p><p><br /></p><p>Outside Space:</p><p>Gravelled floor, low maintenance side garden with a feel of the country.</p><p><br /></p><p>Kitchen: 12 x 9'7 or (3.66m x 2.92m)</p><p>Ceramic tiled flooring, fitted appliances include oven & gas hobs, extractor fan, base & wall storage units, solid work-top, electrical power connection points, window overview of rear fence.</p><p><br /></p><p>Access to top Floor:</p><p><br /></p><p>Carpeted stairs lead to top floor corridor and loft access:</p><p><br /></p><p>Bedroom 1:</p><p>12'8 x 8'11 or (3.86m x 2.72m)</p><p>Carpet flooring, sash window overview of outside gate approach, custom double sized bed + mattress, ceiling height fitted double door wardrobe, radiator panel, electrical power connection points.</p><p><br /></p><p>Bedroom 2: (single)</p><p>12'8 x 7'4 or (3. 86m x 2. 22m)</p><p>Carpet flooring, decorative fireplace/chimney breast, radiator panel, sash window overview to outside main gate approach, electrical power connection points.</p><p><br /></p><p>Bedroom 3:</p><p>12'9 x 9'6 or (3.89m x 2.90m)</p><p>Carpet flooring, fitted wardrobe, sash windows overview of side garden fence to primary school, electrical power connection points, radiator panel, decorative fireplace/chimney breast.</p><p><br /></p><p>First floor Bathroom: 6'11 x 5'10 or (2.11m x 1.78m)</p><p>Flat panel bath with shower extension, wc, wash-hand basin, wall fitted shaving mirror, small skylight roof window, ladder type radiator, wall fitted storage cabinets, electrical power connection points.</p><p><br /></p><p>Bedroom 4 (en-suite):</p><p>12' x 10 or (3.66m x 3.05m)</p><p>Carpet flooring, wall-to-wall-to ceiling fitted double sided wardrobes, sash windows overview of side garden fence to primary school, electrical power connection points, radiator panel, access door to en-suite.</p><p><br /></p><p>En-suite Bathroom:</p><p>9'8 x 8'11 or (2.95m x 2.72m), panel bath, tiled flooring, wc, en-closed shower cubicle, wash-hand basin, ladder type radiator, small skylight roof window, electrical power connection points.</p><p><br /></p><p>Heating: Gas Central Heating</p><p><br /></p><p>EPC Rating Band: E</p><p>2025/26 Council Tax Band: D =£2,011.64 per annum ( £167.63 per month)</p><p><br /></p><p>Parking: Available</p><p>L Shaped Garden: 19' x 5'7 x 40' x 11'3 or (12.25m x 3.43m x 5.78m x 1.70m)</p><p>Transportation Links:</p><p>Woolwich Dockyard network train station, Woolwich Arsenal train / DLR stations, Elizabeth Line. North Greenwich Underground station</p><p><br /></p>
If the interactive map is unavailable, open the supplied location in maps.
Open location in mapsThe pin uses coordinates supplied with this listing. Confirm the exact location with the listing contact.
Added and updated dates describe the Mirror record. Source publication and verification dates are shown separately when known; none establishes time on market. Confirm current price and availability with the listing contact.
View original listing