For Rent
Price on request
1 bed flat to rentBornedene, Potters Bar EN6
Studio
Potters Bar EN6


Property Details: - Type: Flat - Bedrooms: 2 - Bathrooms: 1
Agent: Hobdays - Potters Bar Phone: 01707 590309
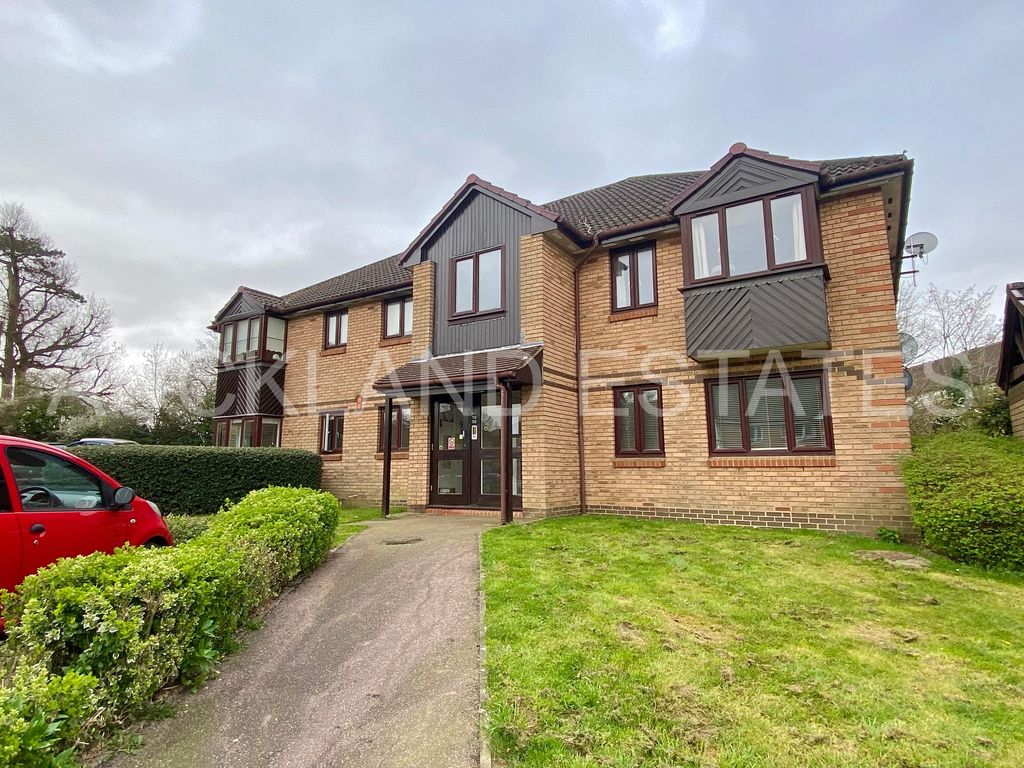
This two bedroom first floor flat is located within the ever popular ‘Bornedene development’ of Potters Bar. The property is presented in good decorative order throughout and benefits from a replacement kitchen & bathroom, is fully double glazed throughout and in addition also benefits from an extended lease now in excess of 900 years. There are parking bays to the front and communal gardens to the rear. Internal viewing is highly recommended. Chain Free<br/><br/>COMMUNAL ENTRANCE<br/>Communal entrance door with entryphone system, stairs leading to first floor landing. Entrance door to property.<br/><br/>HALLWAY <br/>Doors to lounge, bedrooms & bathroom. Two storage cupboards one housing hot and cold water tanks, further storage cupboard with hanging space and space for condensing dryer.<br/><br/>LOUNGE 17' 5'' x 10' 10'' narrowing to 8' 6" (5.30m x 3.30m) approx<br/>Double glazed bay window to front, double glazed window to side, coved ceiling, night storage heater with decorative radiator cover, doorway to kitchen.<br/><p> </p>KITCHEN 7' 1'' x 7' 0'' (2.16m x 2.13m) approx<br/>Double glazed window to front, worktops with a single bowl inset sink unit with mixer taps and drainer, part tiled walls, range of matching wall, base & drawer units, space for electric cooker with cooker hood above, space & plumbing for washing machine, space for tall fridge/freezer, recessed spotlighting.<br/><p> </p>BEDROOM 1 9' 8'' plus recess x 8' 3'' (2.94m x 2.51m) approx<br/>Double glazed window to front, power points, recess space for wardrobe.<br/><p> </p>BEDROOM 2 10' 5'' + door recess x 5' 6'' (3.17m x 1.68m) approx<br/>Double glazed window to front, power points.<br/><p> </p>BATHROOM 6' 6'' x 5' 4'' (1.98m x 1.62m) approx<br/>Fully tiled walls, panel enclosed bath with mixer taps and independent shower above, glass shower screen, vanity unit with mixer taps, vanity mirror and glass shelf above, low level w.c, extractor fan, recessed spotlighting, tiled floor.<br/><p> </p>COMMUNAL GARDENS<br/>There are communal lawns surrounding the property. <br/><p> </p>BIN STORE: <br/>There are communal bin stores for waste to landfill & recycling bins. <br/><br/>PARKING:<br/>There are residents and visitor parking bays to the front of the property.<br/><p> </p>LEASEHOLD PROPERTIES: <br/>Ground Rent: £0<br/>Service Charges: £1700 approx<br/>Buildings Insurance: Inclusive in service charge<br/>Lease length: 996 years remaining<br/><br/>MATERIAL INFORMATION<br/>Council Tax Band: D (Hertsmere)<br/>Parking arrangements: Allocated Parking - 1 space<br/>Mains Gas: No<br/>Mains Electric: Yes<br/>Mains Water/drainage: Yes<br/>Heating Type: Electric heating<br/>Surface Water Flood Risk: Very Low Risk<br/>Rivers & The Seas Flood Risk: Very Low Risk<br/>(source: Gov.uk) <br/>Broadband Availability: (FTTP is unavailable),Standard,Superfast,Ultrafast <br/>(Source: Ofcom & BT Broadband Availability Checker)<br/>Mobile Availability:<br/>EE: Good outdoor variable in-home<br/>O2: Good outdoor and in-home<br/>3: Good outdoor and in-home<br/>Vodaphone: Good outdoor variable in-home<br/>(Source: Ofcom)<br/><br/>If you wish to ‘opt out’ from receiving any marketing material/property details from Hobdays Estate Agents. Please telephone us on[use Contact Agent Button] or [use Contact Agent Button] to advise us of your preferences. <br/>If you wish to view our privacy statement, please visit our website. <br/><br/>From June 2017, In line with ‘The Money Laundering Regulations 2007‘ we are legally obliged to take formal identification from any person(s) wishing to purchase a property through Hobdays. We will require one form of photographic identification (passport, photocard driving licence, national identity card, firearms certificate, Northern Ireland identity card issued by the electoral office) together with a recent document identifying your postal address (utility bill, bank statement, mortgage statement, council tax letter). Alternatively, you can submit your identification to your solicitor for verification but they will need to confirm to us in writing that the identity checks have been carried out & provide us with certified copies. <br/><br/>Viewing strictly by appointment via Hobdays<br/>Telephone: [use Contact Agent Button]<br/>Unauthorised uses of the details, pictures or floor plans regarding this property is strictly forbidden & remain the property of Hobdays Estates Limited<br/>Whilst all reasonable care has been taken in the preparation of these details, their accuracy is NOT guaranteed. All measurements are approximate and the descriptions are for general purposes only (A laser measure has been used). None of the statements contained in these particulars are to be relied upon as statements or representations of fact. Hobdays has not tested any apparatus, equipment, fixtures, fittings or services relating to this property and therefore cannot verify that they are in working order or fit for the purpose. Prospective purchasers are strongly advised to satisfy themselves, by inspection or otherwise, as to the correctness of any statement herein and to take appropriate precautions to check anything which may be critical to their interest in the property. All pictures are taken with the aid of a wide angled lens. Items shown are not necessarily included. *Tenure of the property has not been checked, therefore this need to be verified by the buyers solicitor. <br/><p> </p><br/><br/>Council Tax Band: D<br/>Tenure: Leasehold<br/>Lease Years Remaining: 990<br/>Ground Rent: £0.00 per year<br/>Service Charge: £1690.00 per year