For Rent
£12,500/mo
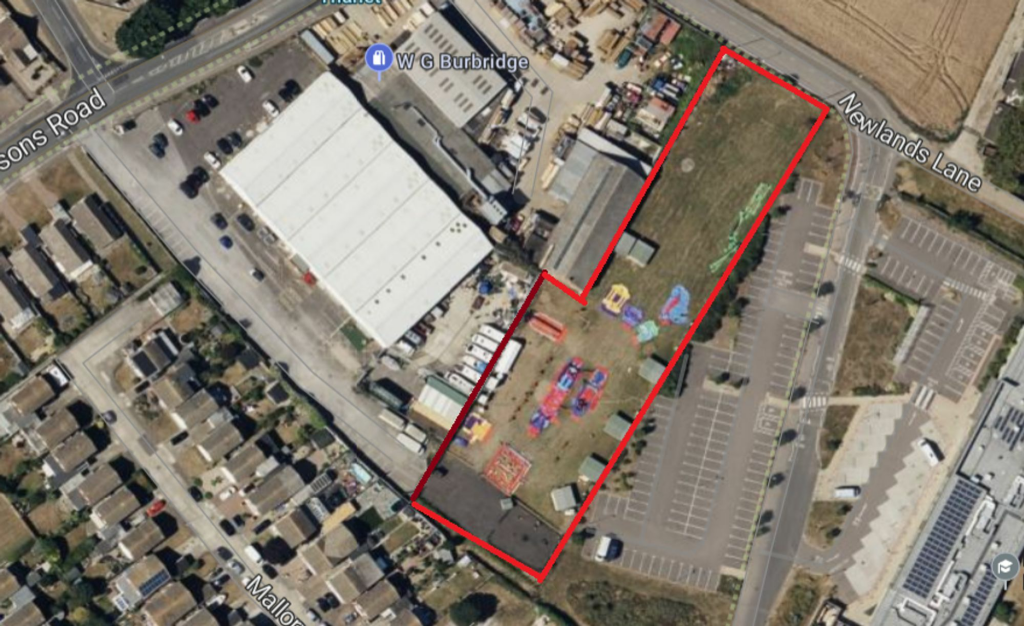
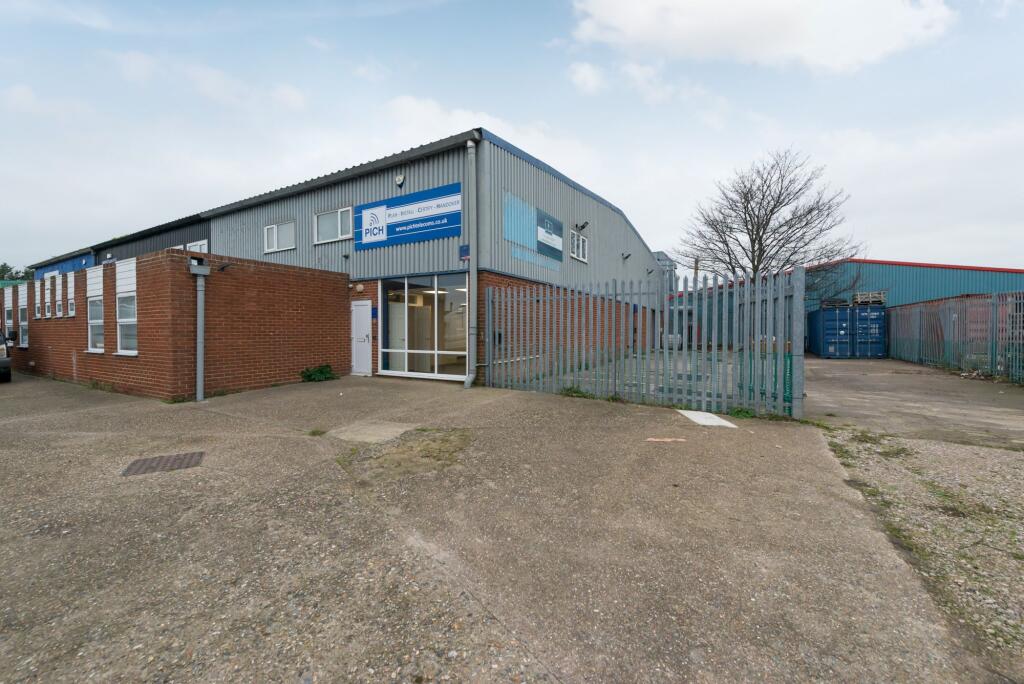
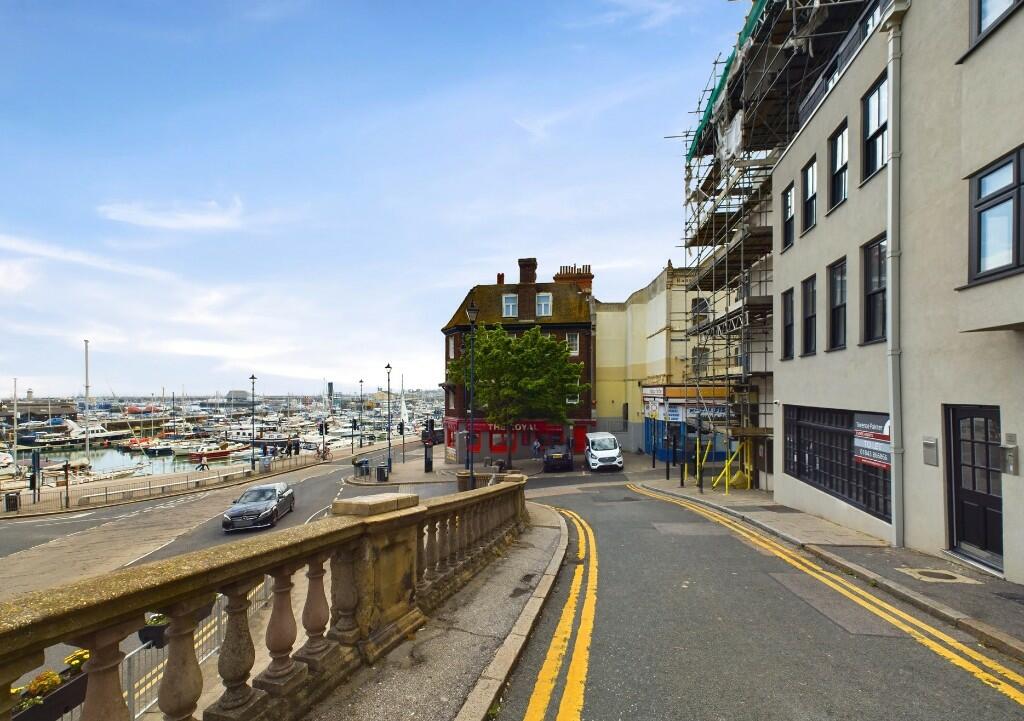
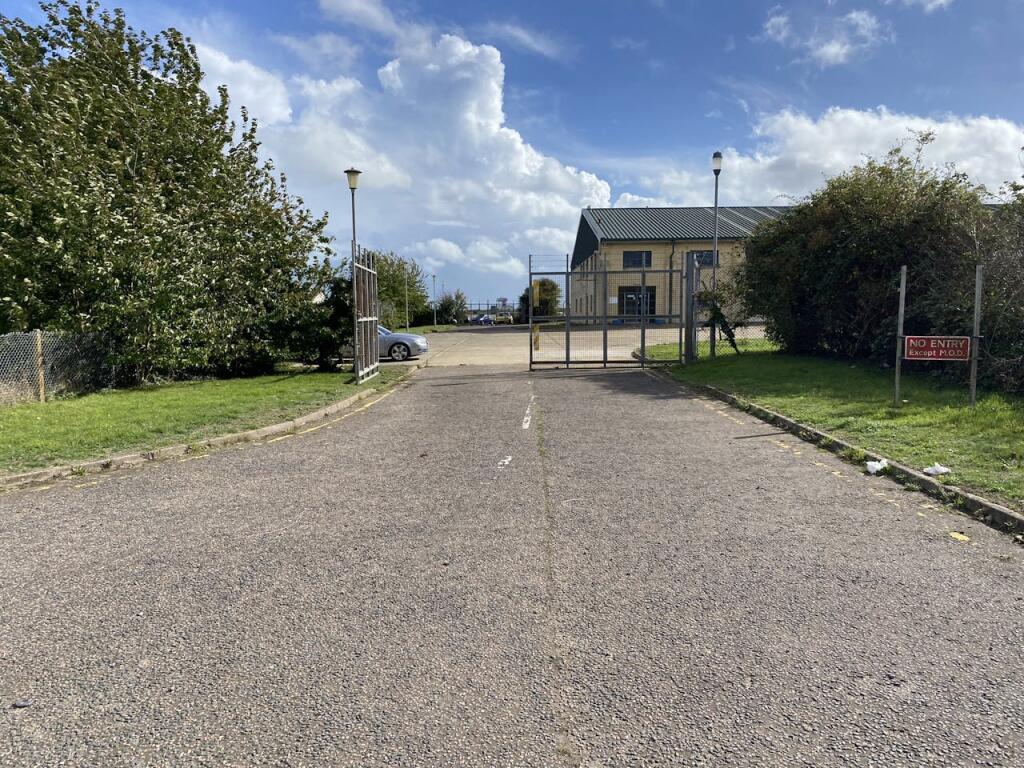
Spitfire Way, Manston, Ramsgate, CT12 5FF
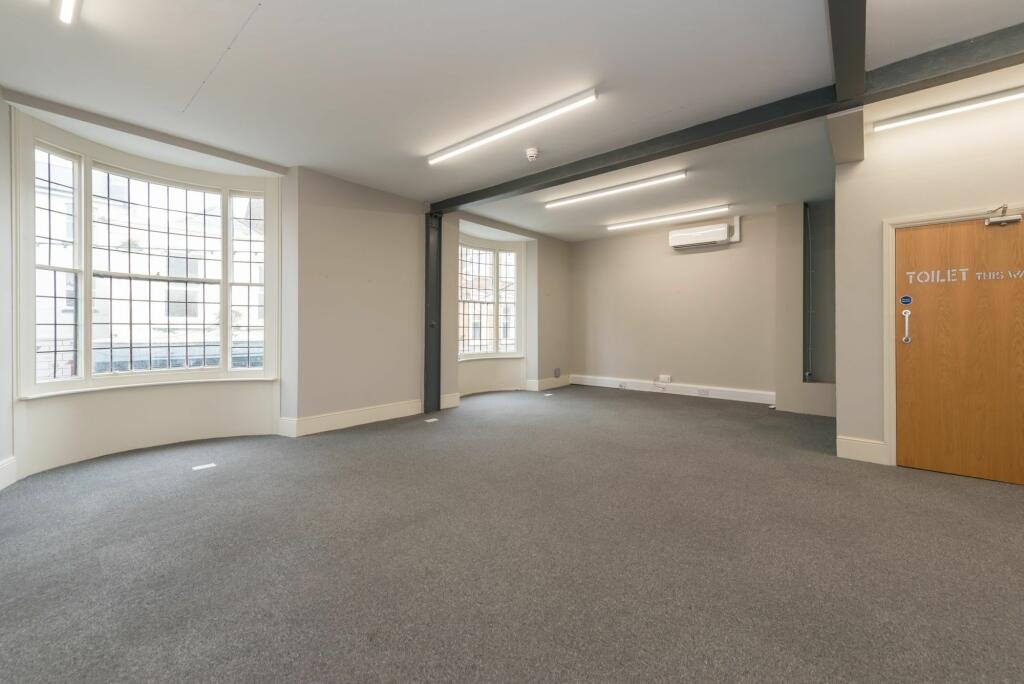
15,122 sq ft
Thanet
Listed by CBRE Industrial, London
Only details supplied with this listing are shown. Ask the listing contact to confirm measurements, taxes and costs.
Property Details: • Type: Detached Bungalow • Tenure: N/A • Floor Area: N/A
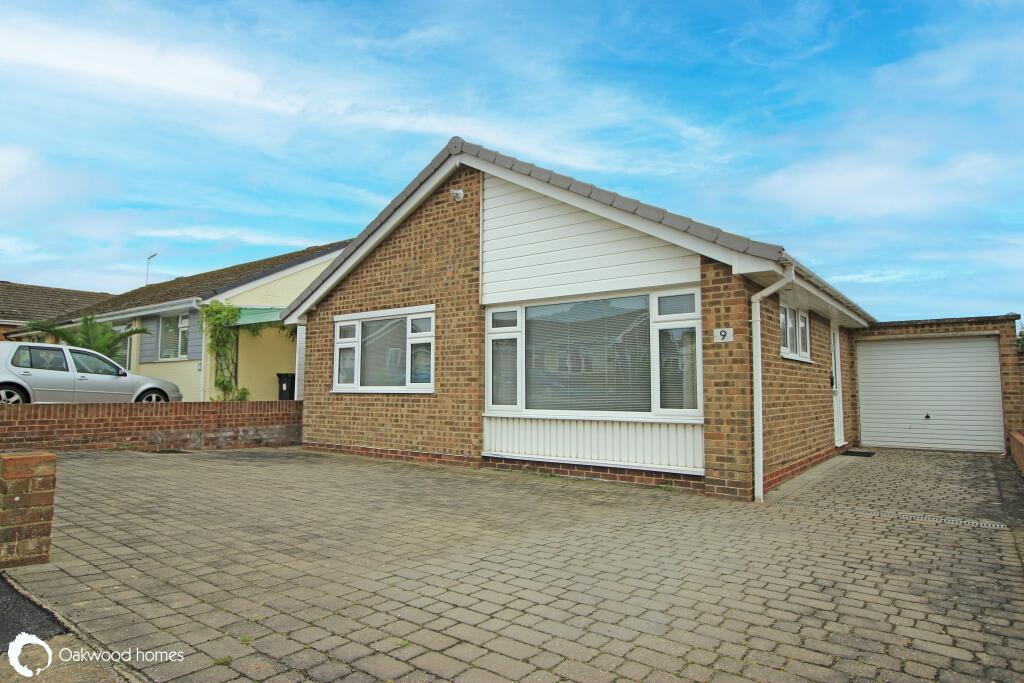
Key Features: • 2 bedroom detached bungalow • Well presented throughout • Plenty of parking and garage • Popular Nethercourt location • No onward chain
Location: • Nearest Station: N/A • Distance to Station: N/A
Agent Information: • Address: 55a Queen Street, Ramsgate, CT11 9EJ
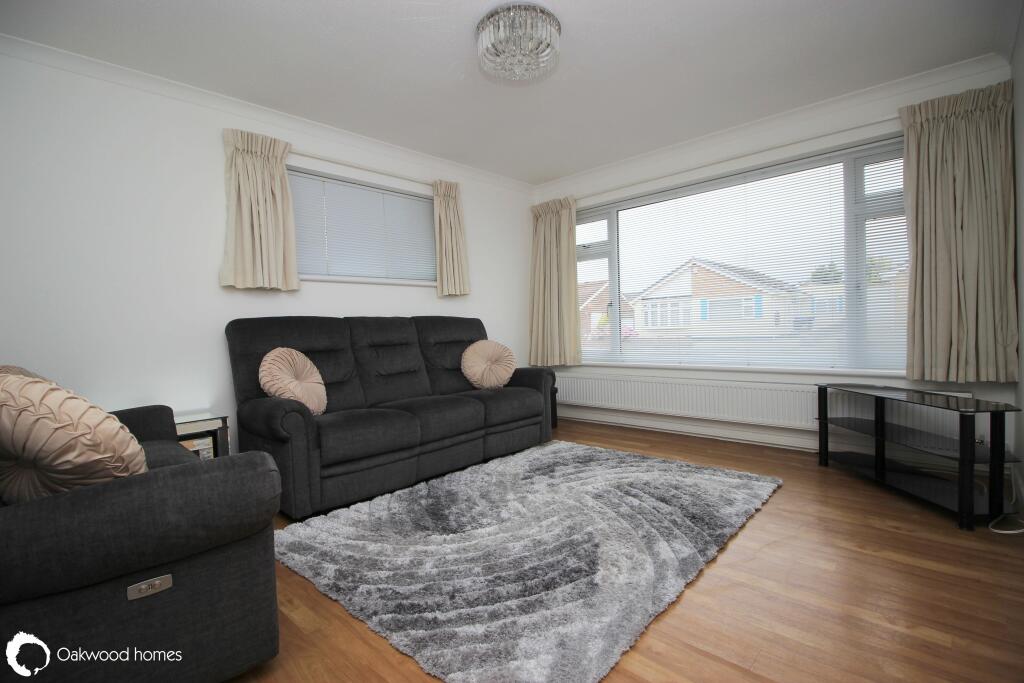
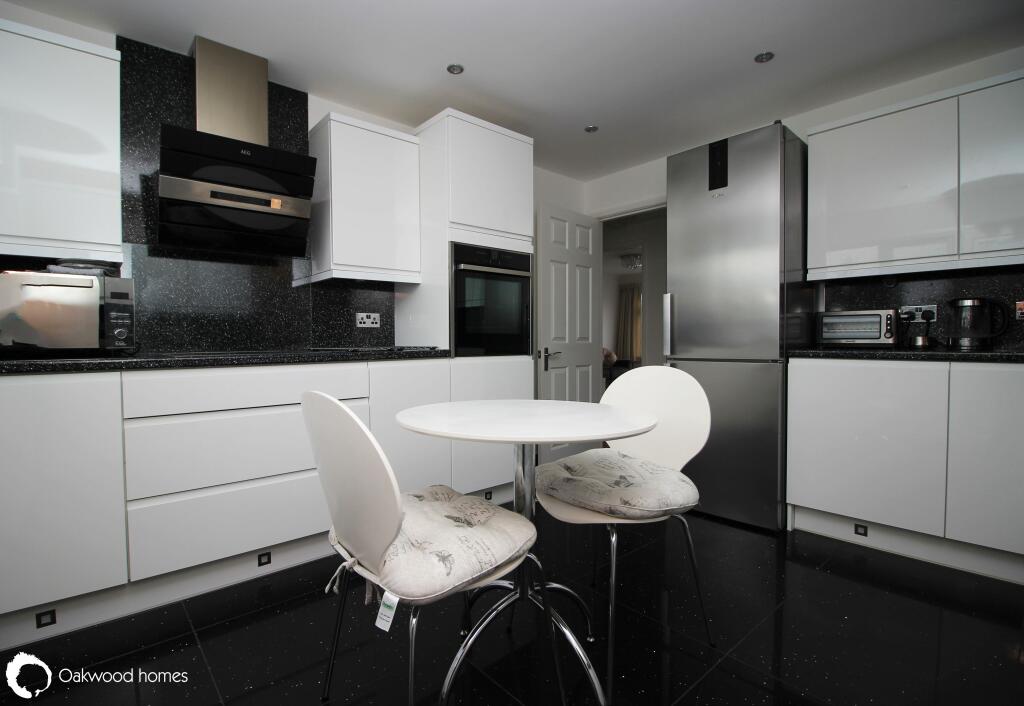
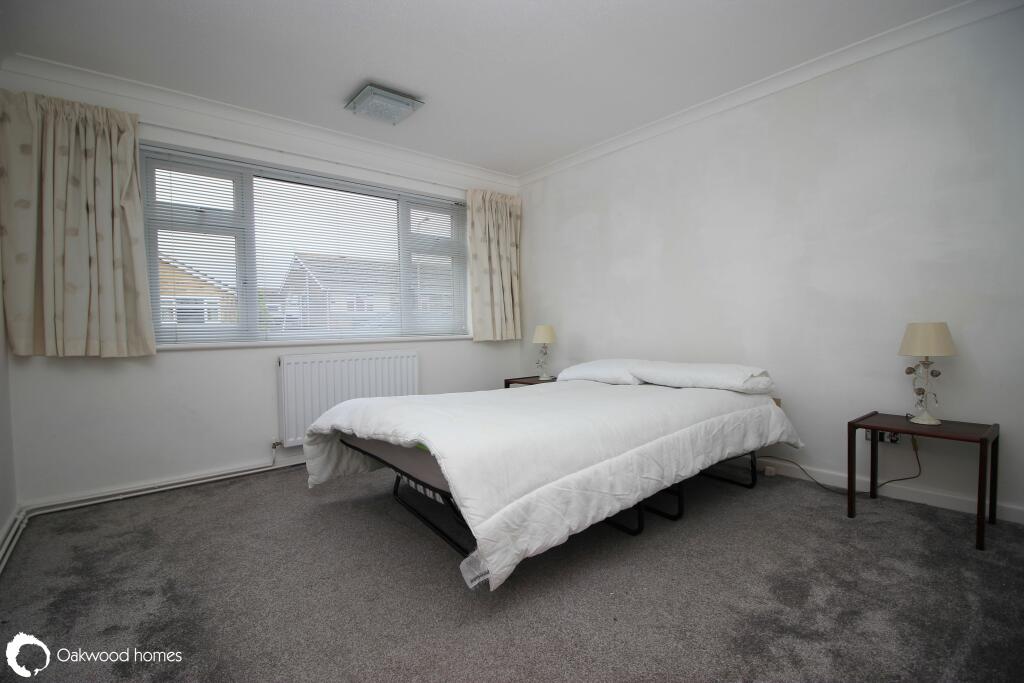
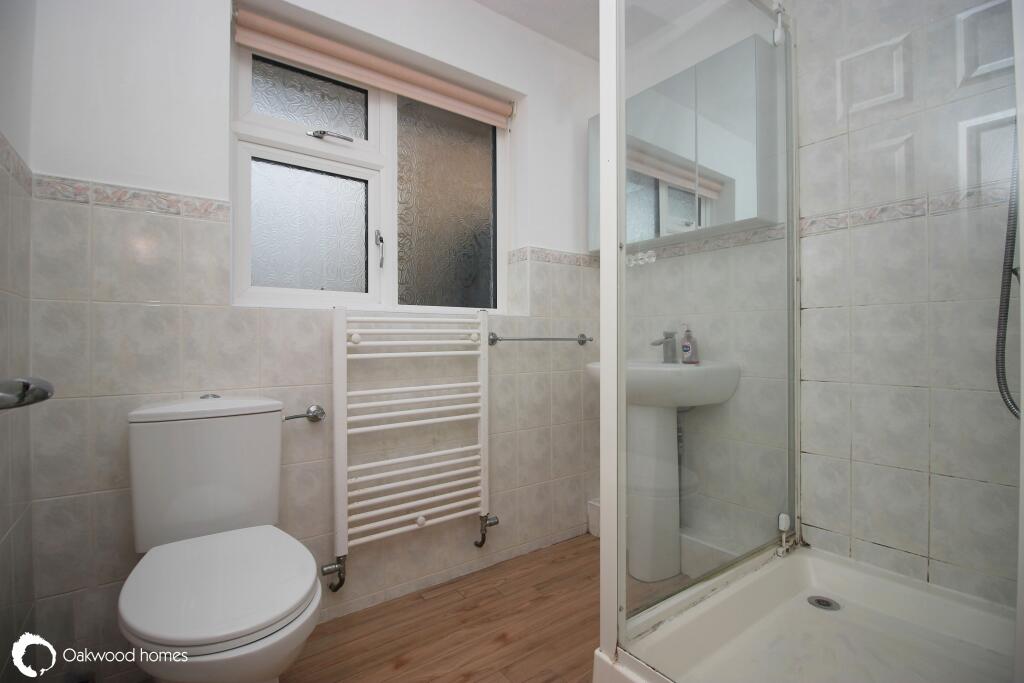
Full Description: Chain free bungalow at Nethercourt! We are delighted to offer this well presented 2 bedroom detached bungalow at Nethercourt, always popular due to the proximity to Ramsgate, Westwood Cross, Pegwell bay and easy access out of Thanet. The bungalow was mostly refurbished approximately 5 years ago when it was redecorated, the windows were replaced, a gas central heating boiler was installed and the carpets were all replaced. The property has been rented over recent years and has been well cared for, meaning you can move straight in. The bungalow feels light and airy from the minute you walk through the front door. The lounge and one double bedroom face the front of the property and the kitchen/diner and another bedroom overlook the rear garden. There is a shower room off the hallway and there are storage cupboards in the hallway also. The kitchen is bright and modern and includes integrated washing machine, dishwasher, hob, extractor fan and eye level oven. There is a pleasant fenced rear garden with flower borders and artificial grass, and the patio leads to rear access to the garage. There is currently no internet to the property, there is ample parking to the front as well as the garage, and it is available chain free so call to book your viewing!
GROUND FLOOR: Hallway Lounge: 14'4" (4.37m) x 11'1" (3.38m) Bedroom: 12'5" (3.78m) x 11'1" (3.38m) Bedroom: 11'5" (3.48m) x 11'2" (3.40m) Shower room Kitchen: 12'6" (3.81m) x 11'2" (3.40m)
Block paved driveway to front Brick built garage Fenced rear garden with rear access to garage
Council Tax Band CBrochuresBrochure 1
If the interactive map is unavailable, open the supplied location in maps.
Open location in mapsThe pin uses coordinates supplied with this listing. Confirm the exact location with the listing contact.
Added and updated dates describe the Mirror record. Source publication and verification dates are shown separately when known; none establishes time on market. Confirm current price and availability with the listing contact.
View original listing