Property Details:
• Type: Semi-Detached
• Tenure: N/A
• Floor Area: N/A
Key Features:
Location:
• Nearest Station: N/A
• Distance to Station: N/A
Agent Information:
• Address: 8
Main Street
Cross Hills
Keighley
BD20 8TB
Full Description:
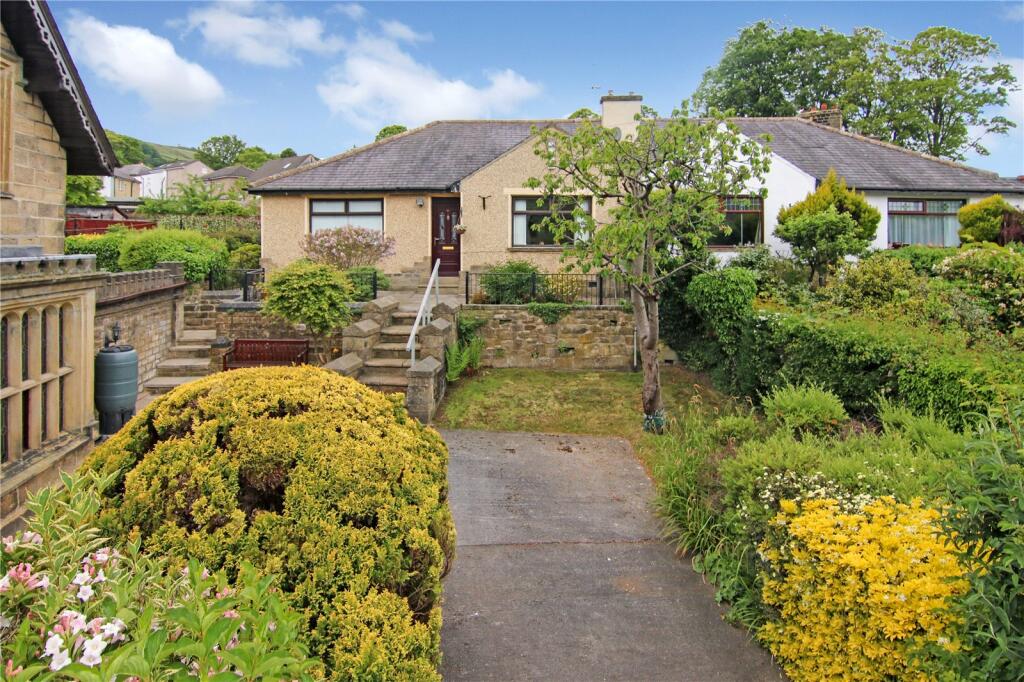
Cleverly converted and extended in recent years by Messrs James Wade Homes, Borrowdale has a superior specification throughout including block paved parking for three cars to the front elevation and easily maintained artificial lawned & flagged gardens on 3 sides.
Having the look & feel of a newly built property which is completed & presented to a noticeably high standard, the accommodation extends to approximately 1750 sq feet briefly comprising to the ground floor: a 23 foot open plan Living Room & Dining Kitchen, Snug, spacious Entrance Hall, Cloakroom and a Utility; having 5 double Bedrooms on the first floor (2 with En-Suite's) and a luxury 4 piece Bathroom. Plans have been passed for a Sun Room extension (planning application no: 2022/24078/HH) off the dining kitchen to provide an additional reception space.
Baxter Wood is one of the most sought after cul-de-sac's in Cross Hills and the surrounding areas, pleasantly located within comfortable walking distance of a beautifully maintained park and highly regarded schools including South Craven Secondary whilst enjoying superb elevated views across the Aire Valley.
With properties of this size, quality & location rarely available on the open market, early viewing is highly recommended to avoid disappointment, with the accommodation in detail comprising:
ENTRANCE HALL: 8'10" x 8'0" (max) with half glazed uPVC entrance door, laminate flooring, ceiling spotlights and storage area for shoes.
CLOAKROOM: 6'0" x 3'6" (max) with low suite w.c, wash hand basin, extractor fan and matching laminate flooring.
UTILITY: 9'0" x 6'4" with base unit with working surface over, washer plumbing & space for dryer and Ariston combination boiler.
LOUNGE: 15'5" x 11'0" with TV & telephone points, ceiling spotlights, feature stove effect electric fire, engineered Oak flooring and half glazed Oak doors.
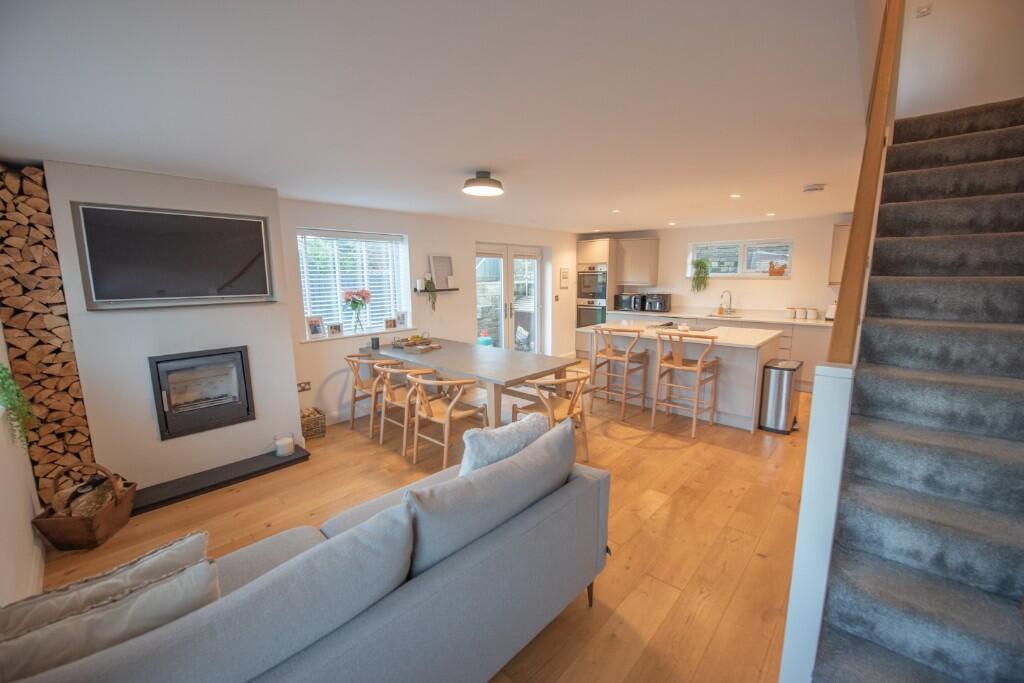
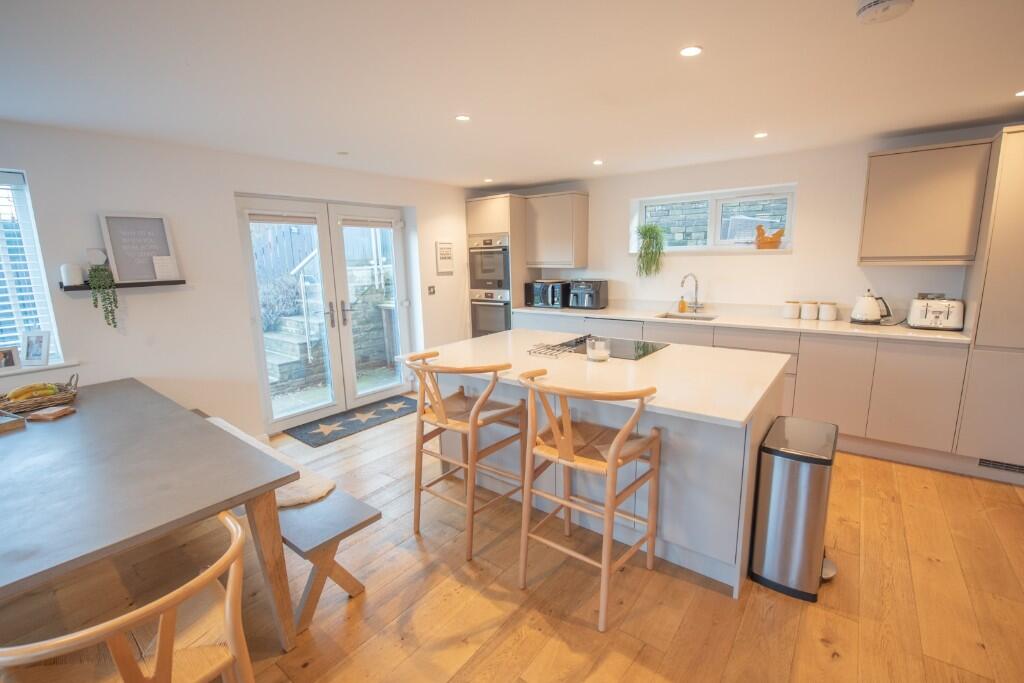
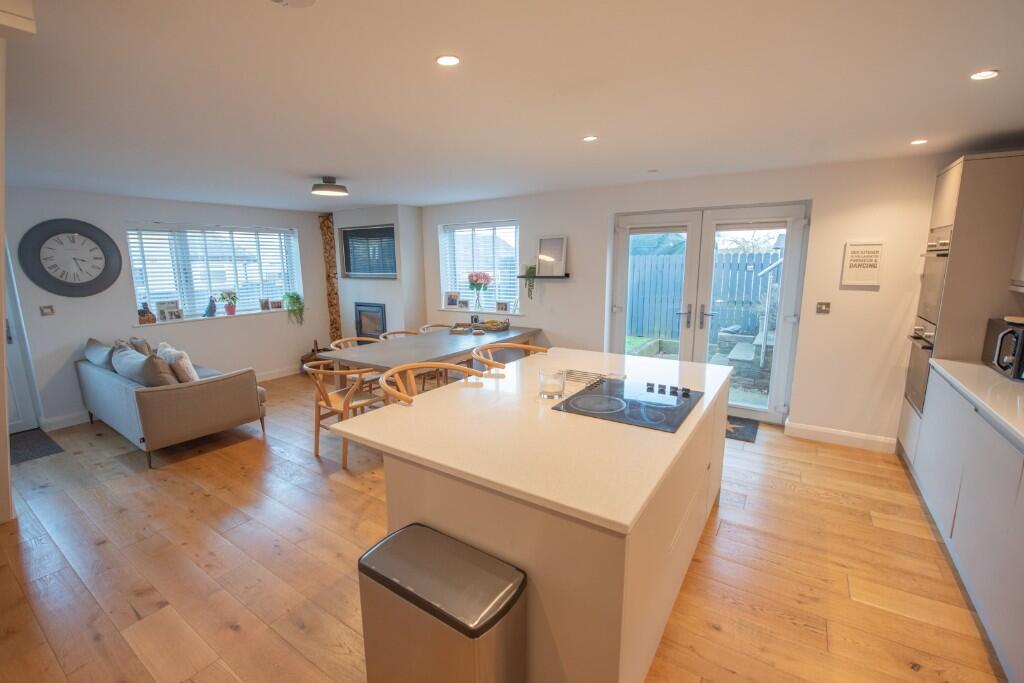
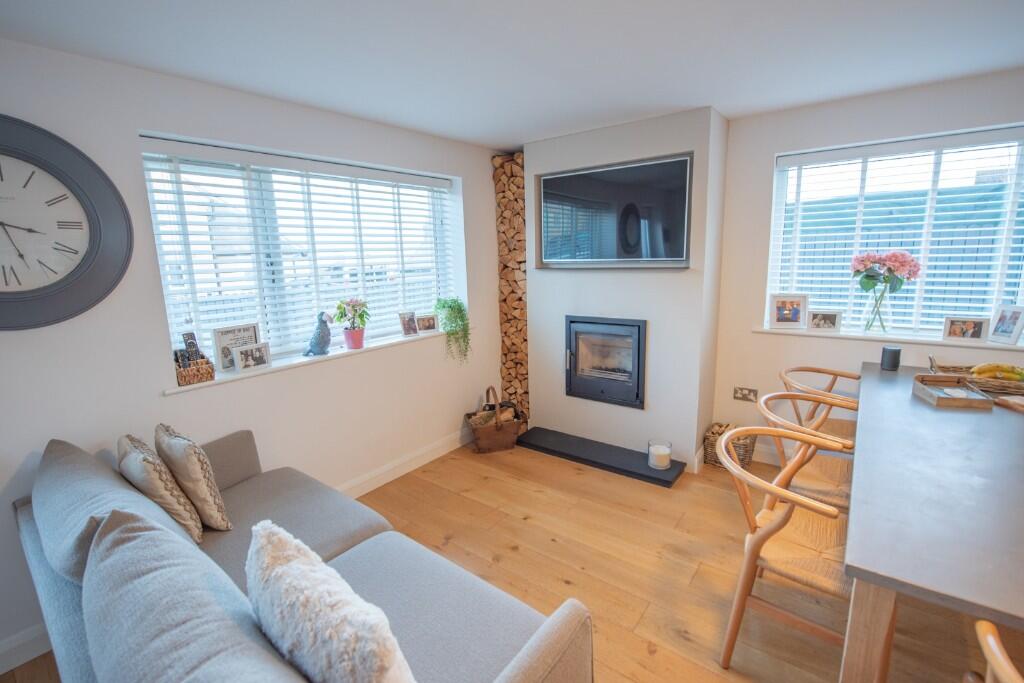
DINING KITCHEN & LIVING ROOM: 23'8" x 16'1" with engineered Oak flooring, open staircase to the 1st floor with glass panels, range of wall & base units in grey with quartz working surfaces over and matching up-stands, stainless steel recessed sink unit with drainer, 2 Bosch electric ovens, integrated dishwasher, integrated fridge freezer, large island with matching worktop & breakfast bar with drawers and cupboards below & Bosch electric hob, fully glazed patio doors, side and front windows with long distance views, TV point, DINING AREA, feature tall radiator, ceiling spotlights, feature solid fuel stove and half glazed uPVC door to the front.
TO THE FIRST FLOOR
LANDING: 20'5" x 3'9" (max) with 2 ceiling lights and roof void access.
MASTER BEDROOM: 18'8" x 12'10" (max) having 2 windows with lovely views, wall TV point, store area over the bulkhead and ceiling light.
EN-SUITE: 8'6" x 5'3" comprising large walk-in shower enclosure with thermostatic shower with dual heads, low suite w.c, pedestal wash hand basin, chrome towel rail, Karndean flooring, majority tiled walls, frosted uPVC window, ceiling spotlights and extractor fan.
BEDROOM 2: 11'11" x 11'10" wall TV point, ceiling light and views towards Farnhill.
EN-SUITE: 7'0" x 3'6" comprising large walk-in shower enclosure with thermostatic shower with dual heads, low suite w.c, wash hand basin with vanity cupboard, Karndean floor, chrome towel rail, majority tiled walls, spotlights and extractor fan.
BEDROOM 3: 11'5" x 9'8" with wall TV point, long distance views and ceiling light.
BEDROOM 4: 9'9" x 9'8" (max) with a range of floor to ceiling wardrobes.
BEDROOM 5: 10'8" x 8'8" wall TV point, access to part boarded roof void via drop down ladder and ceiling light.
BATHROOM: 8'1" x 7'5" with 4 piece suite in white comprising large walk-in shower enclosure with thermostatic shower with dual heads, panelled bath, low suite w.c, pedestal wash hand basin, frosted uPVC window, laminate floor, spotlights, extractor fan, chrome towel rail and majority tiled walls.
TO THE OUTSIDE
To the front there is block paved parking for 3 cars with an electric car charging point. The front and side garden has a shaped astroturf lawn and flagged pathway, bounded by picket style fencing having long distance views. Wide steps with glass panels lead to a large rear flagged patio with space for a dining table & chairs and a timber shed.
At a raised level is an area of decking commanding elevated long distance views towards Kildwick & Farnhill; the whole being very private and sheltered.
SERVICES: Mains gas, water, drainage and electricity are connected to the property. The heating/electrical appliances and any fixtures and fittings included in the sale have not been tested by the Agents and we are therefore unable to offer any guarantees in respect of them.
COUNCIL TAX: Verbal enquiry reveals that this property has been placed in Council Tax Band E levied by Craven District Council.
TENURE: The property is freehold and vacant possession will be given on completion of the sale.
VIEWING: Please contact the Selling Agents, Messrs. Wilman and Wilman, 8 Main Street, Cross Hills, BD20 8TB.
POST CODE: BD20 8BB
PRICE: £459,950BrochuresBrochure 1