Property Details:
- Type: Semi-detached house
- Bedrooms: 3
- Bathrooms: 1
Agent: eXp UK - North West
Phone: 020 8128 5520
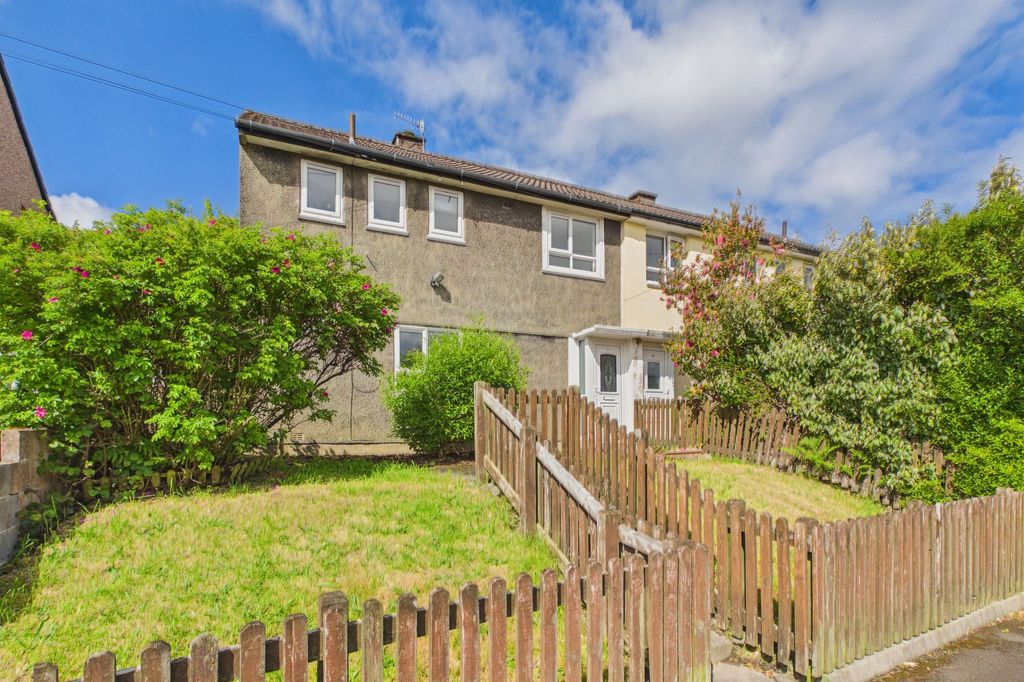
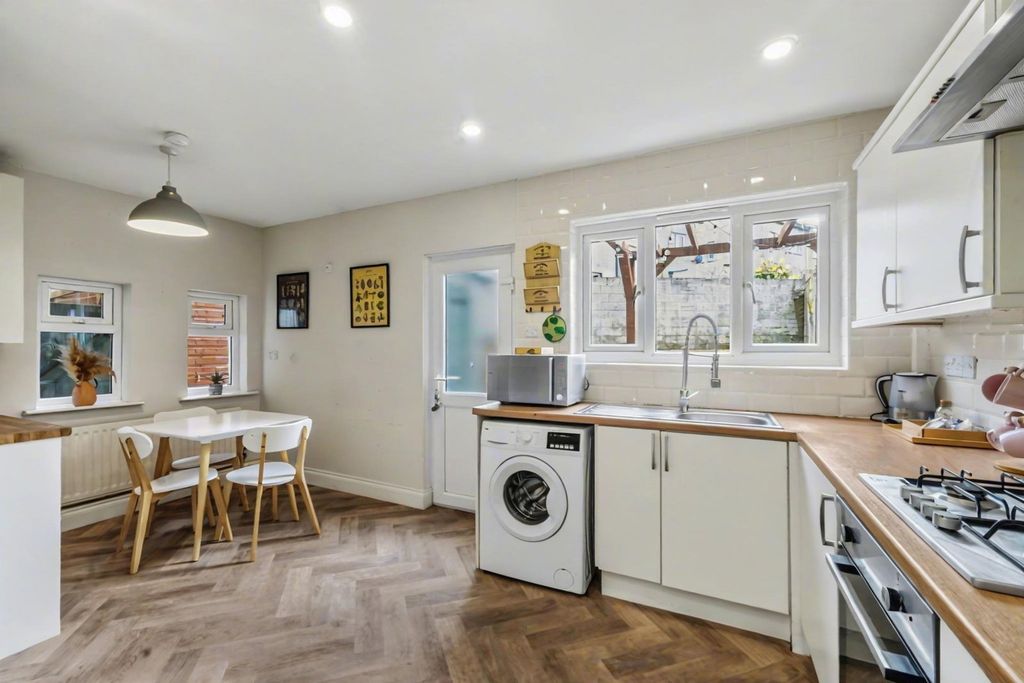
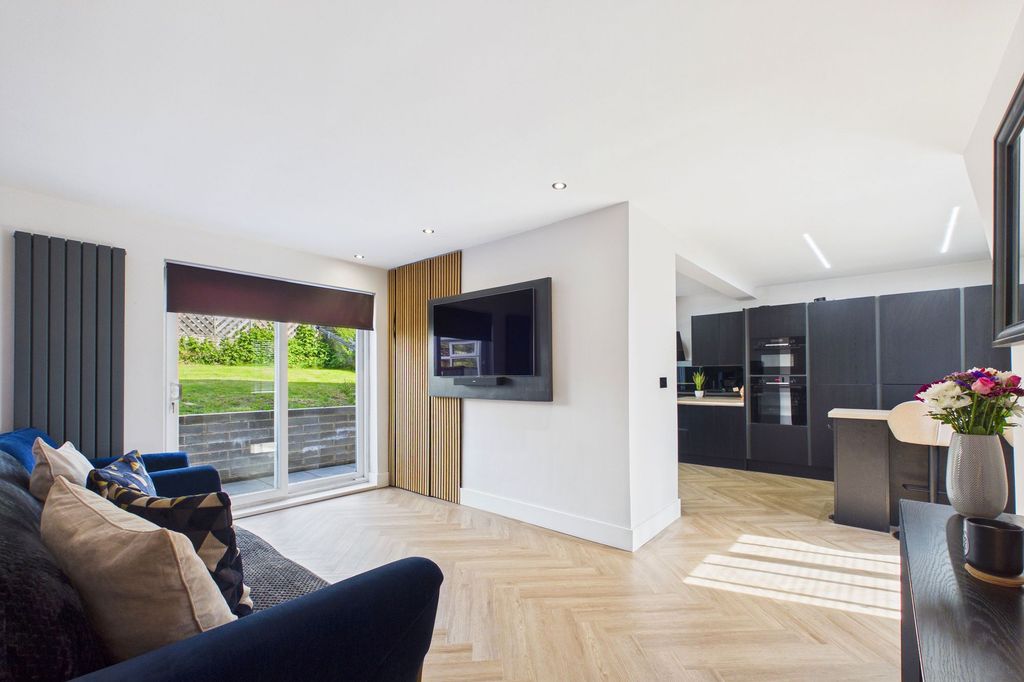
<p>This beautifully presented three-bedroom semi-detached home occupies a generous corner plot on Borrowdale Road in a popular residential area of Whitehaven. Offering stylish, contemporary living throughout and exceptional outdoor entertaining space, this fantastic property is perfectly suited to first-time buyers, couples, and growing families alike.</p><p>At the heart of the home is the stunning contemporary kitchen diner, designed as the main social hub of the property. Finished to an exceptional standard, it features high-quality fitted units, integrated Neff appliances, and ample space for dining, making it ideal for everyday family life and entertaining alike. The ground floor also offers a comfortable lounge, a practical utility room and convenient downstairs W.C, providing a layout that is both functional and comfortable. Upstairs, there are three well-proportioned bedrooms along with a stylish, modern family bathroom, all presented in excellent decorative order.</p><p>The outdoor space is really a special feature of this property. The generous rear garden has been thoughtfully designed to maximise outdoor living, boasting an extensive decked area with two separate seating spaces, perfect for relaxing or entertaining throughout the year. A standout feature is the impressive, fully fitted garden bar, creating the ultimate entertainment space where family and friends can gather and enjoy memorable evenings together. In addition, there is a dedicated summer house that accommodates a luxurious hot tub, offering a peaceful retreat to unwind and relax in complete privacy. A further useful outbuilding provides excellent additional storage or workshop potential. To the front is a large private drive for 3/4 cars.</p><p>Located within a popular residential area of Whitehaven, close to local schools, amenities, and transport links, this fantastic home combines modern interiors with exceptional outdoor space to create a lifestyle that would be ideal for people who like to entertain regularly. Get in touch to arrange your personal viewing. Quote Reference: IR0425. </p><p> </p><p><strong>Entrance</strong></p><p><strong>Lounge</strong> - 3.89m x 3.78m (12'9" x 12'5")</p><p><strong>Kitchen/Diner</strong> - 5.71m x 2.79m (18'9" x 9'2")</p><p><strong>W.C/Utility </strong></p><p><strong>First Floor</strong></p><p><strong>Bedroom One</strong> - 3.43m x 3.07m (11'3" x 10'1")</p><p><strong>Bedroom Two</strong> - 3.38m x 2.97m (11'1" x 9'9")</p><p><strong>Bedroom Three</strong> - 2.62m x 2.39m (8'7" x 7'10")</p><p><strong>Bathroom</strong></p><p><strong>Externally</strong></p><p>To the rear is a large decked garden area. There is a summerhouse housing the hot tub and a separate fully fitted bar room, as well as another outbuilding for storage.</p><p><strong>Tenure</strong></p><p>Freehold.</p><p><strong>Services</strong></p><p>Mains gas, electricity, water & drainage.</p><p><strong>Additional Information</strong></p><p>Council Tax Band- A</p>