Property Details:
• Type: Detached
• Tenure: N/A
• Floor Area: N/A
Key Features:
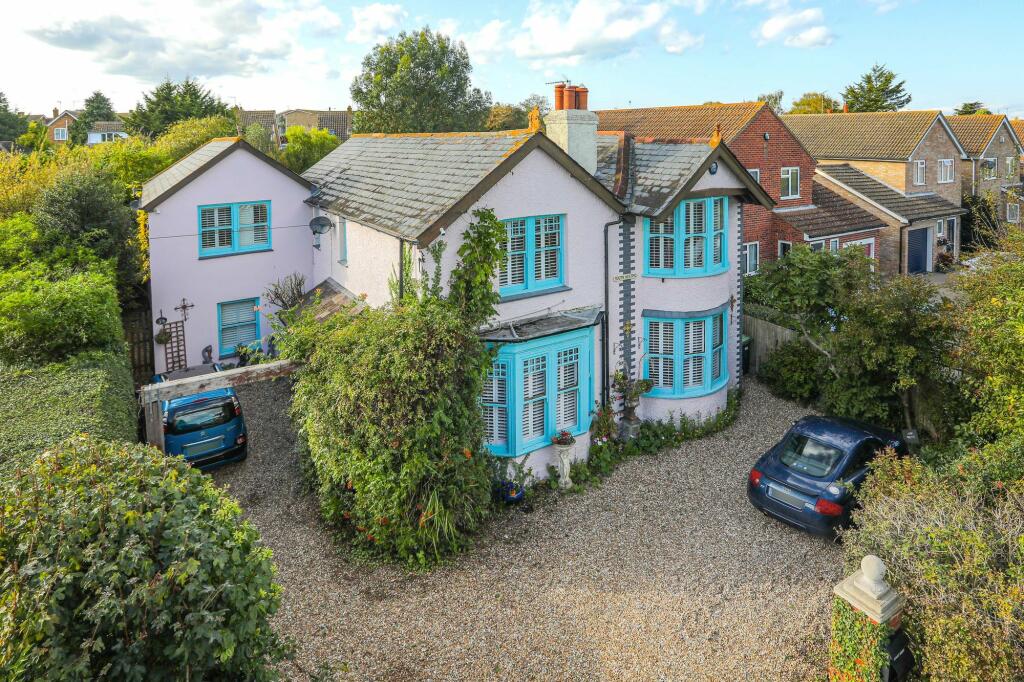
• Stunning Detached Family Home
• Potential Business With The Annex To The Side
• Large Established Garden
• Finished To A High Standard
• Main House Has Three Double Bedrooms
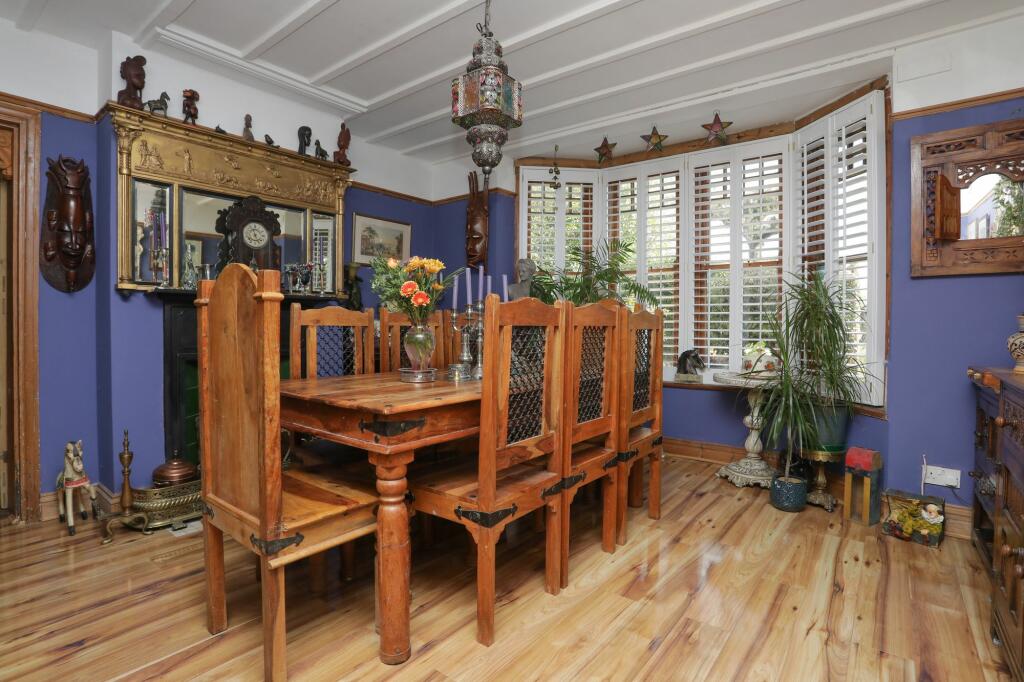
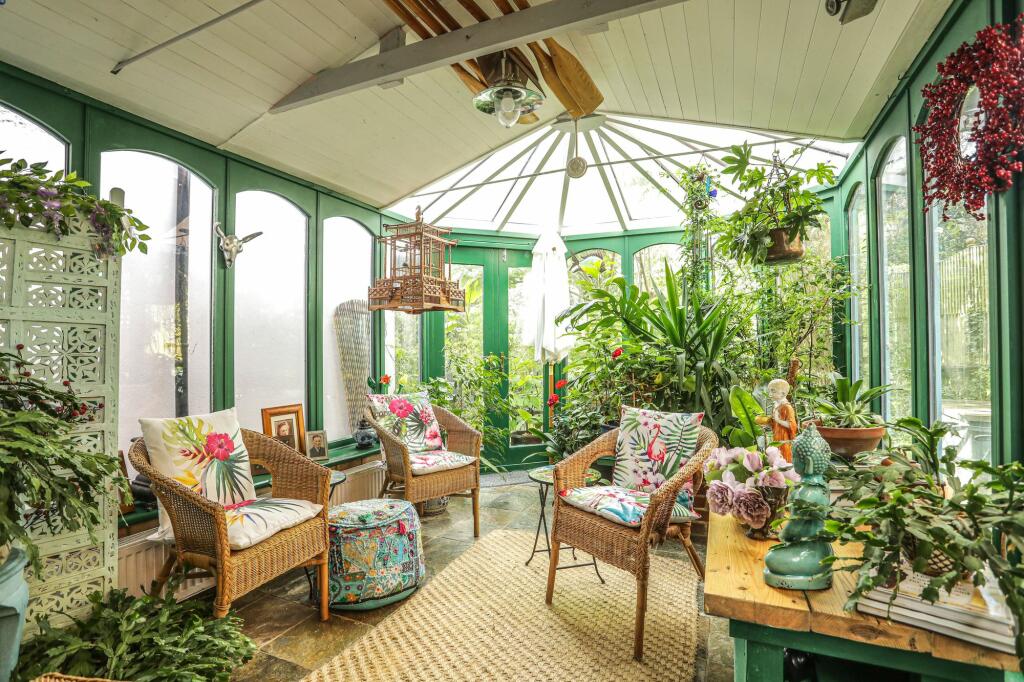
• Two Reception Rooms Plus A Conservatory
• Two Bedroom Annex With Separate Entrance
Location:
• Nearest Station: N/A
• Distance to Station: N/A
Agent Information:
• Address: 14 Lower Chantry Lane
Canterbury
CT1 1UF
Full Description:
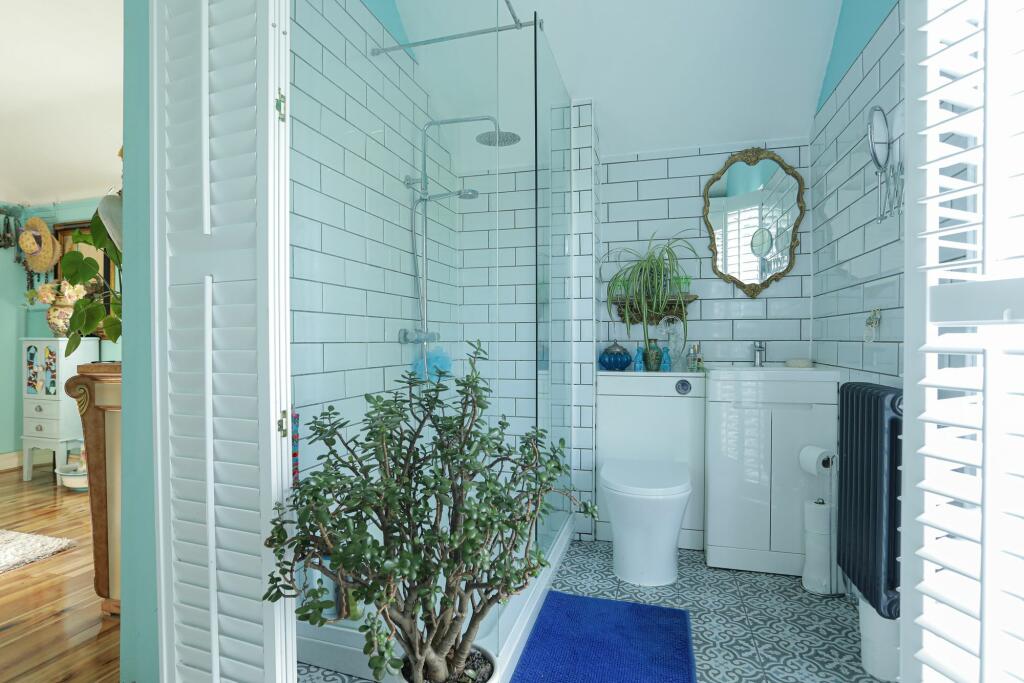
Located in a sought-after area, this stunning five bedroom detached house stands as a testament to luxurious family living. Boasting a unique dual functionality of a potential business with the annexe to the side, this property offers a rare opportunity for entrepreneurs and families alike.Upon entering the main house, one is greeted with a sense of sophistication and elegance. The property has been meticulously finished to a high standard, with attention to detail evident in every corner. The main house features three spacious double bedrooms with the main room featuring a en-suite, providing ample space for growing families or visiting guests. Two tastefully designed reception rooms offer versatile living spaces, perfect for both relaxing evenings and elegant entertaining. Additionally, a charming conservatory floods the interior with natural light, creating a serene connection to the outdoors.The attached two-bedroom annexe provides a private and self-contained living arrangement, complete with a separate entrance for added convenience. This well-appointed space is ideal for accommodating extended family members, generating rental income, or operating a home-based business. The annexe offers the flexibility to meet a variety of needs, making it a valuable asset to the overall property. Likewise can also be transformed back in to a five bedroom house.Outside, the large established garden presents a tranquil retreat from the hustle and bustle of every-day life. Well-maintained and meticulously landscaped, the garden provides a peaceful oasis for outdoor relaxation, entertaining, or gardening enthusiasts.Furthermore, the property benefits from ample off-road parking, ensuring parking-related stress is a thing of the past. The convenience of multiple parking spaces adds an additional layer of comfort and practicality to the property.In conclusion, this five bedroom detached house harmoniously combines luxurious living with functional versatility, making it a rare find in the market. With its potential for a home-based business, stunning design, and well-maintained features, this property is a true gem for those seeking a modern and sophisticated family home with added business opportunities. Schedule a viewing today to experience the unique charm and endless possibilities of this exceptional property.Property construction is brick and block and has had no adaptions for accessibility. Identification checksShould a purchaser(s) have an offer accepted on a property marketed by Miles & Barr, they will need to undertake an identification check. This is done to meet our obligation under Anti Money Laundering Regulations (AML) and is a legal requirement. We use a specialist third party service to verify your identity. The cost of these checks is £60 inc. VAT per purchase, which is paid in advance, when an offer is agreed and prior to a sales memorandum being issued. This charge is non-refundable under any circumstances.EPC Rating: D Main House Entrance Leading to Dining Room (4.11m x 4.16m) Living Room (3.66m x 6.85m) Conservatory (2.6m x 4.96m) Kitchen/Breakfast Room (4.11m x 5.44m) Wc With Toilet and hand Wash Basin First Floor Leading to Bedroom (3.3m x 4.1m) En-suite With Shower, Toilet and Hand Wash Basin Bedroom (3.58m x 4.14m) Bedroom (3.66m x 4.45m) Separate Toilet With Toilet Bathroom With Bath and Hand Wash Basin Bedroom (3.66m x 4.45m) Annex Entrance Leading to Kitchen/Diner (3.66m x 5.33m) Lounge (2.87m x 3.66m) First Floor Leading to Bedroom (2.94m x 3.66m) Bedroom (2.74m x 3.55m) En-suite With Bath, Toilet and Hand Wash BasinBrochuresBrochure 1Brochure 2