Property Details:
• Type: Terraced
• Tenure: Freehold
• Floor Area: N/A
Key Features:
• Period Terrace
• Lots of Character
• Two Bedrooms
• 1st Floor Bathroom
• Courtyard Rear Garden
• Front Garden
• No Chain
• Ideal Location
Location:
• Nearest Station: N/A
• Distance to Station: N/A
Agent Information:
• Address: 243 Mary Vale Road,
Birmingham,
B30 1PN
Full Description:
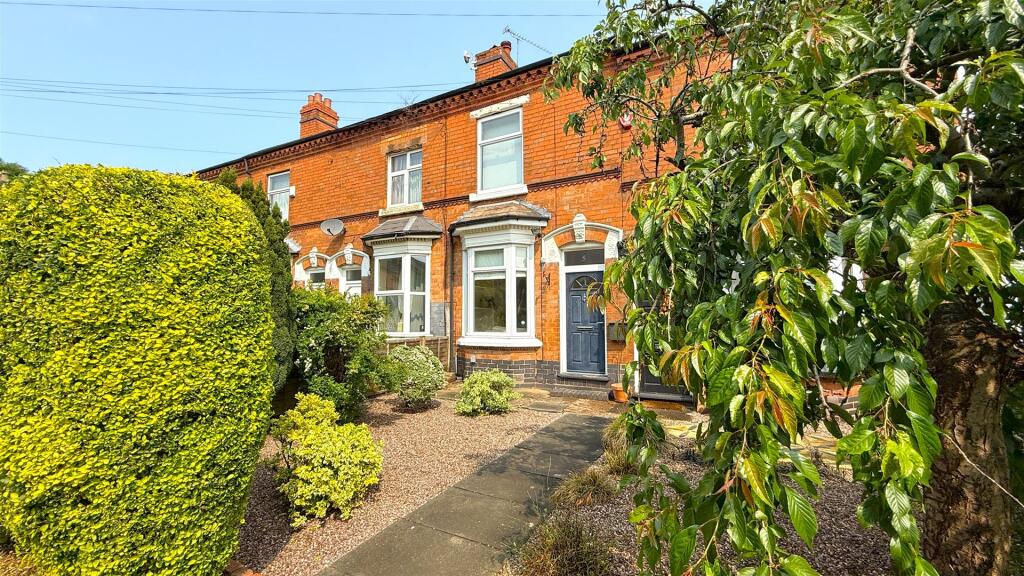
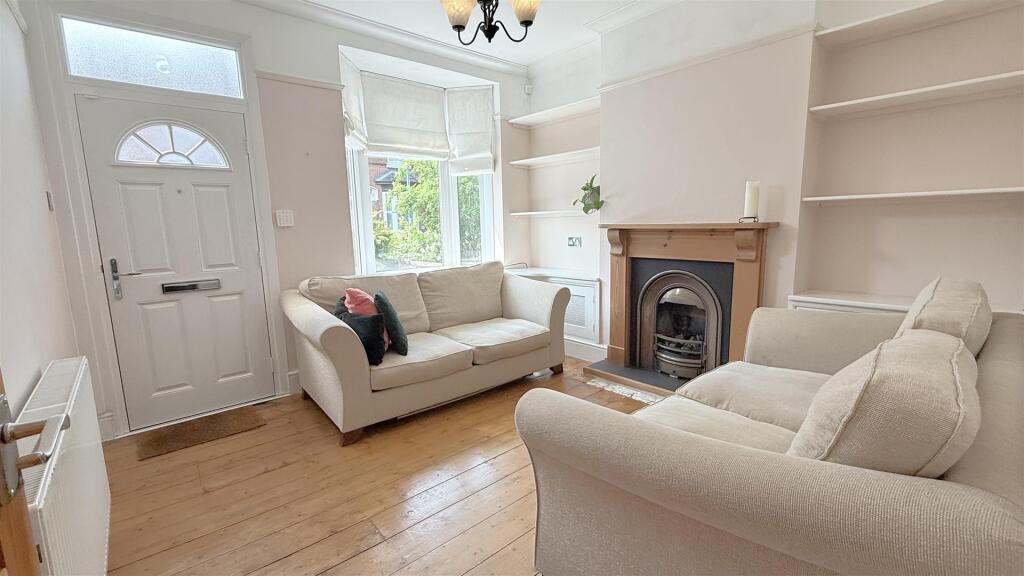
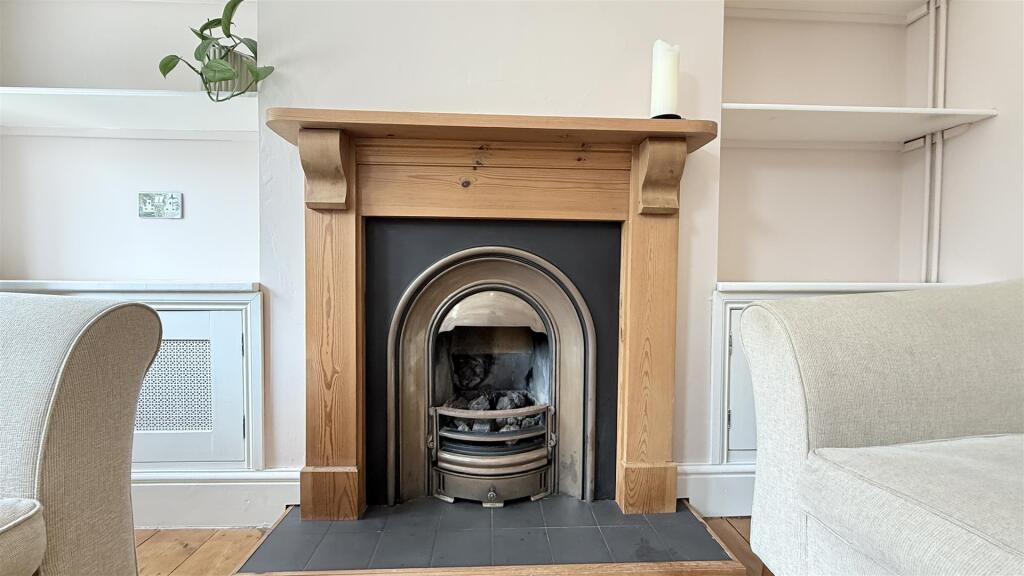
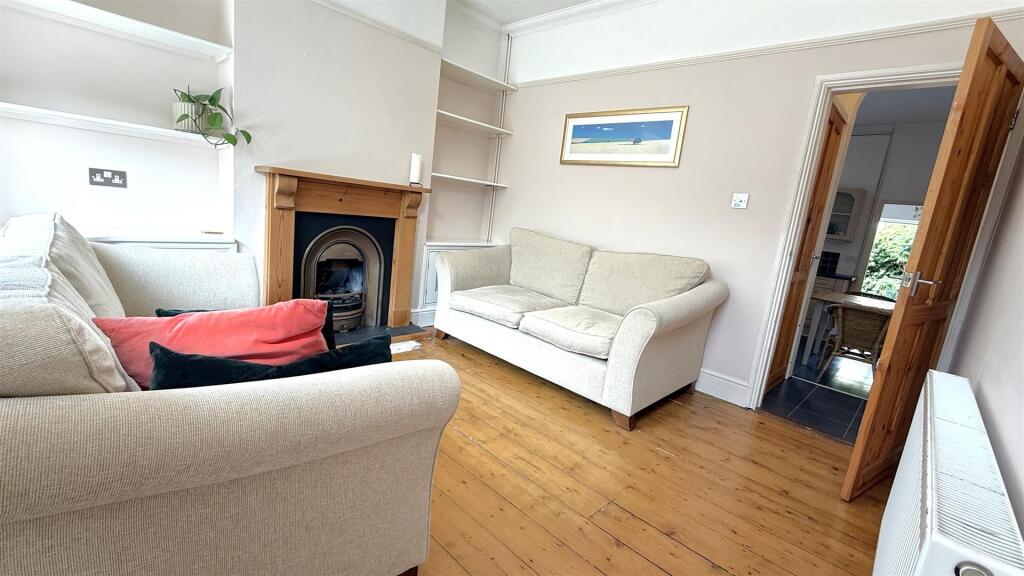
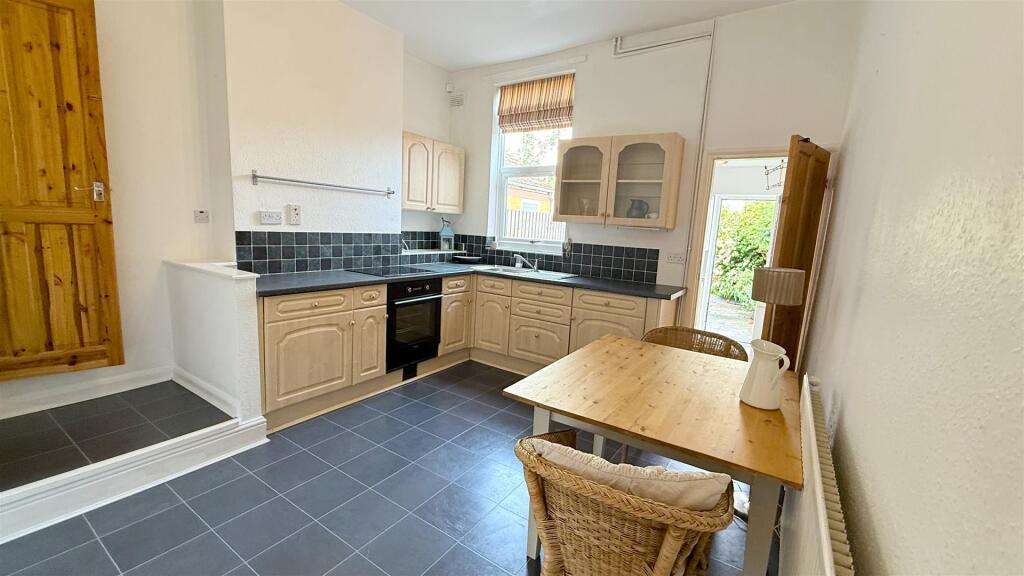
*LOVELY QUIRKY, PERIOD TERRACE WITH NO CHAIN - BAGS OF CHARACTER!* Tucked away down this lovely, leafy walkway is No.5 Bosbury Terrace, a pretty, characterful period mid-terrace which offers an abundance of charm alongside having the added benefit of having no onward chain. Ideally placed, nestled in the heart of Stirchley, just a short walk from the high street’s vibrant independent restaurants, bars, shops, as well as local schools and excellent transport links, this property couldn’t be better situated. Set along a walkway there's a low maintenance mature front garden, front reception room with period fireplace and bay window, rear kitchen - dining room, utility room and a lovely sunny rear courtyard garden. To the first floor there is an excellent main bedroom, second single bedroom / home office and a bathroom. To book your viewing of this lovely home please call our Bournville sales team.Approach - This pretty and quirky two-bedroom terrace is accessed via a communal walkway flanked by beautifully maintained front gardens. Number 5 Bosbury Terrace benefits from mature hedgerows and low-level panel fencing, creating a sense of privacy. The low-maintenance stone fore garden is attractively planted with a variety of plants and flowering shrubs, providing year-round colour and interest. A pathway leads to a shared walkway, guiding you to the property’s entrance: a composite double-glazed front door with a frosted glazed panel above, offering both style and security.Front Reception Room - 3.56m x 4.04m into bay (11'8" x 13'3" into bay) - With decorative cornicing to the ceiling and a classic picture rail, this charming reception room features in-built shelving and cupboards neatly fitted into the alcoves, ideal for storage and display. An inset gas fire (untested) sits on a raised tiled hearth, framed by a wooden mantelpiece and surround, creating a cosy focal point. A double-glazed bay window to the front aspect allows for plenty of natural light, complemented by a central heating radiator, original stripped floorboards and ceiling light point. In-built meter cupboards are also discreetly housed within the room. A stripped pine internal door leads through to:Inner Lobby Area - Featuring a tiled-effect floor covering, this area includes a door opening into a useful under-stairs storage cupboard—ideal for household essentials. A step then leads down into:Kitchen/Dining Room - 3.78m x 3.61m (12'05" x 11'10" ) - Fitted with an L-shaped range of matching wall and base units with roll-edge work surfaces, this well-appointed kitchen includes an integrated fridge, a built-in Hisense oven, and a four-ring Logic electric induction hob. A stainless steel sink and drainer with hot and cold mixer tap is set beneath a double-glazed window overlooking the rear aspect. The space is finished with tiled splashbacks, continued tiled-effect flooring, a central heating radiator, and stairs rising to the first-floor landing. A door and step lead into:Utility - 2.51m x 1.65m (8'03" x 5'05" ) - This additional space offers further base units, a circular stainless steel sink with hot and cold mixer tap, and a work surface ideal for utility use. A recently fitted wall-mounted Vaillant combination boiler is housed here, alongside plumbing facilities for a washing machine. The room also benefits from a central heating radiator, ceiling light point, and a double-glazed window to the side aspect. A UPVC double-glazed exterior door provides access to the rear garden.Rear Garden - The rear garden is designed for low maintenance, fully slabbed and complemented by decorative raised flowerbeds that incorporate a variety of mature plants, trees, and shrubs. Feature exposed brick walling adds character, while a wooden rear access gate provides practical entry from the rear.First Floor Accommodation - From the kitchen/diner, stairs rise to the first floor landing, which features a ceiling light point, loft access hatch, and stripped pine internal doors leading to:Bedroom One - 3.53m x 33.76m (11'07" x 110'9") - With decorative cornicing to the ceiling and a classic picture rail, this bright room benefits from a double-glazed window to the front aspect and a central heating radiator. A step leads up to an over-stairs storage cupboard, which also provides partial loft access.Bedroom Two - A well-proportioned room featuring a double-glazed window to the rear aspect, cornicing to the ceiling, and a ceiling light point. Wall-mounted shelving is neatly fitted within the alcoves, and a central heating radiator completes the space.Bathroom - 2.77m x 1.47m (9'01" x 4'10") - The bathroom is fitted with a panelled bath with a Triton electric shower over, a wash hand basin on pedestal with hot and cold taps, and a low-level push-button WC. Additional features include a central heating radiator, frosted double-glazed window to the rear aspect, ceiling light point, cornicing to the ceiling, and tiling to splashback areas.BrochuresBosbury Terrace, Stirchley, BirminghamBrochure