Property Details:
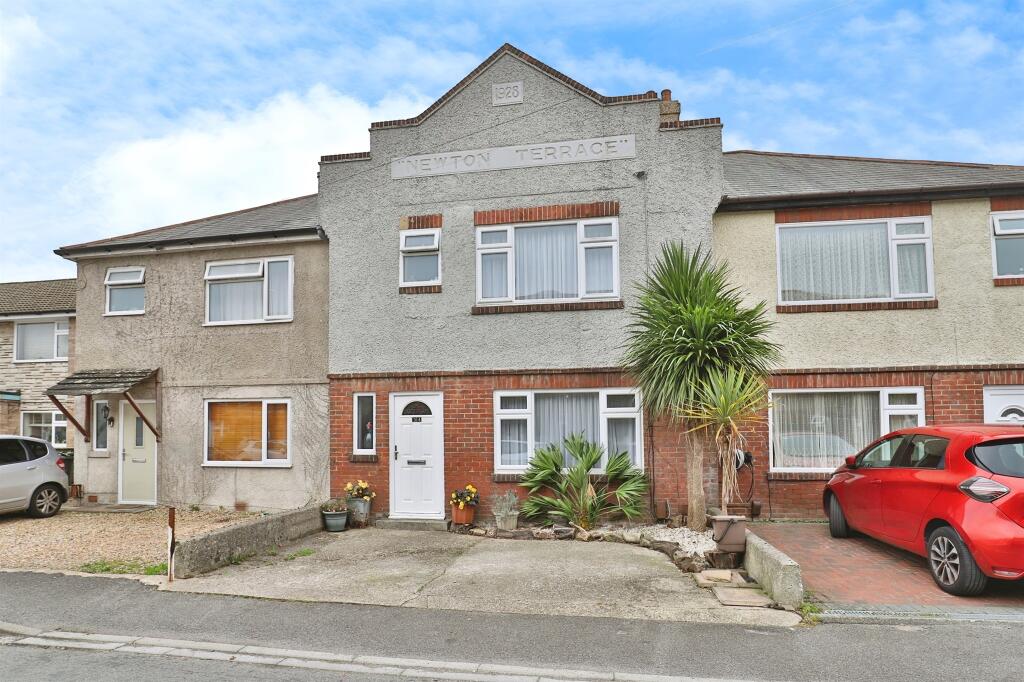
• Type: Terraced
• Tenure: Freehold
• Floor Area: N/A
Key Features:
• WELL PRESENTED THROUGHOUT
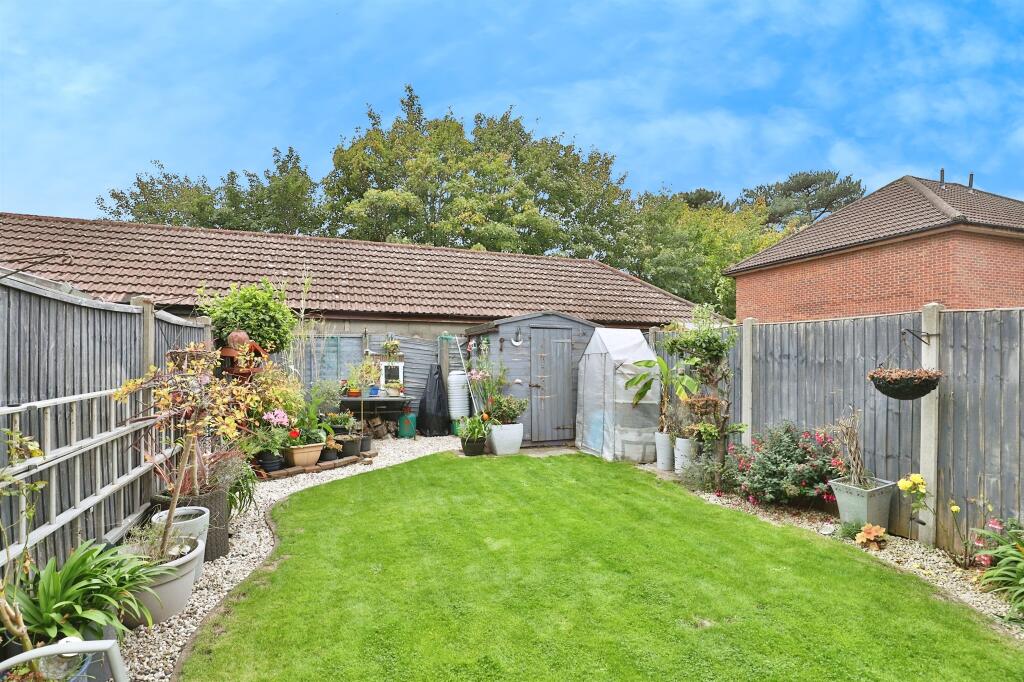
• SOUTH FACING REAR GARDEN
• DRIVEWAY PARKING
• THREE DOUBLE BEDROOMS
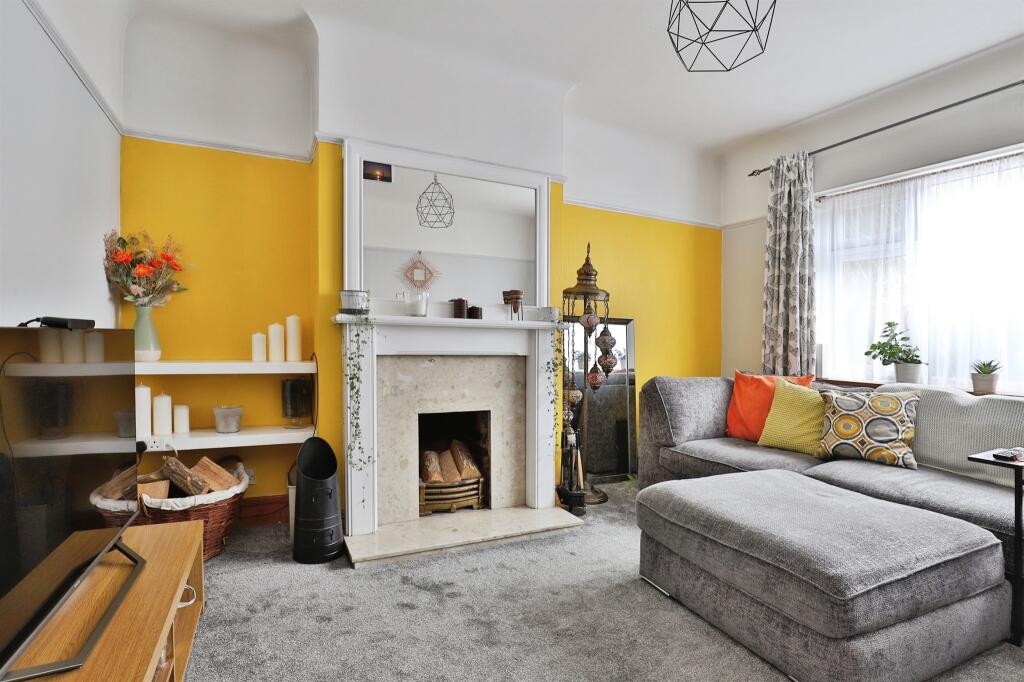
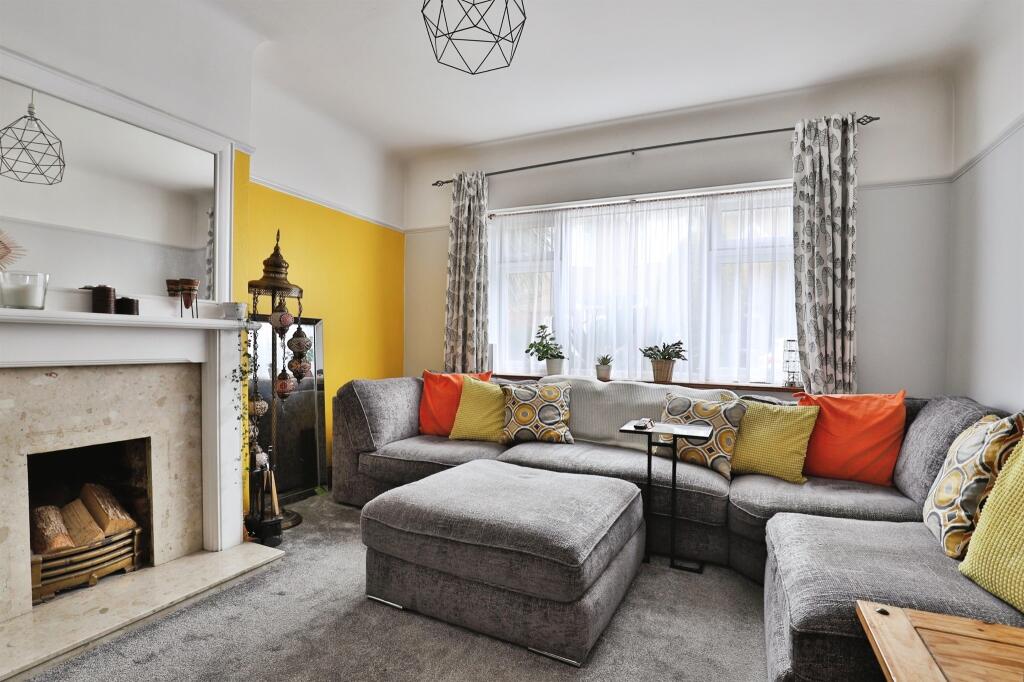
• TWO RECEPTION ROOMS
• DESIERABLE LOCATION
Location:
• Nearest Station: N/A
• Distance to Station: N/A
Agent Information:
• Address: 367 Wimborne Road,
Winton,
Bournemouth,
Dorset, BH9 2AQ
Full Description:
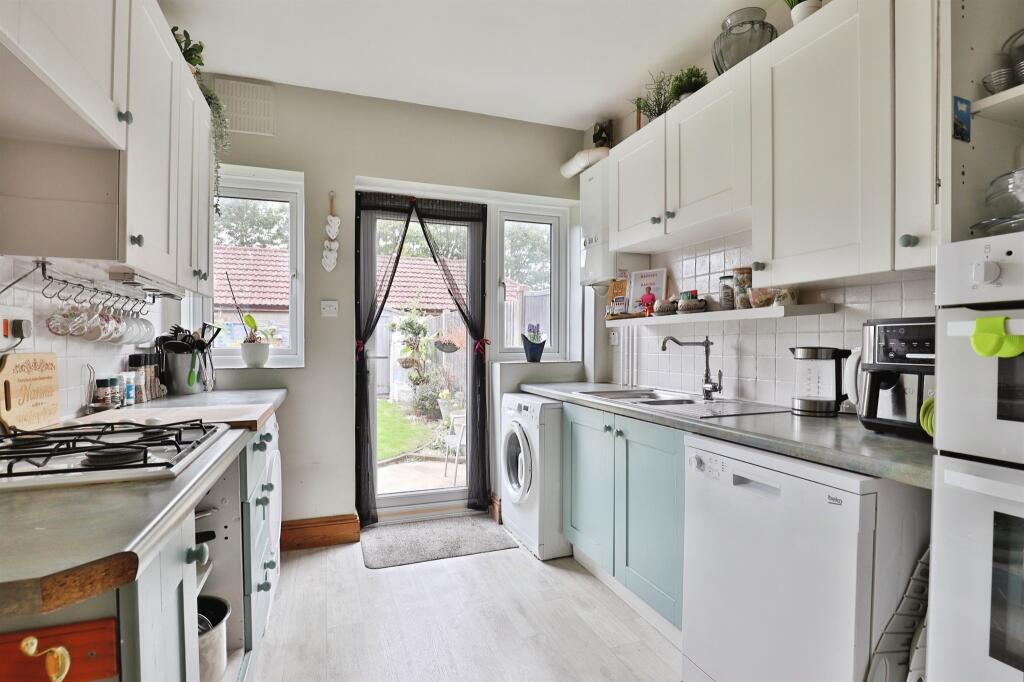
SUMMARYLocated in a quiet residential area close to Kings Park, this well-maintained and spacious three double bedroom family home offers off-road parking, a generous and well maintained south-facing rear garden, and two versatile reception rooms. It's a must view!DESCRIPTIONUpon entering the property, you are greeted by a welcoming entrance hallway that provides access to all principal ground floor rooms.The lounge features dual aspect windows, a central fireplace (not currently in use), built-in shelving, and generous floor space suitable for a range of furniture layouts. Adjacent to this is the dining/family room, which includes French doors leading to the rear garden, an understairs storage area, and ample room for a large dining table. The kitchen is fitted with a selection of wall and base units, a sink, and space for a washing machine, with direct access to the garden.Upstairs, the property offers three well-proportioned double bedrooms. The principal bedroom faces the front and accommodates wardrobes and other furnishings comfortably. Bedrooms two and three are positioned at the rear, both offering flexible space suitable for guests, children, or home working. The family bathroom is fitted with a modern white suite comprising a bath with shower over, WC, and wash basin, along with an obscure glazed window for privacy.The rear garden benefits from a sunny southerly aspect and has been thoughtfully landscaped to include a patio area, curved lawn, pathways, a barbecue space, and a garden shed. Mature shrubs and flowers add seasonal interest, and the garden is enclosed by close-boarded fencing with gated side access.Entrance Hall Kitchen 14' 3" Max x 8' 3" ( 4.34m Max x 2.51m )Lounge 13' 5" Max x 12' 2" ( 4.09m Max x 3.71m )Dining Room 14' 2" Max x 9' 2" ( 4.32m Max x 2.79m )Bedroom 1 13' 6" Max x 12' 3" ( 4.11m Max x 3.73m )Bedroom 2 14' 3" Max x 8' 4" ( 4.34m Max x 2.54m )Bedroom 3 11' 2" Max x 10' 4" ( 3.40m Max x 3.15m )1. MONEY LAUNDERING REGULATIONS: Intending purchasers will be asked to produce identification documentation at a later stage and we would ask for your co-operation in order that there will be no delay in agreeing the sale.
2. General: While we endeavour to make our sales particulars fair, accurate and reliable, they are only a general guide to the property and, accordingly, if there is any point which is of particular importance to you, please contact the office and we will be pleased to check the position for you, especially if you are contemplating travelling some distance to view the property.
3. The measurements indicated are supplied for guidance only and as such must be considered incorrect.
4. Services: Please note we have not tested the services or any of the equipment or appliances in this property, accordingly we strongly advise prospective buyers to commission their own survey or service reports before finalising their offer to purchase.
5. THESE PARTICULARS ARE ISSUED IN GOOD FAITH BUT DO NOT CONSTITUTE REPRESENTATIONS OF FACT OR FORM PART OF ANY OFFER OR CONTRACT. THE MATTERS REFERRED TO IN THESE PARTICULARS SHOULD BE INDEPENDENTLY VERIFIED BY PROSPECTIVE BUYERS OR TENANTS. NEITHER SEQUENCE (UK) LIMITED NOR ANY OF ITS EMPLOYEES OR AGENTS HAS ANY AUTHORITY TO MAKE OR GIVE ANY REPRESENTATION OR WARRANTY WHATEVER IN RELATION TO THIS PROPERTY.BrochuresPDF Property ParticularsFull Details