About this home
Property Details: • Type: Maisonette • Tenure: N/A • Floor Area: N/A
Key Features: • Offer in Region of £200,000 • Maisonette Style Property • Two Bedrooms • Share of Freehold • Chain Free Sale • Central Location (Town & Train Station Nearby) • Well Decorated Throughout • EPC Rating ''TBC''
Location: • Nearest Station: N/A • Distance to Station: N/A
Agent Information: • Address: 30 Cheriton High Street, Folkestone, CT19 4ET
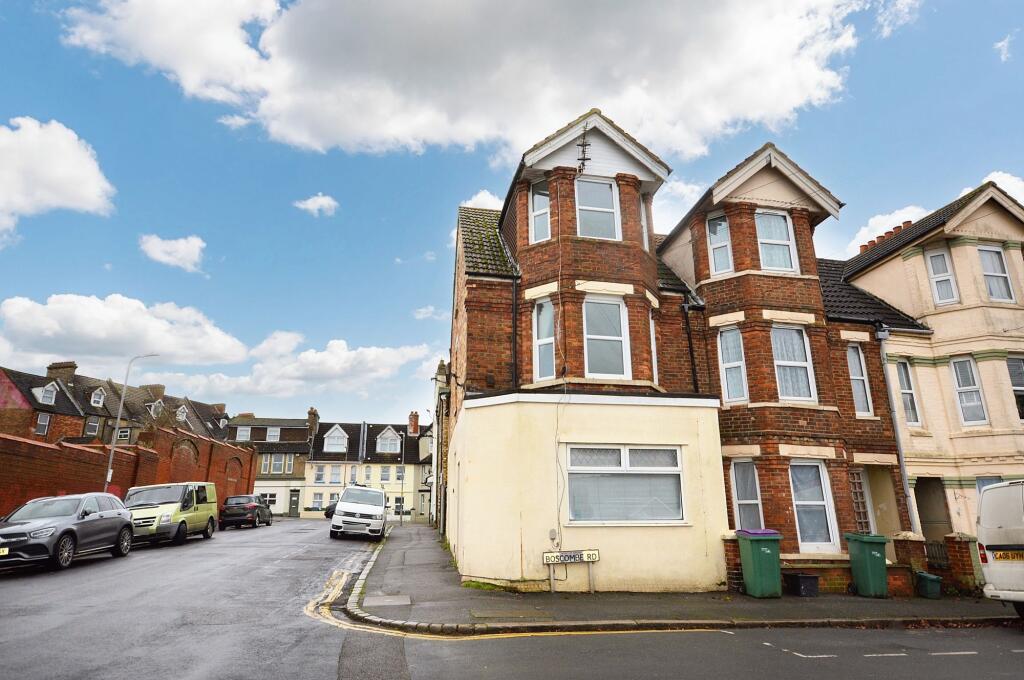
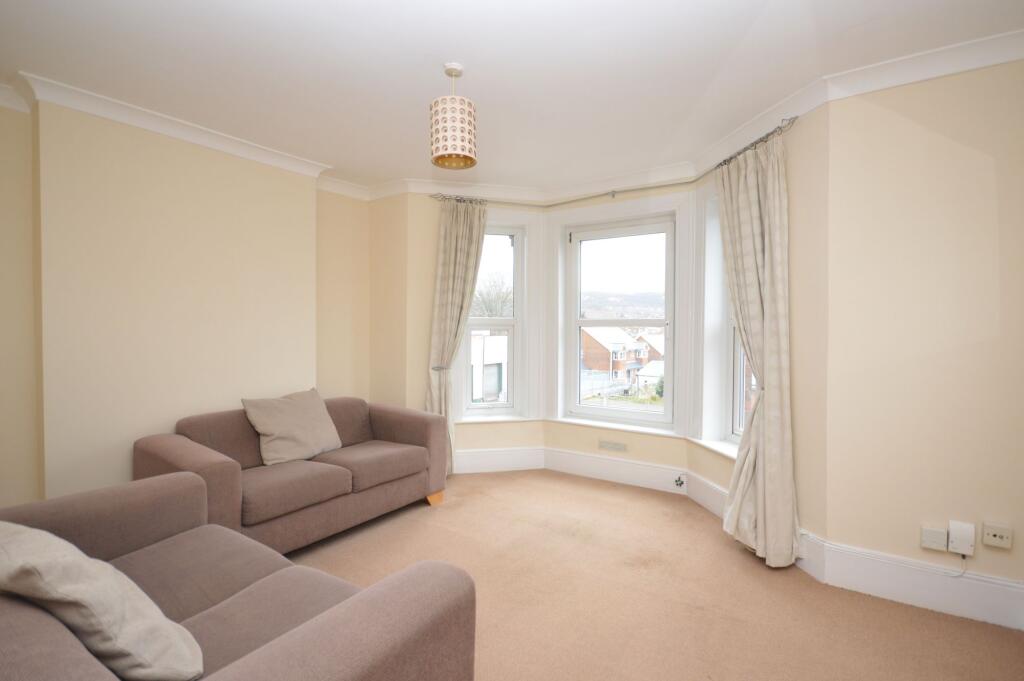
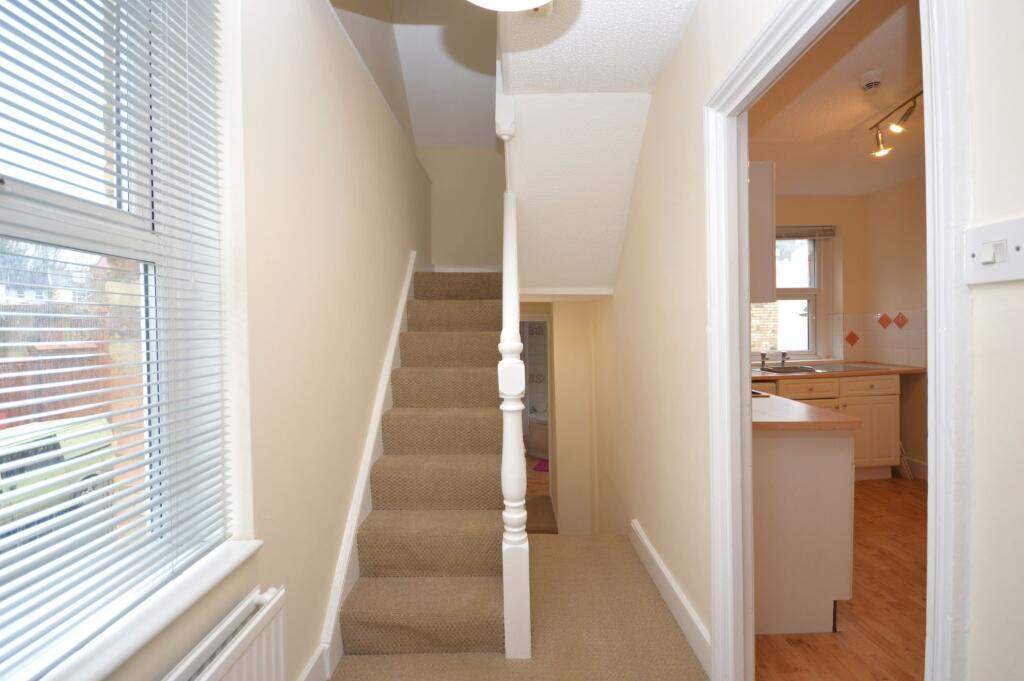

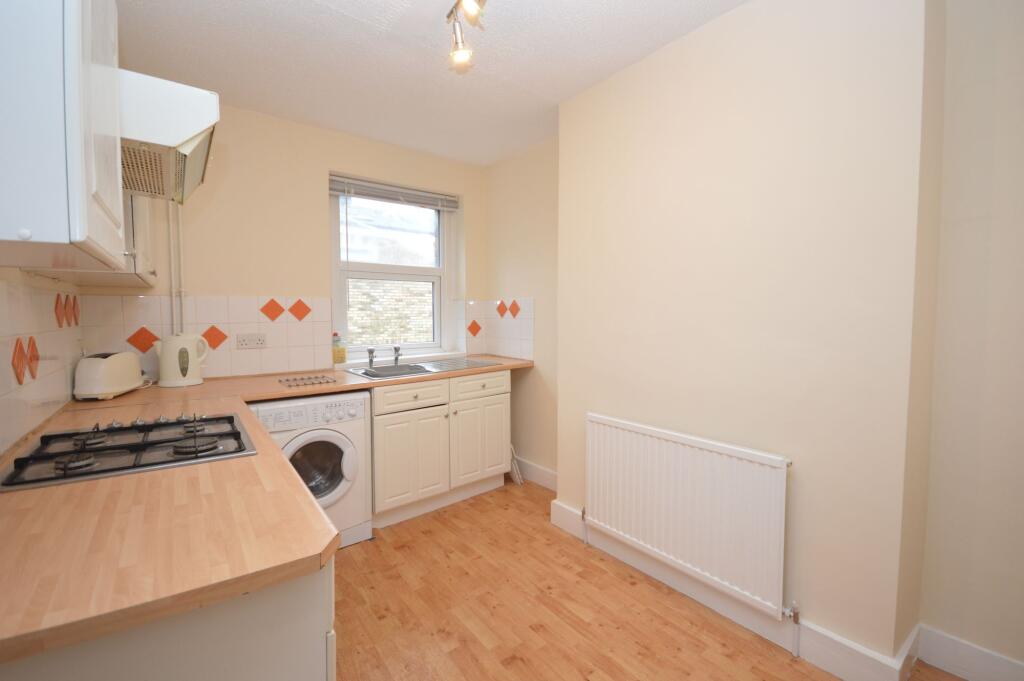
Full Description: Nestled in a central location with convenient access to the town and train station, this charming 2 bedroom maisonette has the feel of a town house with its different floor and views over Folkestone. offers a comfortable and well-decorated living space. Boasting a share of freehold, this maisonette style property is ideal for first-time buyers or those looking to downsize. Featuring two bedrooms, this property is being offered in the region of £200,000 as a chain-free sale. EPC Rating is ''TBC''.Furthermore, this property benefits from a small communal area to the rear primarily utilised for bin storage. Additionally, residents can take advantage of permit parking available outside on Boscombe Road or on Ship Street, ensuring parking concerns are easily addressed. With its convenient central location and practical outside space, this property presents a fantastic opportunity for those seeking a comfortable and well-situated living arrangement.EPC Rating: DEntrance Porch0.93m x 1.16mUPVC glazed frosted door to side of the building, entry mat and stairs to the entrance floor landing.Entrance Hallway4.71m x 1.39mSplit level hallway, carpeted floor coverings with storage cupboard housing the gas meter. Doors to : -Bathroom2.49m x 3.18mTwo UPVC double glazed frosted windows to side of the property, corner bath with shower over the bath, closed coupled WC, pedestal hand basin, large cupboard housing combi-boiler, vinyl flooring, part tiled walls and a radiator.Lounge4.05m x 3.61mUPVC double glazed bay windows to front of property, nice views out over Folkestone, carpeted floor coverings with a radiator and coving.Kitchen3.71m x 2.55mUPVC double glazed window to rear with fitted blind, matching wall and base units, fan oven, gas hob with extractor fan, space for a freestanding fridge/freezer and a washing machine, vinyl flooring, part tiled wall and a radiator.Second Floor Landing3.2m x 1.53mUPVC double glazed window to side with fitted blind, carpeted floor coverings and a loft hatch. Doors to : -Bedroom3.4m x 3.7mUPVC double glazed bay windows to front of the property, lovely views out to Folkestone, carpeted floor coverings with built in wardrobe and a radiator.Bedroom3.27m x 2.3mUPVC double glazed window to rear with fitted blind, carpeted floor coverings and a radiator.Lease Details / Service ChargeShare of Freehold (Underlying lease till 2113)Service charge is split between two Freeholder in the block. (As and when basis)Communal GardenSmall communal area to rear mainly used for bin storage.Parking - PermitPermit parking outside on Boscombe Road or on Ship Street.