
Boulsworth Crescent, Nelson
Property facts
- Property type
- Semi-Detached Bungalow
- Bedrooms
- 2
- Bathrooms
- 1
Only details supplied with this listing are shown. Ask the listing contact to confirm measurements, taxes and costs.
About this home
Property Details: • Type: Semi-Detached Bungalow • Tenure: FREEHOLD • Floor Area: 885 sqft
Key Features: • Well-presented semi-detached bungalow • Sought after location • Two bedrooms • Open plan lounge & dining room • Modern three piece shower room • Modern kitchen with integrated Neff appliances • Driveway to the front • Garden to the rear • Detached garage • No chain
Location: • Nearest Station: Colne Station • Distance to Station: 1.07439770521326 miles
Agent Information: • Address: 11 Albert Road, Colne, BB8 0RY
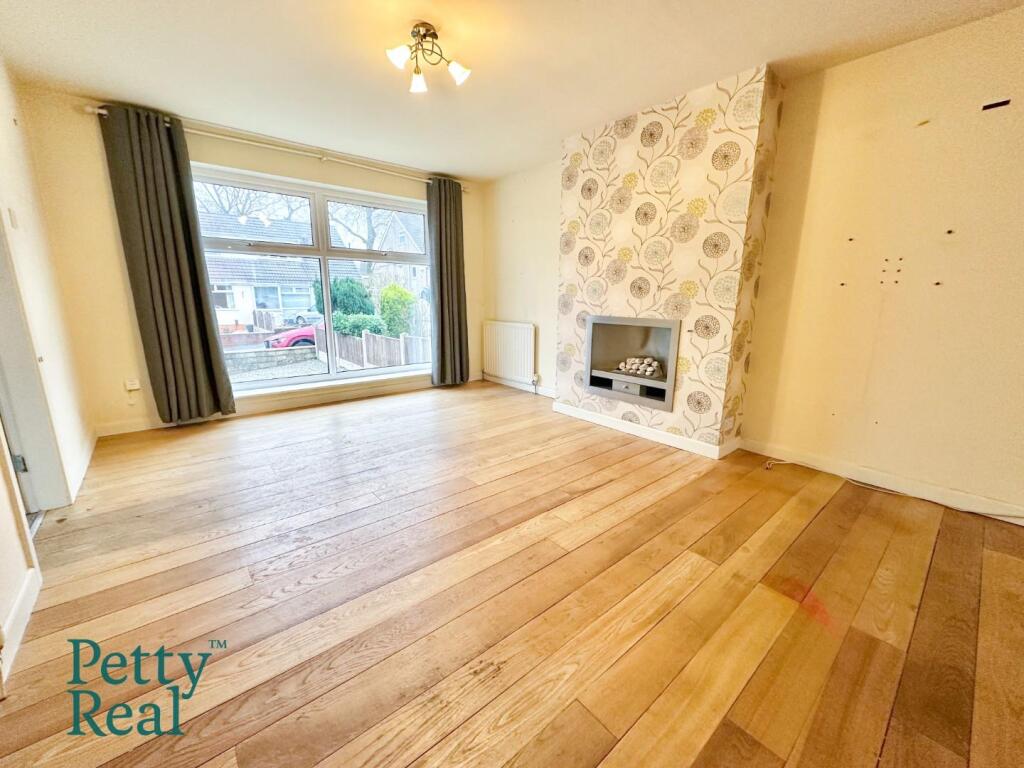
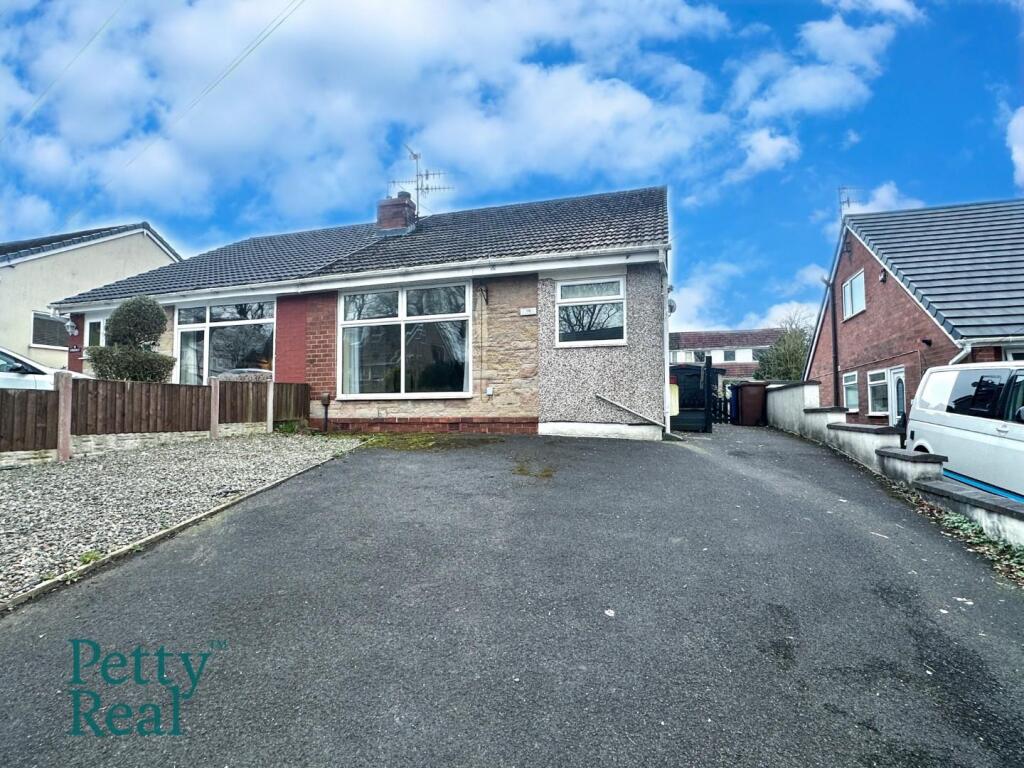
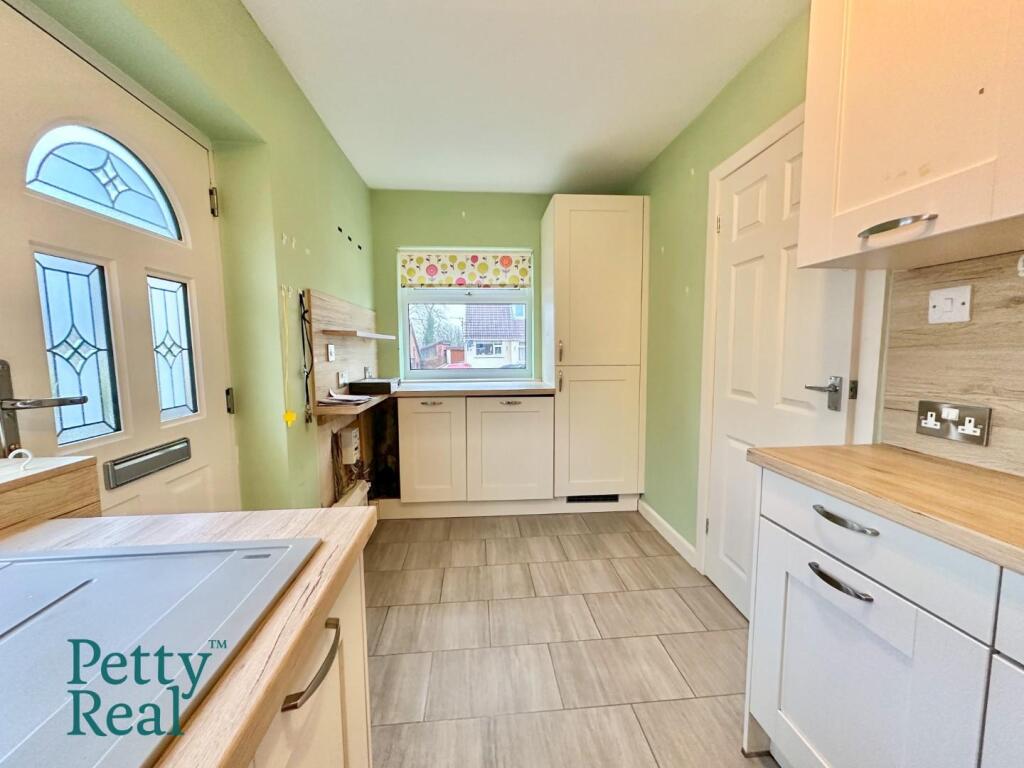
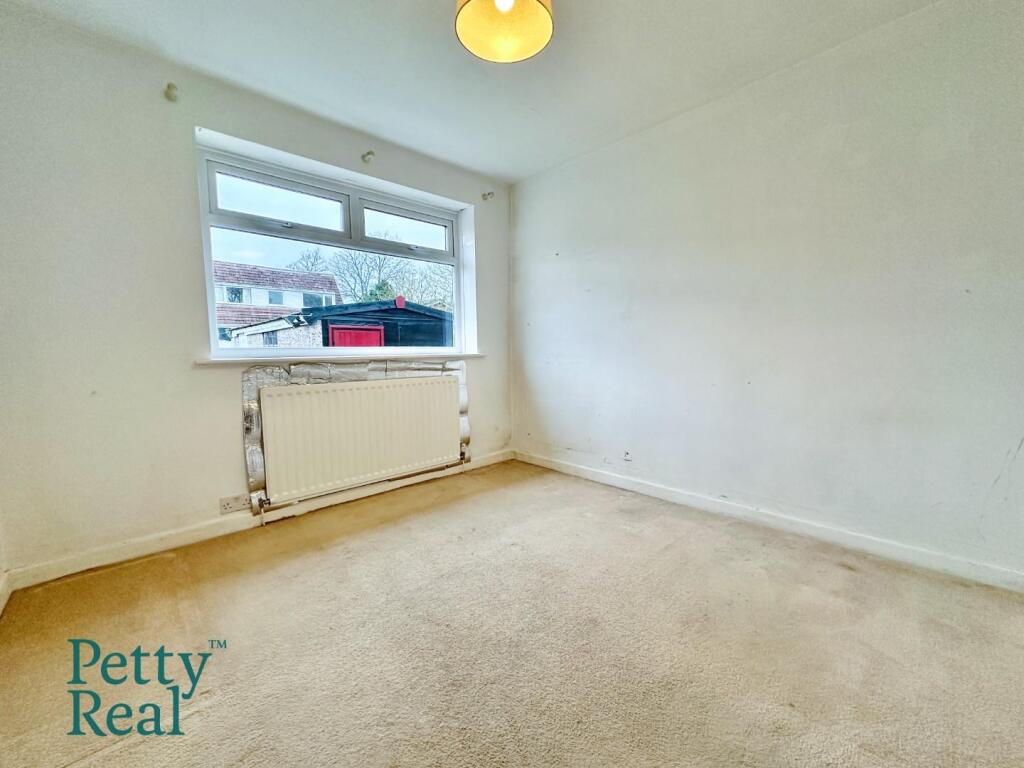
Full Description: Situated in a popular and well-established residential area of Nelson, this well-presented two-bedroom semi-detached bungalow offers comfortable and versatile living accommodation, making it an excellent choice for downsizers, first-time buyers, or those seeking single-level living. The property enjoys a pleasant setting with attractive gardens, a spacious driveway, and the added benefit of a detached garage. <br /> <br />The accommodation briefly comprises a welcoming and light-filled lounge and dining room positioned to the front of the property. This spacious reception room features a large UPVC double-glazed window allowing for plenty of natural light, an impressive gas pebble fireplace creating a focal point to the room, and stylish Amtico flooring. The room also provides access to the ground floor bedroom, bathroom, and staircase leading to the first floor. <br /> <br />The modern fitted kitchen offers a good range of high-quality wall and base units with complementary wood-effect work surfaces and splashbacks. Integrated NEFF appliances include an electric oven, four-ring induction hob with extractor above, dishwasher, and fridge/freezer. A granite composite sink with mixer tap completes the space, while two double-glazed windows provide pleasant natural light. The kitchen also benefits from a useful utility area. <br /> <br />To the ground floor is a well-proportioned double bedroom overlooking the rear garden, along with a spacious family showerroom fitted with a large walk-in shower, floating wash basin with storage, low-level WC, and stylish ceramic wall tiling. To the first floor is the main double bedroom, featuring a roof window and useful integrated wardrobes and storage. <br /> <br />Externally, the property benefits from a driveway to the front providing off-road parking. To the rear is an enclosed and attractive garden with a generous lawn area and decking space, creating an ideal setting for outdoor relaxation and entertaining, along with access to the detached garage.
Features & amenities
Location
If the interactive map is unavailable, open the supplied location in maps.
Open location in mapsThe pin uses coordinates supplied with this listing. Confirm the exact location with the listing contact.
Listing information
- Original source
- www.rightmove.co.uk
- Added to Mirror
Added and updated dates describe the Mirror record. Source publication and verification dates are shown separately when known; none establishes time on market. Confirm current price and availability with the listing contact.
View original listing