Property Details:
• Type: Detached
• Tenure: N/A
• Floor Area: N/A
Key Features:
• Well Presented five bedroom detached property
• Two reception rooms
• EPC B
• Two en-suites and a family bathroom
• Double garage and driveway
• Well-maintained secure rear garden
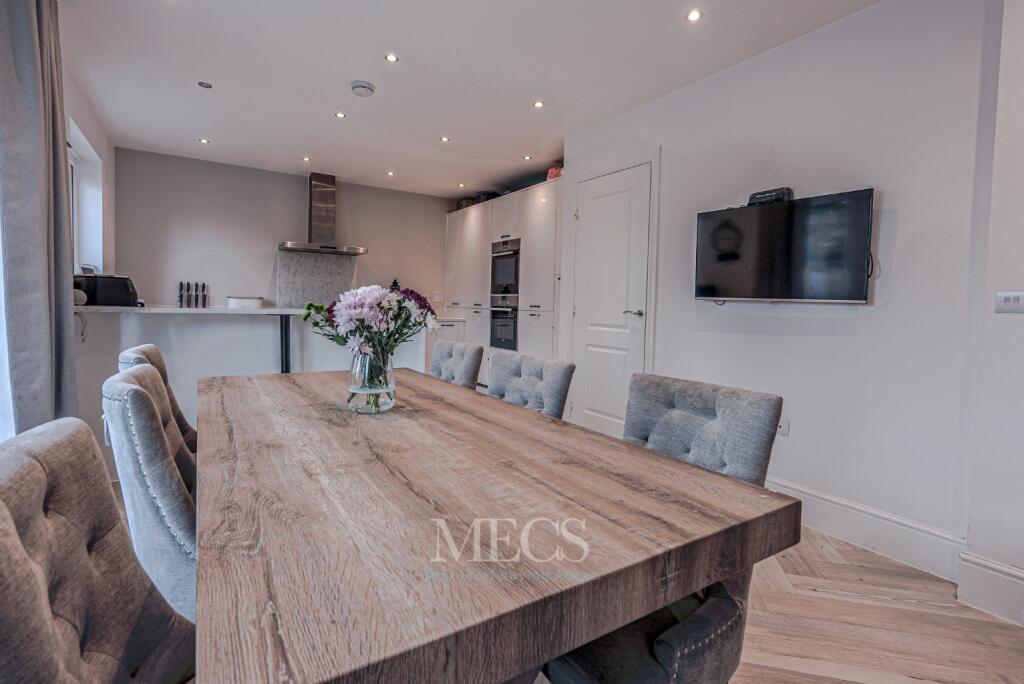
• Modern fitted kitchen diner with separate utility room
Location:
• Nearest Station: N/A
• Distance to Station: N/A
Agent Information:
• Address: 318 High Street
Harborne
Birmingham
B17 9PU
Full Description:
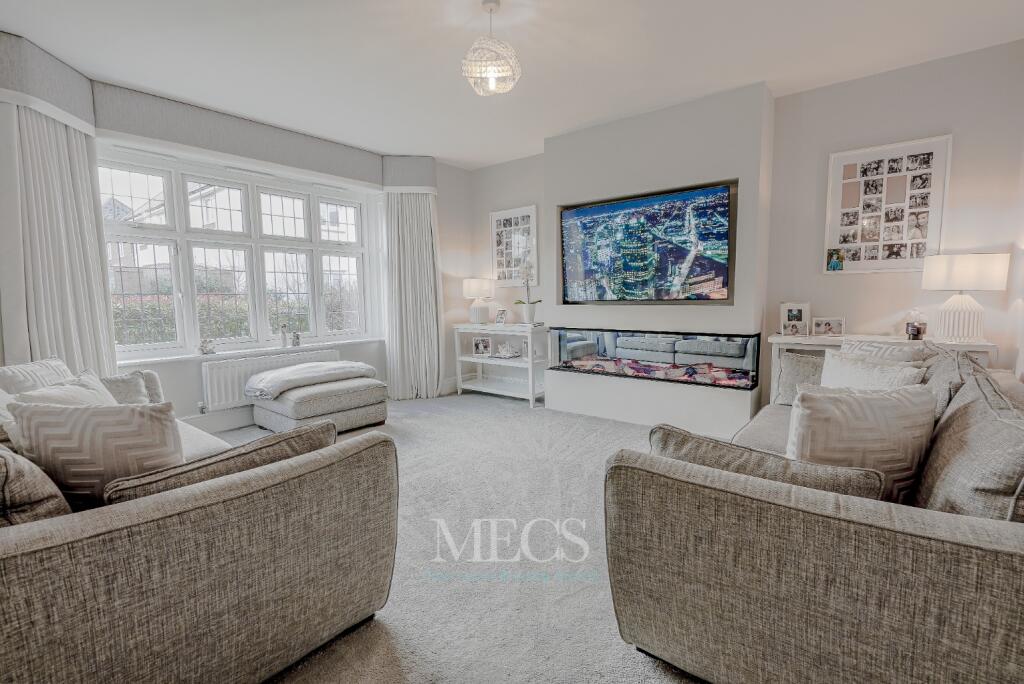
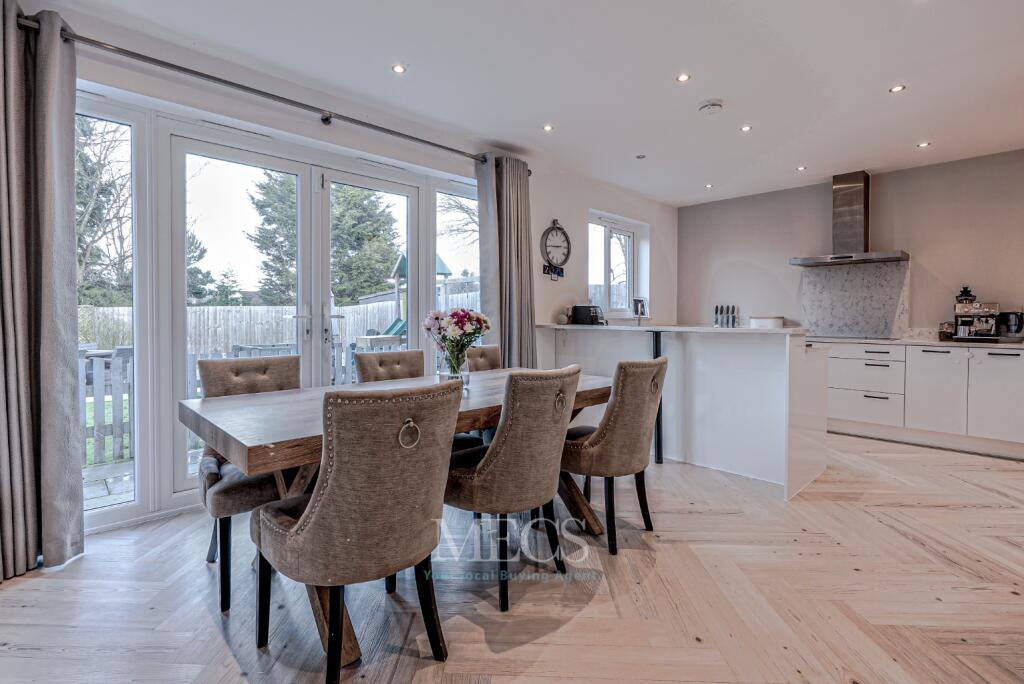
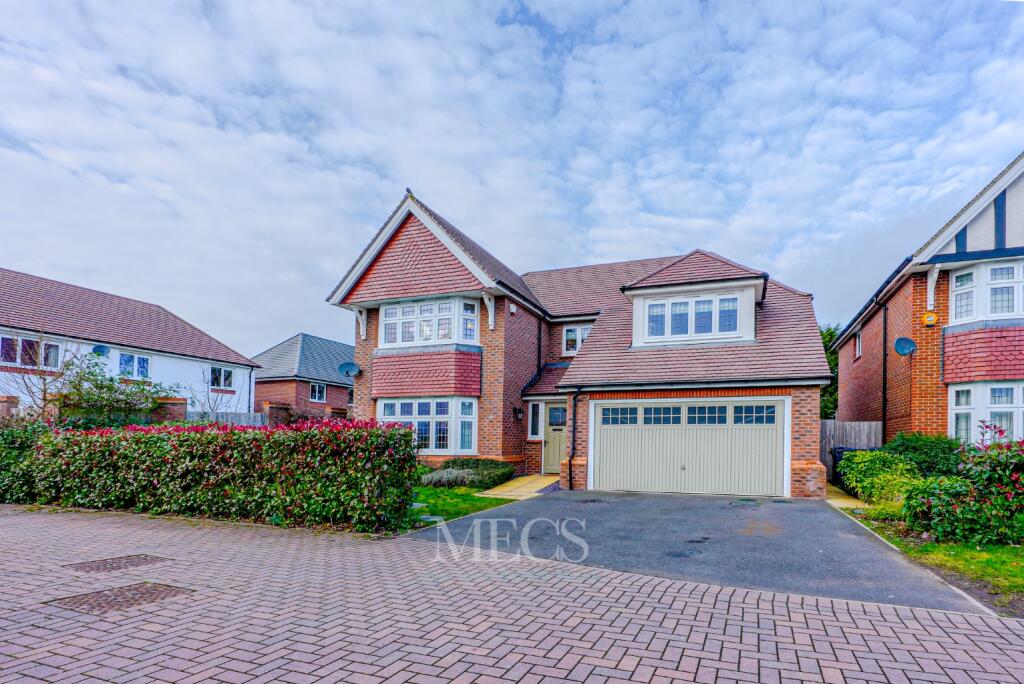
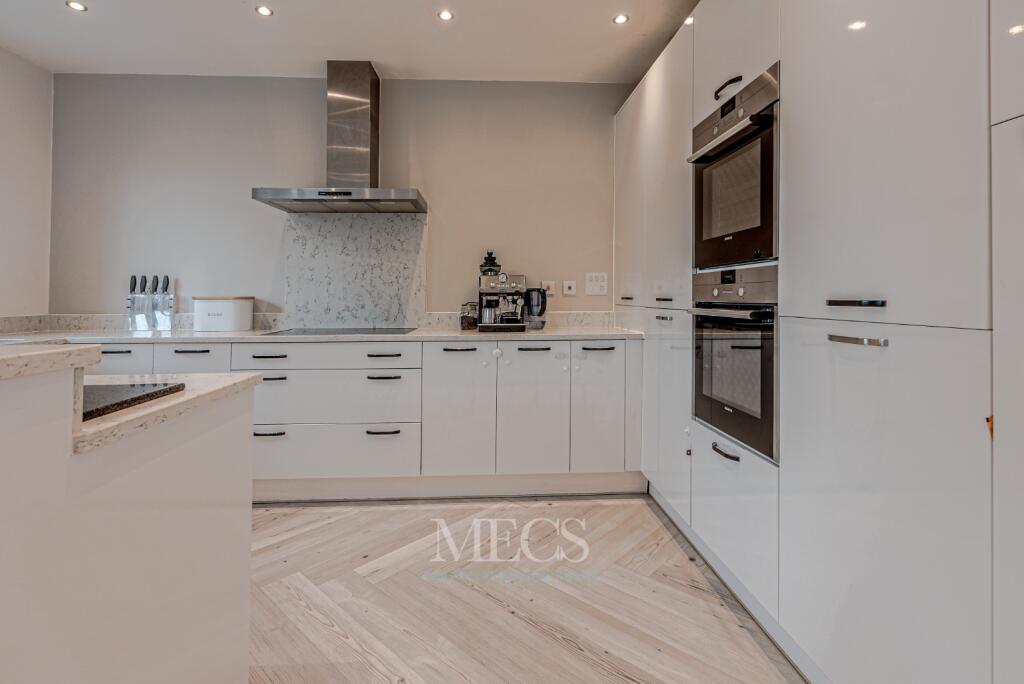
Discover this beautifully-presented five-bedroom detached residence located in the sought-after area of Harborne. Constructed in 2018 as part of the modern development by Redrow Homes, Boundary Avenue offers ample living space, making it an impressive choice for a family home.Situated in a delightful cul-de-sac off Knight low Road/Cricketers Grove, the property features a double driveway, access to a double garage, a well-maintained front garden, and an inviting entrance. The interior comprises a reception hallway, front and rear reception rooms, a modern fitted kitchen-diner with patio doors leading to the rear garden, a utility room, and a convenient cloakroom/w.c. Ascending the stairs from the reception hallway takes you to the first floor, hosting five bedrooms, two en-suite shower rooms, and a family bathroom. The property is complemented by a secure rear garden, creating an ideal setting for families.PROPERTY FEATURESApproachA double driveway, garage access, a laid-to-lawn fore garden, and hedgerow boundaries welcome you.Entrance HallFeaturing a double-glazed door to the front, central heating radiator, cloaks cupboard, and access to the double garage.Downstairs CloakroomSpotlights, WC, wash hand basin, tiled splashback, central heating radiator, and tiled flooring.Front Reception RoomWith a double-glazed bay window to the front, central heating radiator, and a gas fireplace.Rear Reception RoomIncluding double-glazed French patio doors leading to the rear garden and a central heating radiator.Kitchen DinerBoasting a double-glazed window to the rear, a modern fitted kitchen with wall and base units, stainless steel sink/drainer, tiled splashback, five-ring gas hob, double electric oven, plumbing for a dishwasher, two built-in fridge/freezers, central heating radiator, under stairs cupboard, French patio doors to the rear garden, and access to the utility room.Utility RoomFeaturing wall and base units with work surfaces, stainless steel sink/drainer, plumbing for a washing machine, space for a tumble dryer, tiled splashback, central heating radiator, boiler housed in a cupboard, and a door to the kitchen.LandingWith loft access, a cupboard, and doors leading to various rooms.Rear GardenConsists of a paved patio area, artificial lawn, secondary patio area, and fencing boundaries.Double GarageFeaturing an up-and-over door, power, lighting, and a door to the hallway.**** Annual Rent Charge £238.98 ****Please call the office on to arrange a viewing. BrochuresBrochure 1Brochure 2