Boundary Park, Parkgate
About this home
Property Details: • Type: Detached • Tenure: N/A • Floor Area: N/A
Key Features: • No Onward Chain • Perfect Family Home • NHBC Guarantee • Four Double Bedrooms • Two Ensuites • Off Road Parking and Garage • Highly Sought After Location • WC and Utility Room • Private Sunny Garden • A Must View Property
Location: • Nearest Station: N/A • Distance to Station: N/A
Agent Information: • Address: 23 High Street, Neston, CH64 9TZ
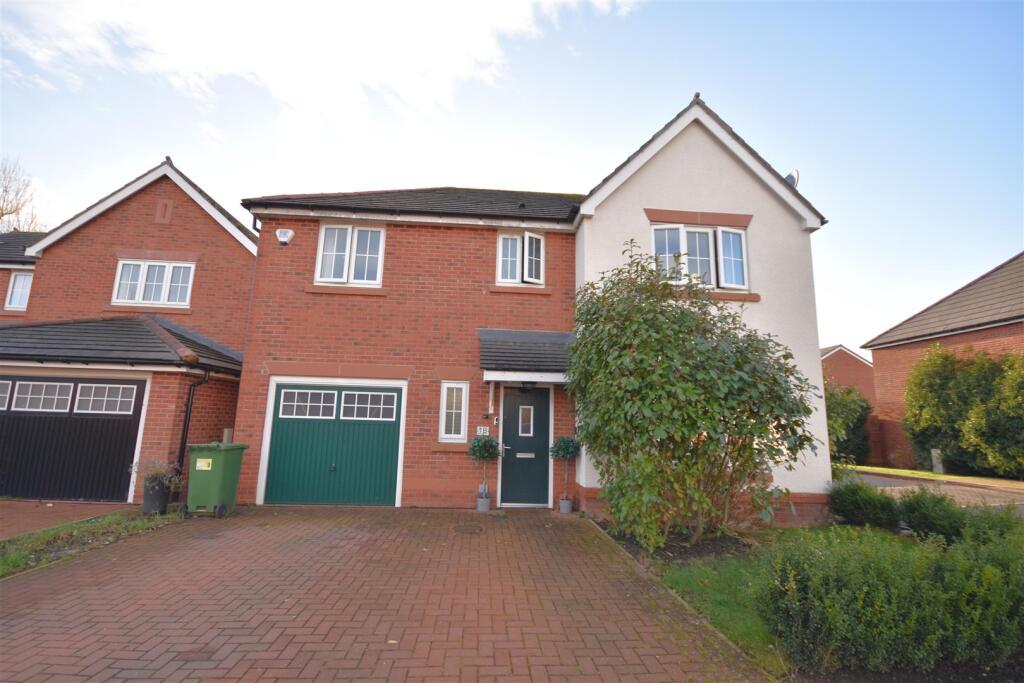
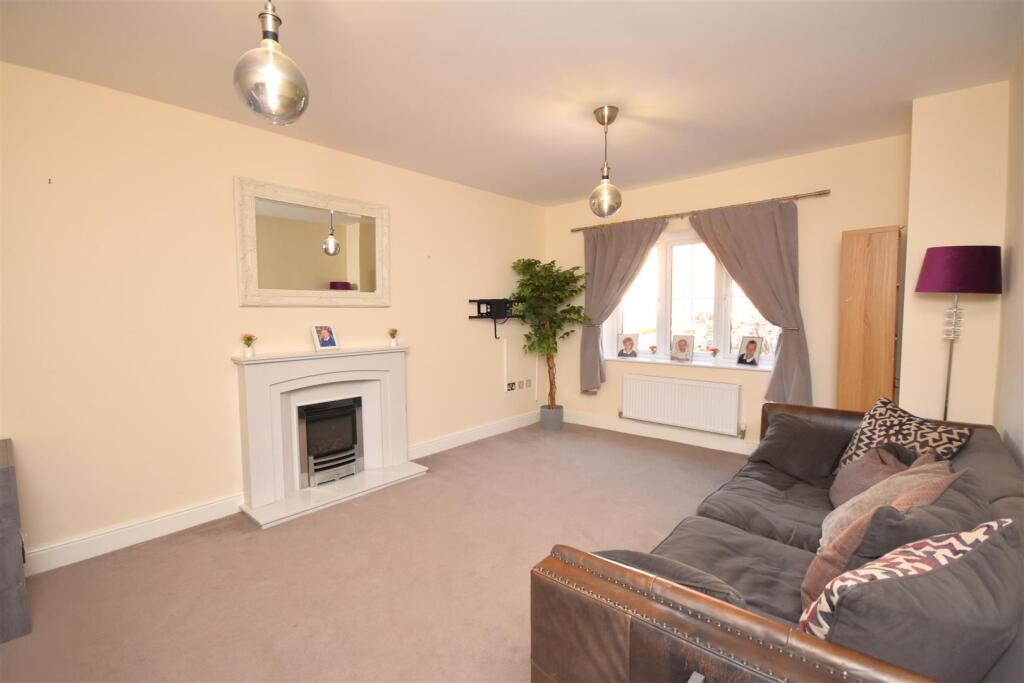
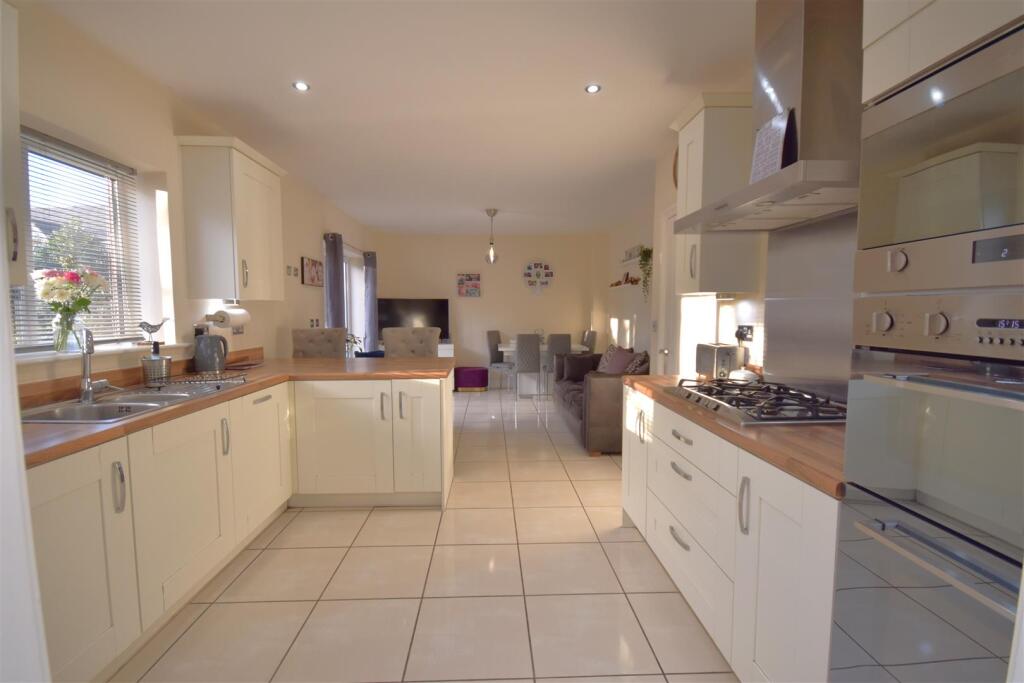
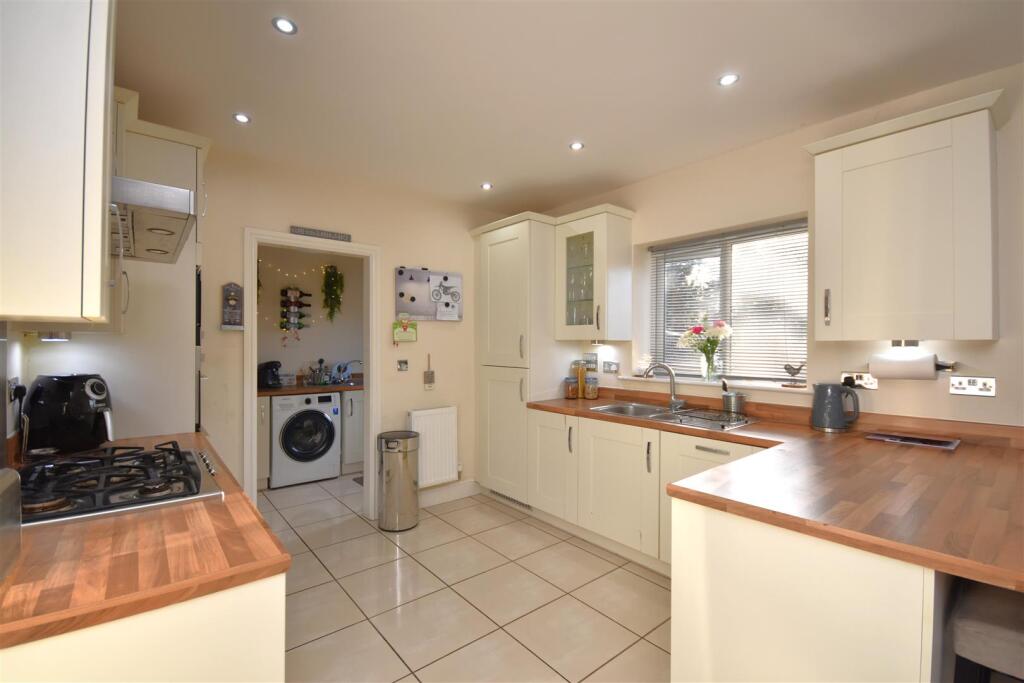
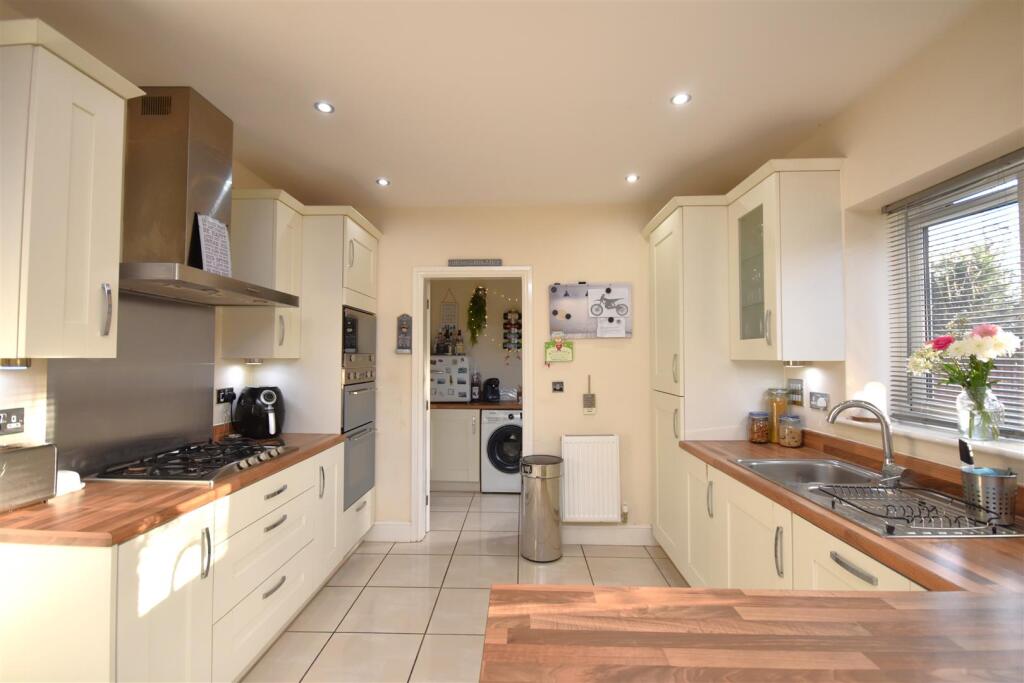
Full Description: **No Onward Chain - Fantastic Family Home - Highly Regarded Location - NHBC Guarantee - A Must View Property**Hewitt Adams are delighted to be the agent of choice to market this exclusive four bedroom detached home in the ever so popular Boundary Park. Conveniently situated a short walk to both Neston Town Centre and Parkgate Promenade and all the excellent local amenities, good transport links and catchment for highly acclaimed schools nearby. Boundary Park is an exclusive development of stunning, high specification, detached houses constructed in 2018 and really are the perfect family homes!The property further boasts gas central heating, double glazing throughout.In brief the property accommodation affords; entrance hallway, WC, lounge, open plan kitchen diner utility room with access to the garage. The first floor offers four double bedrooms, the huge master bedroom benefits an ensuite. Bedroom 2 also has an ensuite. There is also a beautifully fitted family bathroom.Externally, to the front of the property there is a large driveway providing ample off road parking, garage access, a beautifully kept front garden, gated access leading to the rear. The rear garden offers complete privacy and is south west facing, secure boundaries and mainly laid to lawn.This lovely family home is not to be missed - Call Hewitt Adams to arrange your viewing.Hall - 4.67m x 2.29m (15'04 x 7'06) - Composite front door to hallway, central heating radiator, stairs to first floor, understair storage, doors to;Wc - 1.91m x 0.91m (6'03 x 3'00) - WC, wash hand basin, window to front aspect, radiator, tiled flooring.Lounge - 5.56m x 3.66m (18'03 x 12'00) - Window to front elevation, central heating radiator, gas fire with feature surround.Kitchen/Diner - 7.11m x 3.96m (23'04 x 13'00) - A beautifully open plan space comprising a range of wall and base units with complementary work surfaces incorporating sink and drainer, double oven, gas hob, fridge, freezer, dishwasher, breakfast bar, central heating radiator, tiled flooring, French doors to garden, window to rear, door to utility room.Utility Room - 3.63m x 1.65m (11'11 x 5'05) - Further base units with complementary worktops incorporating sink and drainer, space and plumbing for washing machine and tumble dryer, radiator, wall mounted boiler, door to garage and garden.Garage - Up and over door to front, lighting and power.Landing - Loft access hatch, radiator, airing cupboard, doors to;Bedroom 1 - 4.14m x 4.01m (13'07 x 13'02) - Window to rear elevation, central heating radiator, door to ensuite;Ensuite - 2.24m x 1.45m (7'04 x 4'09) - A beautifully fitted ensuite comprising; WC, wash hand basin with vanity, walk in shower cubicle, heated towel radiator, inset spotlights, window to rear aspect.Bedroom 2 - 4.37m x 3.23m (14'04 x 10'07) - Window to rear elevation, central heating radiator, door to ensuite;Ensuite - 2.21m x 1.42m (7'03 x 4'08) - Comprising; WC, wash hand basin with vanity, shower, inset spotlights, window to side, radiator.Bedroom 3 - 4.19m x 3.23m (13'09 x 10'07) - Window to front elevation, central heating radiator.Bedroom 4 - 4.06m x 3.35m (13'04 x 11'00) - Window to front elevation, central heating radiator.Bathroom - 2.08m x 1.93m (6'10 x 6'04) - A beautifully fitted family bathroom comprising; WC, wash hand basin with vanity, bath with shower over, fully tiled, heated towel radiator, inset spotlights, window to front aspect.BrochuresBoundary Park, ParkgateBrochure