Property Details:
• Type: Terraced
• Tenure: FREEHOLD
• Floor Area: N/A
Key Features:
• A Spacious Mid Terraced House Situatejavascript:closeTab()d In A Popular Residential Location
• Convenient For A Wealth Of Amenities & Carlisle City Centre
• Entrance Into Hallway
• Two Reception Rooms
• Fitted Kitchen
• Two Double Bedrooms & Loft Space
• Bathroom
• Gas Central Heating & uPVC Double Glazing
• Front Forecourt & Rear Yard
• To Be Sold With No Ongoing Chain
Location:
• Nearest Station: Carlisle Station
• Distance to Station: 0.6971626649070269 miles
Agent Information:
• Address: 39 Lowther Street,
Carlisle,
Cumbria,
CA3 8EP
Full Description:
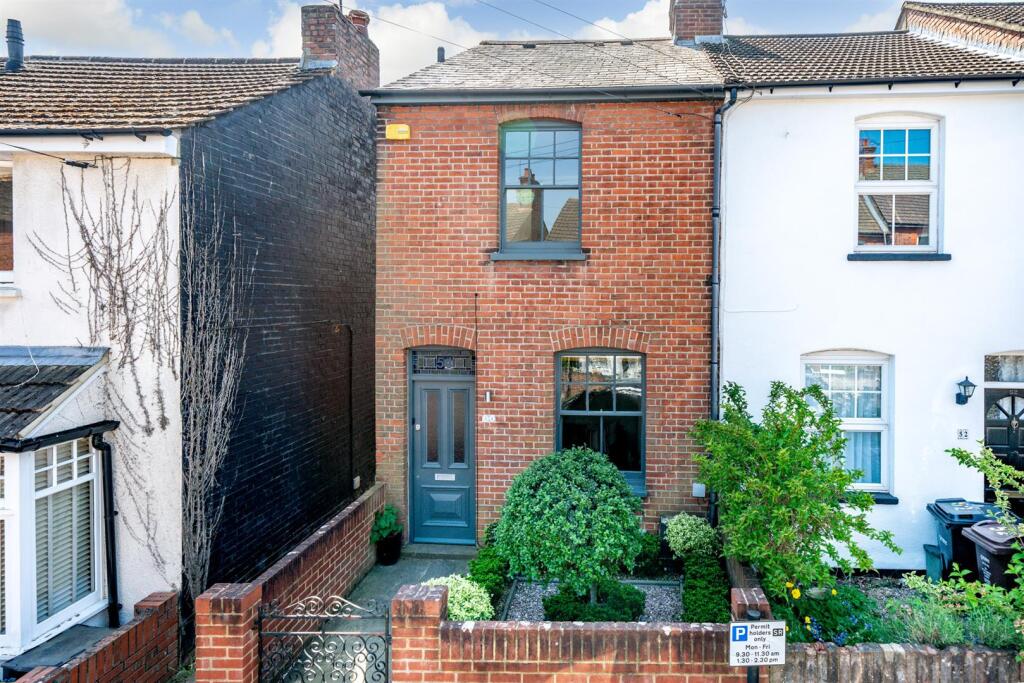
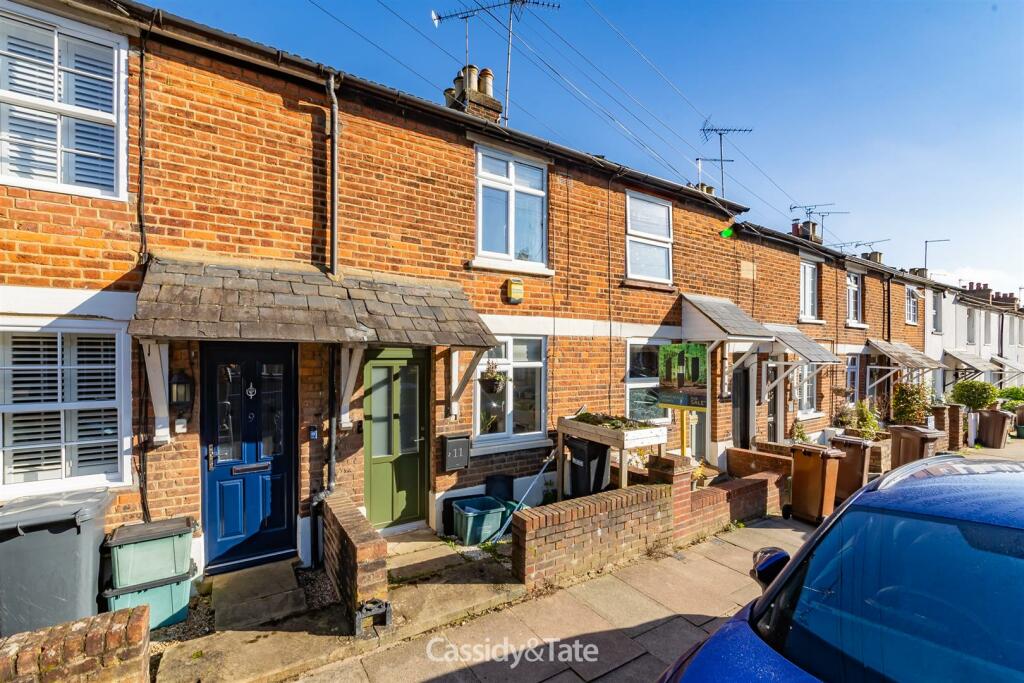
40 Boundary Road in Carlisle is a spacious, two bedroom, two reception room mid terraced home. Situated in a popular residential location, handy and convenient for a wealth of local amenities and Carlisle City Centre. The property requires cosmetic refurbishment but offers fantastic potential and would make a great buy for purchasers looking to put their own stamp on a property or equally as a buy to let. Accommodation comprises Entrance into Hallway, Two Reception Rooms and a Fitted Kitchen. To the first floor there are Two Double Bedrooms, Bathroom and a Loft Room. The property benefits from gas central heating and uPVC double glazing. Externally there is a front forecourt and a rear yard. The property is being sold with no ongoing chain.
<br />
<br />In through the uPVC front door to:
<br />
<br />Entrance Hallway
<br />Good sized hallway with original decorative coving, radiator, built in cupboard housing the electric meter and fuse board, understairs cupboard, stairs to the first floor, door into both reception rooms.
<br />
<br />Reception One
<br />12' 7'' x 9' 5'' (3.83m x 2.87m) Original decorative coving, two alcoves, T.V. and telephone points, broadband connection, double radiator, uPVC double glazed window to the front of the property.
<br />
<br />Reception Two
<br />12' 0'' x 11' 10'' (3.65m x 3.60m) Sitting/dining room, living flame coal effect gas fire (not tested) with marble effect inset, hearth and wooden feature surround, decorative coving, T.V. and telephone points, broadband connection, radiator, large walk in understairs cupboard, uPVC double glazed window to the rear of the property, door into:
<br />
<br />Kitchen
<br />10' 7'' x 7' 5'' (3.22m x 2.26m) Fitted with base and wall units, complementary worktop surface, stainless steel sink and drainer with a mixer tap above, fitted Hotpoint electric oven and grill (not tested), electric hob (not tested), tiled splashbacks and extractor canopy above, plumbing for a washing machine, space for a tall fridge freezer, tile effect laminate flooring, radiator, uPVC double glazed window to the side of the property, uPVC door providing access to the rear yard.
<br />
<br />From Entrance Hallway upstairs to:
<br />
<br />First Floor Landing
<br />Original doors leading into both double bedrooms and the bathroom.
<br />
<br />Bedroom One
<br />15' 0'' x 12' 0'' (4.57m x 3.65m) Good sized double bedroom, double radiator, two alcoves, broadband connection, uPVC double glazed window to the front of the property, door with stairs to the loft space.
<br />
<br />Loft Space
<br />14' 4'' x 11' 2'' (4.37m x 3.40m) Fully boarded loft, provides excellent storage, velux window.
<br />
<br />Bedroom Two
<br />12' 1'' x 7' 9'' (3.68m x 2.36m) Double bedroom, small built in cupboard, radiator, uPVC double glazed window to the rear of the property.
<br />
<br />Bathroom
<br />7' 5'' x 7' 0'' (2.26m x 2.13m) White three piece bathroom suite, Mira Sprint electric shower over the bath, (not tested), WC, wash hand basin, part tiled walls, airing cupboard housing the Baxi combi boiler, shelving for towels and bedroom linen, double radiator, frosted uPVC double glazed window to the rear of the property.
<br />
<br />Outside
<br />To the front of the property there is a block paved forecourt. To the rear there is a good sized yard with double doors leading out to the lane. The yard would provide off street parking for one small vehicle under a canopy roof or would provide excellent storage or seating area.
<br />
<br />Services
<br />Mains gas, water, electricity and drainage. Gas central heating. uPVC double glazing. Freehold. Council Tax Band A.