Property Details:
• Type: End of Terrace
• Tenure: N/A
• Floor Area: N/A
Key Features:
• STUNNING PROPERTY
• GARAGE, PARKING, GARDEN
• 2 DOUBLE BEDROOMS
• GAS CENTRAL HEATING
• FULLY DOUBLE GLAZED
• EPC=B
• AVAILABLE NOW
• BOOK YOUR VIEWING NOW
• SORRY, NO PETS
Location:
• Nearest Station: N/A
• Distance to Station: N/A
Agent Information:
• Address: The Estate Office,
Brook Hall,
Evercreech,
BA4 6DP
Full Description:
TO LET £1300 SHEPTON MALLET
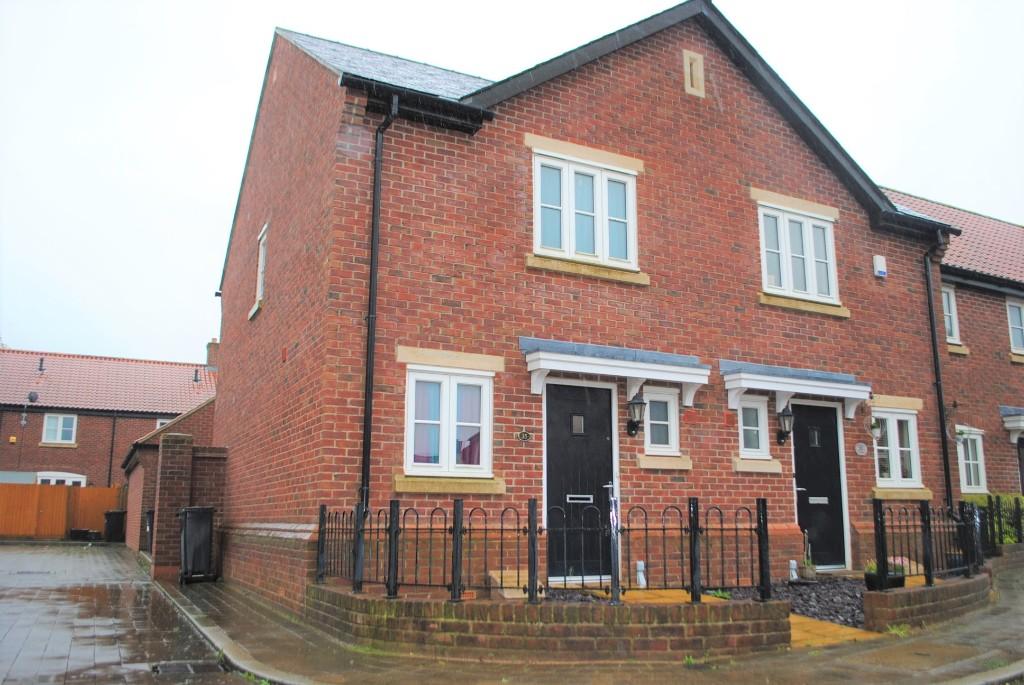
***A REAL GEM*** Simon Heal Estate Agents are proud to bring to the market this stunning, 2 bedroom end of terrace house located in the new part of Tadley Acres estate in Shepton Mallet. The property comprises lounge, equipped kitchen, cloakroom, 2 double bedrooms, bathroom, garage, garden, parking
Entrance Hall
Personal UPVC front door into hallway:
Hallway
flooring, telephone point, radiator, thermostat and smoke alarm, stairs to first floor, door into:
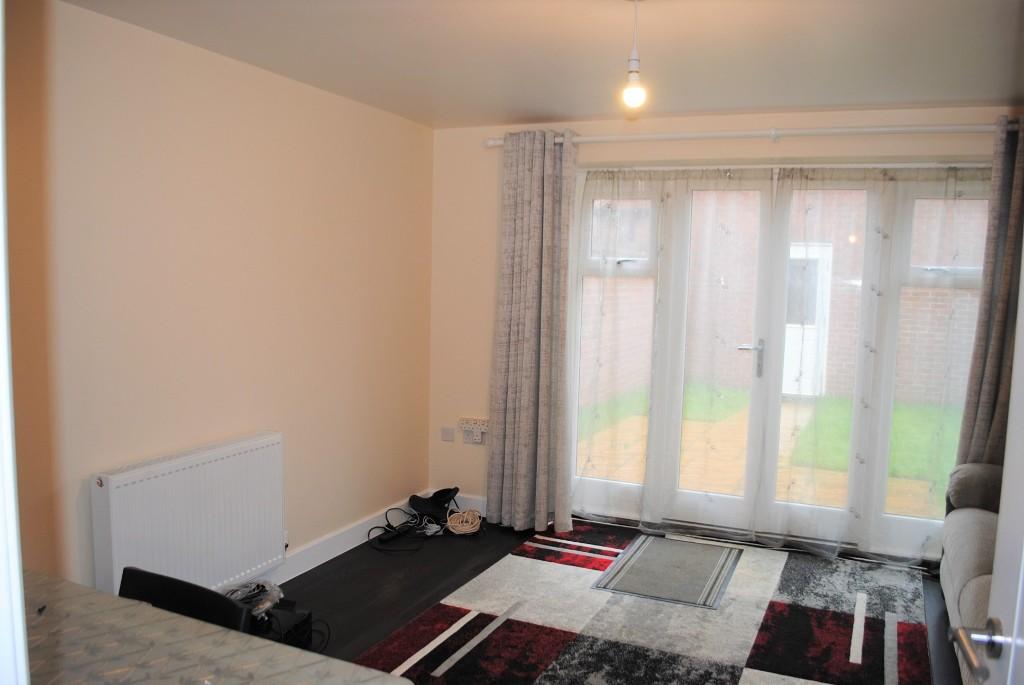
Lounge
flooring, DG French doors to the garden, radiator, telephone and television points, under stairs cupboard with the fuse board, door into:
Kitchen (incl. kitchen units)
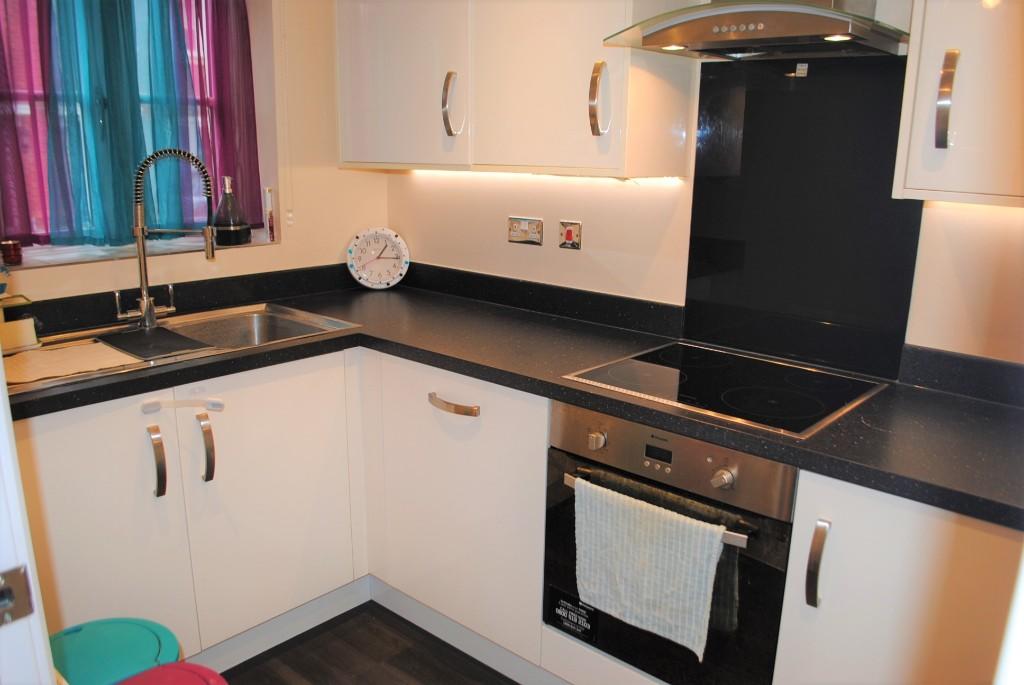
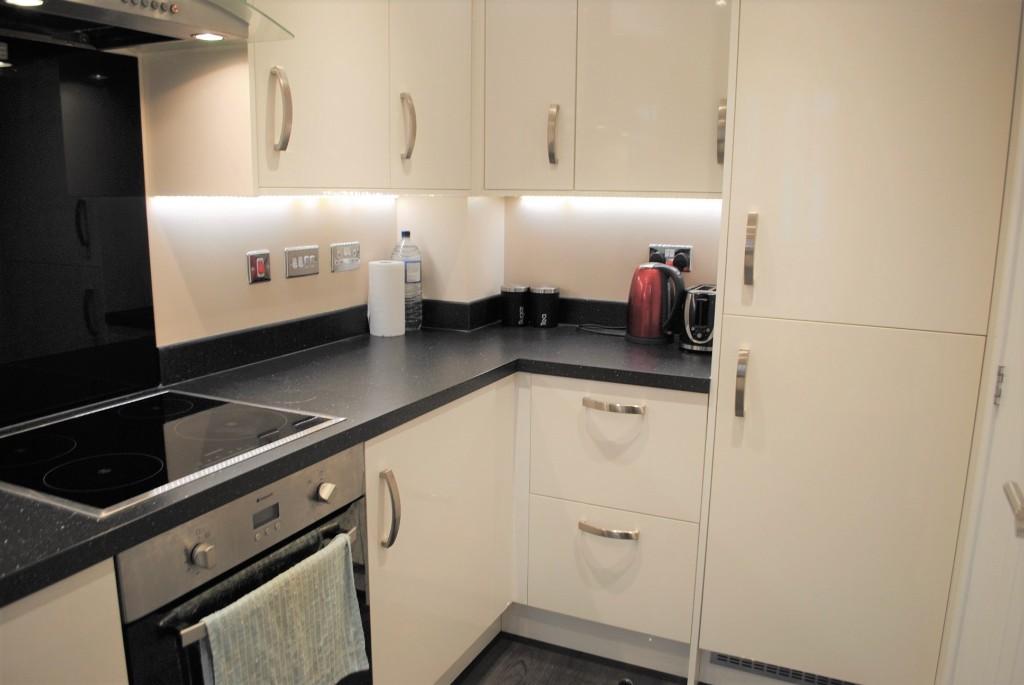
DG windows, Amtico wooden flooring, a range of white, patent, soft close wall and base units with laminated effect worktops, integrated fridge freezer, electric oven and hob with stainless steel hood over, sink with a mixer tap, dishwasher, gas combi boiler, space for a washing machine, radiator.
Cloakroom
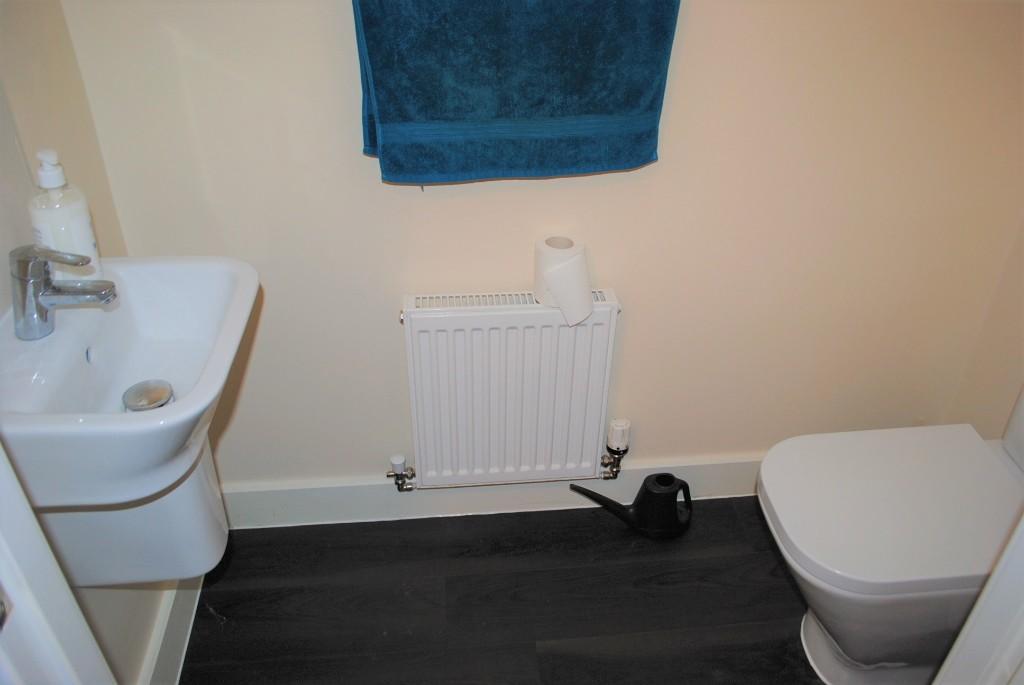
2-piece suite comprising a low level WC and a wash basing with a mixer tap and a pop up plug, Amtico wooden flooring, radiator, extractor fan.
From the entrance hall stairs up to:
1st Floor Landing
carpeted flooring, doors into:
Bedroom 1
DG window, radiator, carpeted flooring
Bedroom 2
DG window radiator, carpeted flooring
Bathroom
DG frosted window , 3-piece suite comprising a bath with a mixer tap and a shower attachment, low level WC, bash basin with a mixer tap and a pop up plug, shaver point, extractor fan, Amtico wooden flooring, walls partly tiled, radiator.
OUTSIDE
Front Garden
A low stone wall and metal fencing, slabbed path leading to front door.
Rear Garden
Enclosed garden mainly laid to lawn with rear door into the garage.
Viewings strictly via Simon Heal Estate Agents on
All dimensions are approximate, EPC = B
To rent this property you will need :
RENT £1300.00
DEPOSIT £1300.00
TOTAL £2600.00
BOOK YOUR VIEWING NOW!!!