Property Details:
• Type: Detached
• Tenure: N/A
• Floor Area: N/A
Key Features:
• Chain free
• Charming 1920s-built property
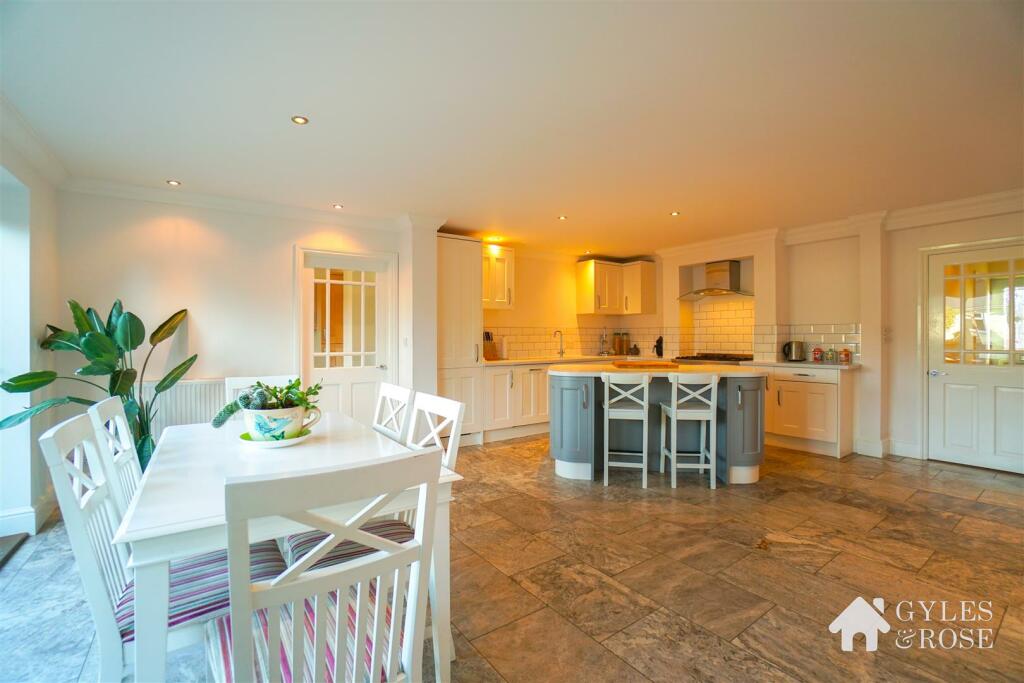
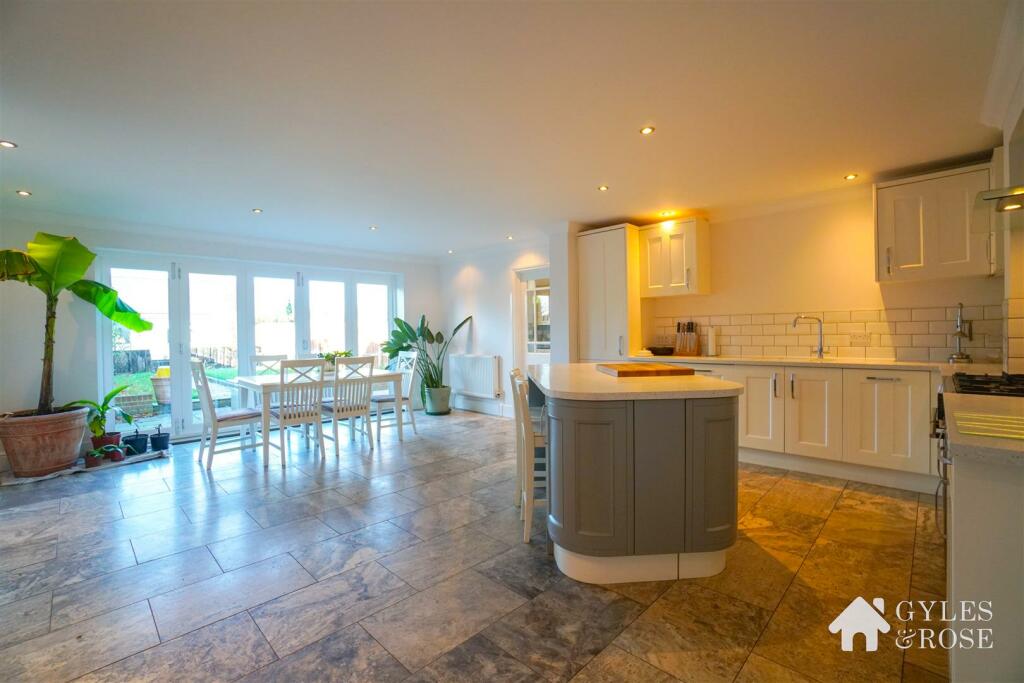
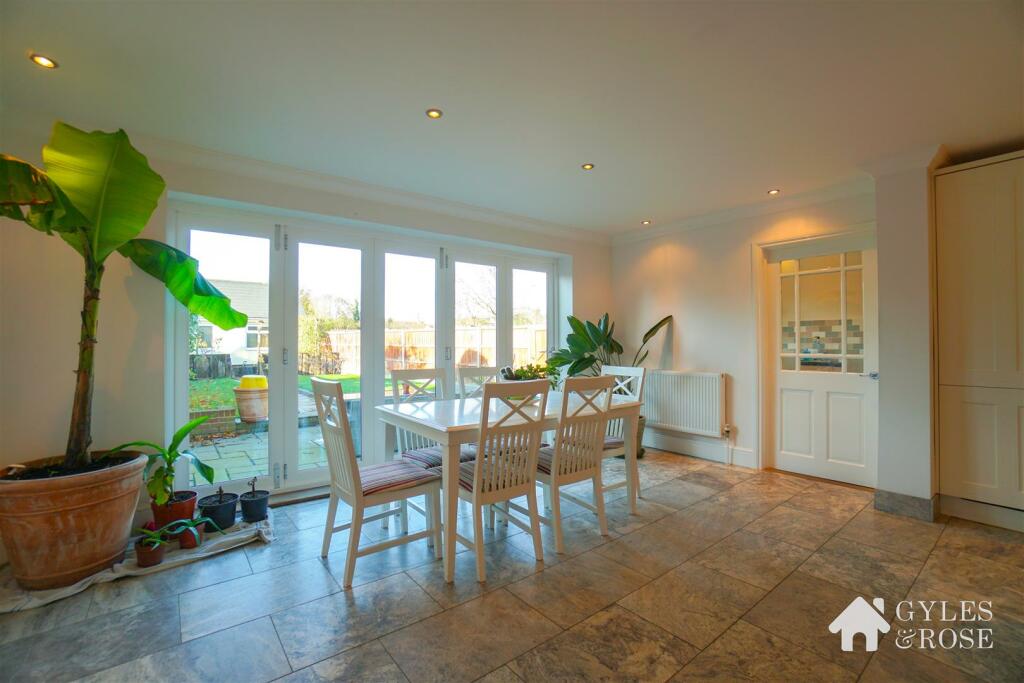
• Open-plan kitchen and dining area
• Moveable island feature
• Spacious main bedroom with en-suite
• Full size pit in workshop
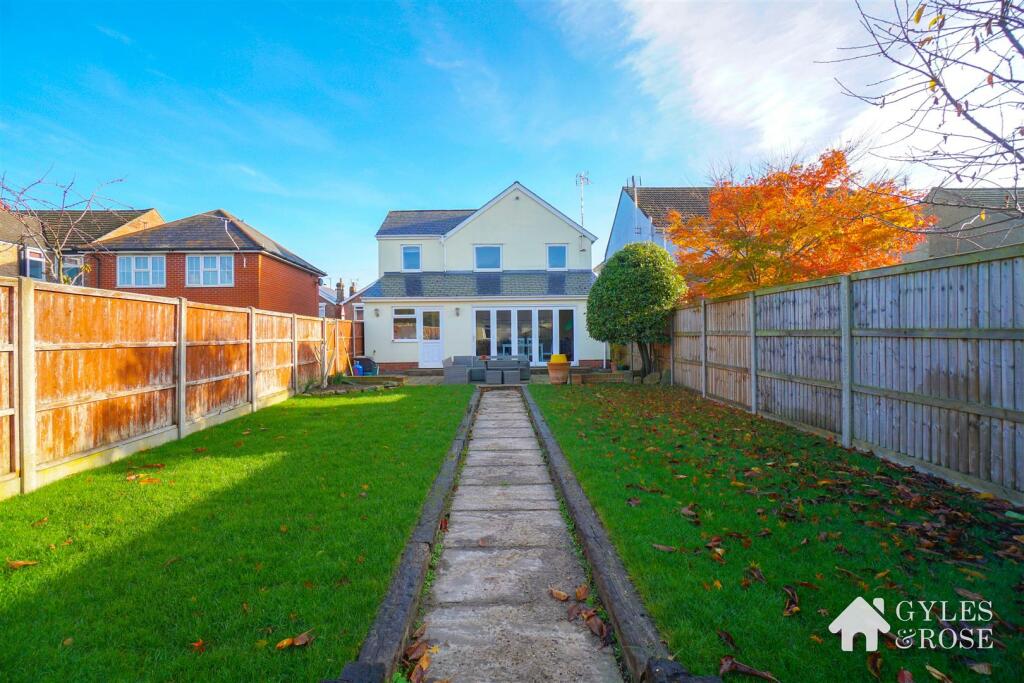
• Private garden with green house
• Generous patio
• Off-road parking with practical garage
• Excellent schools and amenties nearby
Location:
• Nearest Station: N/A
• Distance to Station: N/A
Agent Information:
• Address: The North Colchester Business Centre,
340 The Crescent,
Colchester Business Park,
Colchester,
Essex,
CO4 9AD
Full Description:
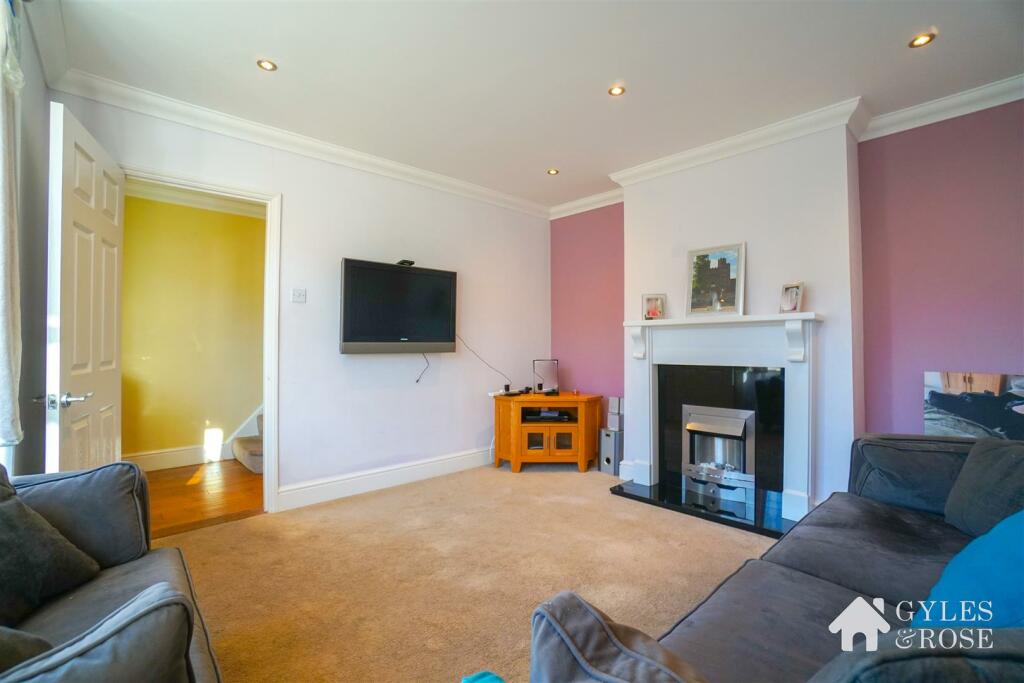
This beautifully modernised 1920s home seamlessly blends timeless character with contemporary style, offering spacious living areas perfect for family life. With a bright open-plan kitchen, tranquil bedrooms, and a landscaped garden complete with a workshop, garage and greenhouse, it provides an ideal balance of elegance and practicality in the heart of Colchester.The Property - This charming home built in 1920, seamlessly combines timeless character with modern functionality, offering bright and spacious living spaces ideal for family life. Enter through a light-filled hallway that immediately sets a welcoming tone. To the right, a spacious living room awaits, featuring a beautiful bay window that floods the space with natural light and a fireplace that adds warmth and charm.Continuing down the hallway, a convenient cupboard is neatly tucked under the stairs, providing ample storage. The hall leads into the heart of the home, a large open-plan kitchen and dining room. The modern kitchen boasts sleek white cabinets, a stylish diagonal free standing island, and a large gas stove framed by modern white tiles. This space exudes both practicality and charm. The dining area, bathed in light from bright doors that open to the garden, creates a seamless indoor-outdoor connection, perfect for entertaining or family meals.From the kitchen, step into a thoughtfully designed utility room adorned with decorative tiles, offering both style and convenience. This space includes a WC, a door leading to the garden, and access to the garage, ideal for additional storage or practical use.Upstairs, the property offers four bedrooms, each bathed in natural light, creating tranquil and inviting spaces. The main bedroom is particularly spacious and features an en-suite bathroom with a corner shower and a cupboard for additional storage. The main family bathroom is equally impressive, complete with a bathtub and a corner shower, combining style and functionality.This beautifully modernised home effortlessly blends classic design with contemporary touches, providing a versatile and elegant living environment for families.The Outside - The front entrance is approached via a quaint walkway with steps, complemented by decorative plants that add a welcoming touch and enhance the home's kerb appeal. Adjacent to the entrance, an off-road parking area leads directly to a practical garage, offering both convenience and functionality for everyday living.The workshop has a full-size pit which has been moisture tanked so will remain dry. The pit can also be covered to maximise use of the floor space. There is also a pitched roof for further storage space.The rear garden is a private sanctuary, enclosed by a wooden fence for added privacy. A spacious tiled patio provides the perfect setting for outdoor entertaining or relaxation, while a charming pathway meanders through the garden. This pathway is bordered by a beautifully manicured lawn and mature trees, creating a serene and picturesque atmosphere. At the far end of the garden, a dedicated area with a trellis and greenhouse offers a haven for gardening enthusiasts. This thoughtfully landscaped outdoor space is a true extension of the home, combining beauty and practicality to perfection. There is also a convenient side gate.The Area - Bourne Road is nestled in the heart of Colchester, a town celebrated for its rich history, vibrant culture, and excellent amenities. Located within easy reach of the bustling town centre, residents enjoy access to a wide array of shops, cafes, and restaurants, alongside historical landmarks such as Colchester Castle and its picturesque park.This sought-after area benefits from excellent transport links, including Colchester Town and Colchester North railway stations, offering regular services to London Liverpool Street. The nearby A12 provides seamless road connections to surrounding areas, making it an ideal location for commuters.Families are well-catered for, with a selection of highly regarded schools and nurseries nearby. For leisure and outdoor enthusiasts, local parks, green spaces, and the scenic Bourne Valley Nature Reserve offer opportunities for walking, cycling, and enjoying nature.Bourne Road combines the convenience of town living with a welcoming community atmosphere, making it an attractive choice for families, professionals, and retirees alike.Further Information - Tenure: FreeholdCouncil Tax: Colchester Band CConstruction: Brick, TileMains water, gas, electricity and sewerage.Seller Position: Chain freeBrochuresBourne Road, ColchesterBrochure