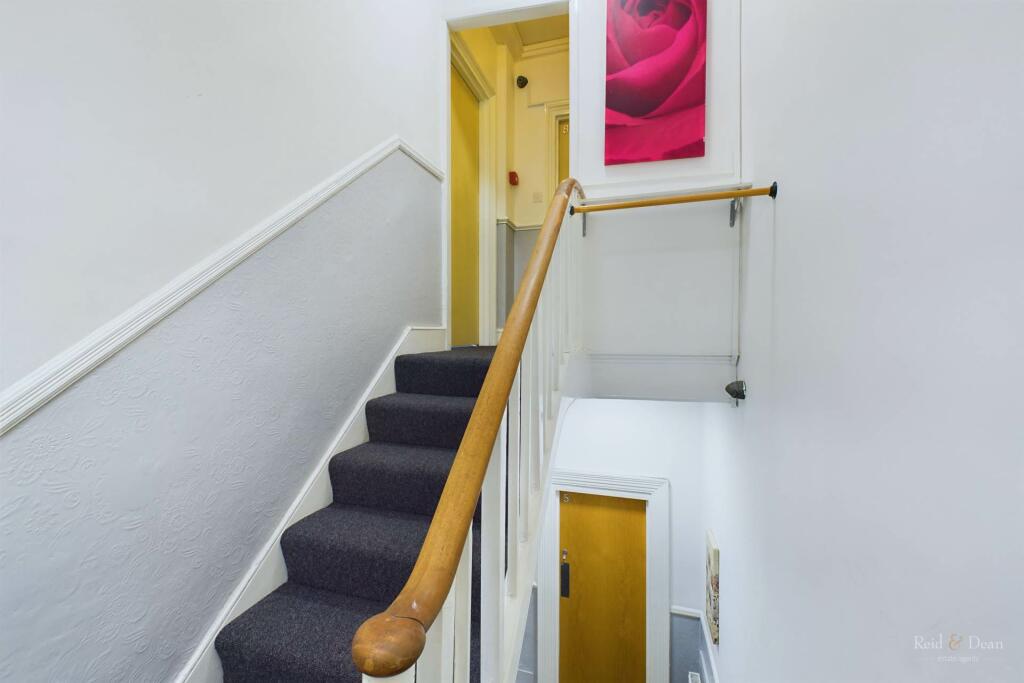
Bourne Street, Eastbourne
Property facts
- Property type
- Terraced
- Bedrooms
- 8
- Bathrooms
- 8
- Taxes (as supplied)
- Band: D
Only details supplied with this listing are shown. Ask the listing contact to confirm measurements, taxes and costs.
About this home
Property Details: • Type: Terraced • Tenure: N/A • Floor Area: N/A
Key Features: • Fully licensed HMO • Licensed for 10 people • Eight bedrooms • All bedrooms have en-suite shower rooms • Close to the town centre • Spacious kitchen • Large lounge • Well run temporary housing operation
Location: • Nearest Station: N/A • Distance to Station: N/A
Agent Information: • Address: 43-45 Cornfield Road Eastbourne BN21 4QG
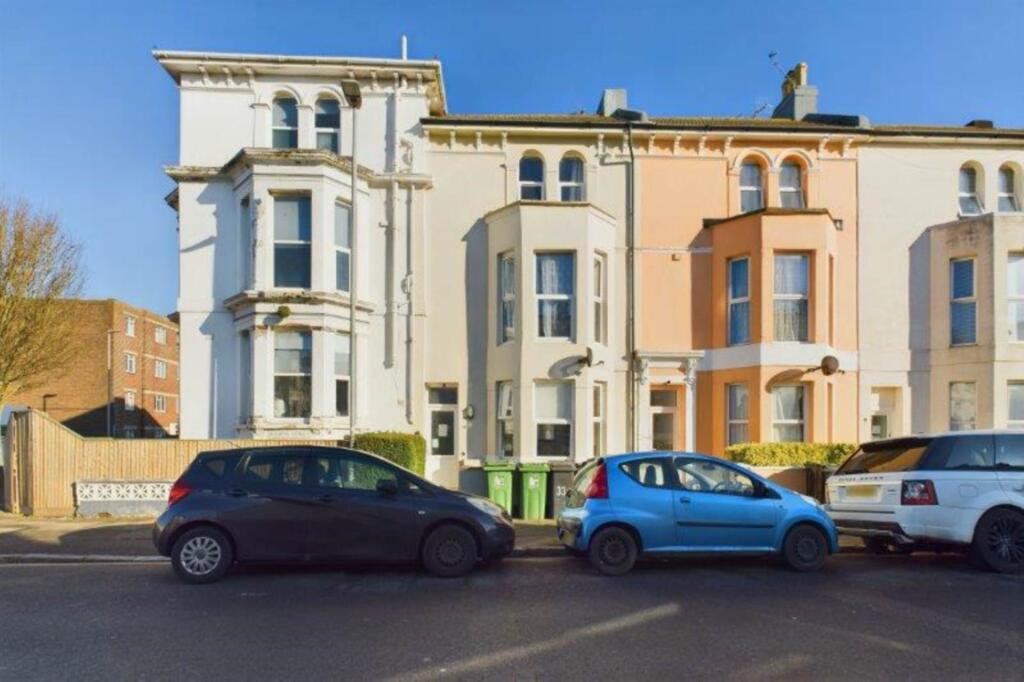
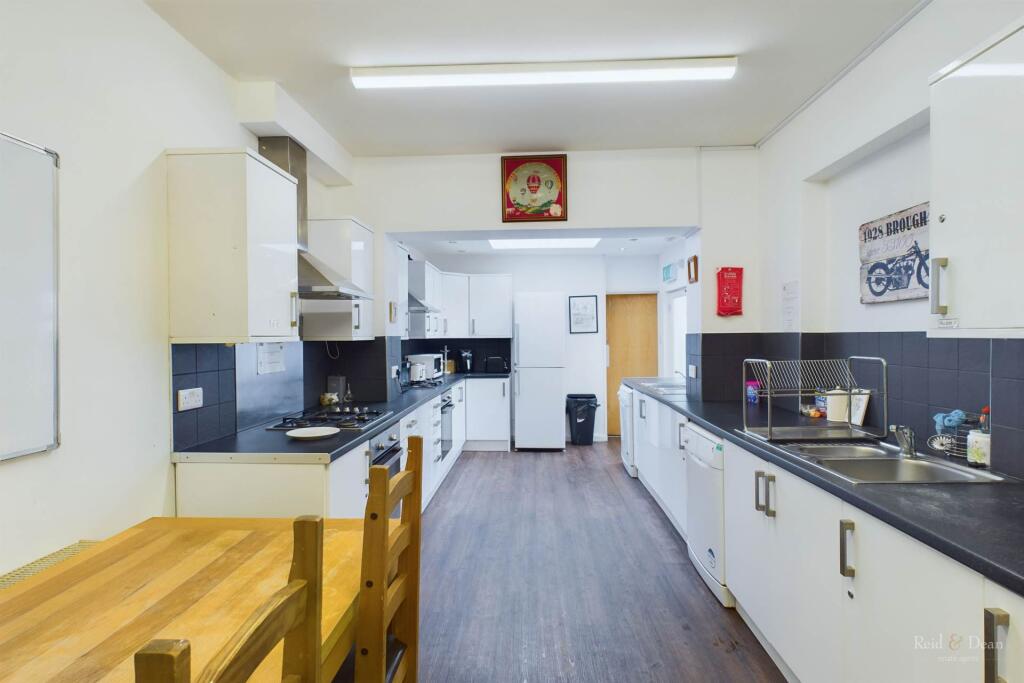
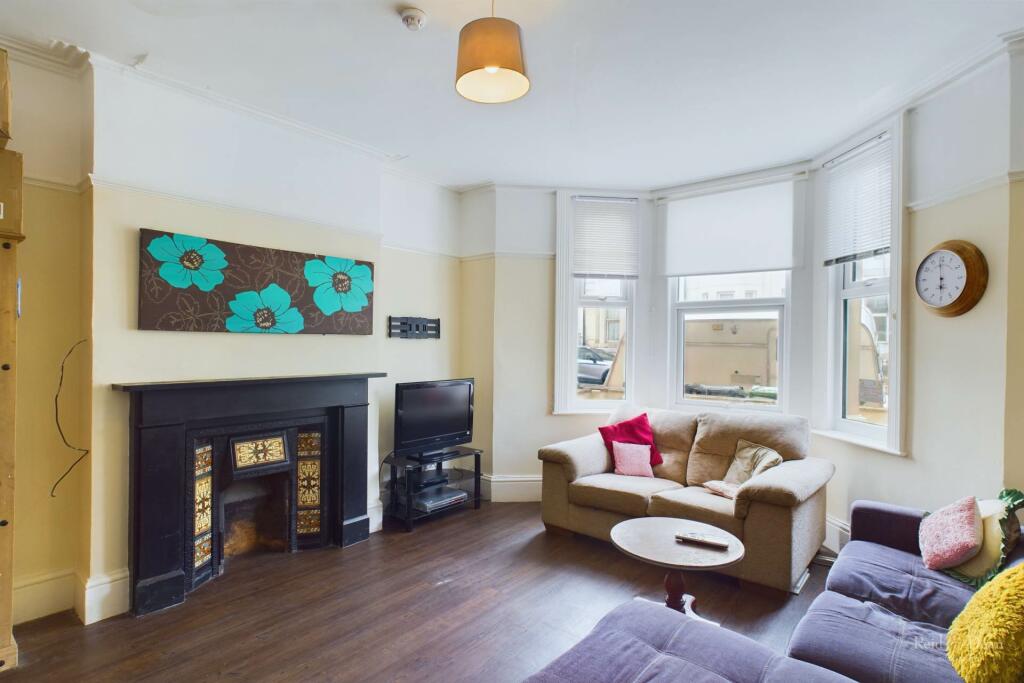
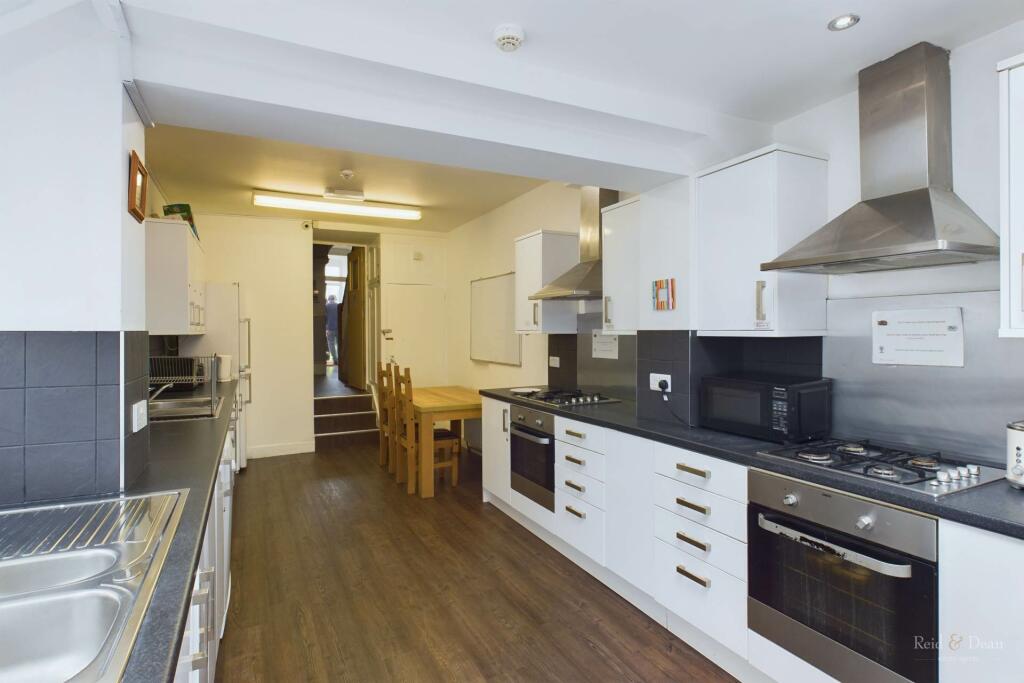
Full Description: This HMO has a licence allowing 10 occupants and 8 households. The current owners use the property to provide temporary housing which generates around £90.000 rent per year. The property is located close to Eastbourne town centre. Eastbourne has a population of more than 100,000 and contains a full range of shopping and leisure amenities. Recent census information shows the average age of residents decreasing as the town has attracted student, families and those commuting to London and Brighton. The town has good transport links with rail connections to London, Gatwick Airport, Brighton, Hastings and Ashford International. It is also served by the A22 road which gives access to the M25.Lounge - 16'0" (4.88m) x 13'3" (4.04m)A bright lounge with bay windowsKitchen - 24'0" (7.32m) x 9'10" (3m)Fully fitted kitchen with two hobs, two ovens and two sinksLaundry Room - 10'0" (3.05m) x 6'6" (1.98m)Laundry room with washer, dryer and access to rear yardBedroom 1 - 12'0" (3.66m) x 10'10" (3.3m)Bedroom with en suite shower roomBedroom 2 - 9'10" (3m) x 9'0" (2.74m)Bedroom with en suite shower roomBedroom 3 - 10'0" (3.05m) x 9'7" (2.92m)Bedroom with en suite shower roomBedroom 4 - 12'0" (3.66m) x 10'2" (3.1m)Bedroom with en suite shower roomBedroom 5 - 16'10" (5.13m) x 8'0" (2.44m)Bedroom with en suite shower roomBedroom 6 - 11'0" (3.35m) x 9'0" (2.74m)Bedroom with en suite shower roomBedroom 7 - 12'0" (3.66m) x 10'2" (3.1m)Bedroom with en suite shower roomBedroom 8 - 13'0" (3.96m) x 11'3" (3.43m)Bedroom with en suite shower roomNoticePlease note we have not tested any apparatus, fixtures, fittings, or services. Interested parties must undertake their own investigation into the working order of these items. All measurements are approximate and photographs provided for guidance only.
Features & amenities
Location
If the interactive map is unavailable, open the supplied location in maps.
Open location in mapsThe pin uses coordinates supplied with this listing. Confirm the exact location with the listing contact.
Listing information
- Original source
- www.rightmove.co.uk
- Added to Mirror
- Record updated
Added and updated dates describe the Mirror record. Source publication and verification dates are shown separately when known; none establishes time on market. Confirm current price and availability with the listing contact.
View original listing