
For Sale
£310,000
Southall UB2
2 bd
1 ba
Flat
United Kingdom
Listed by Fine Property - Southall
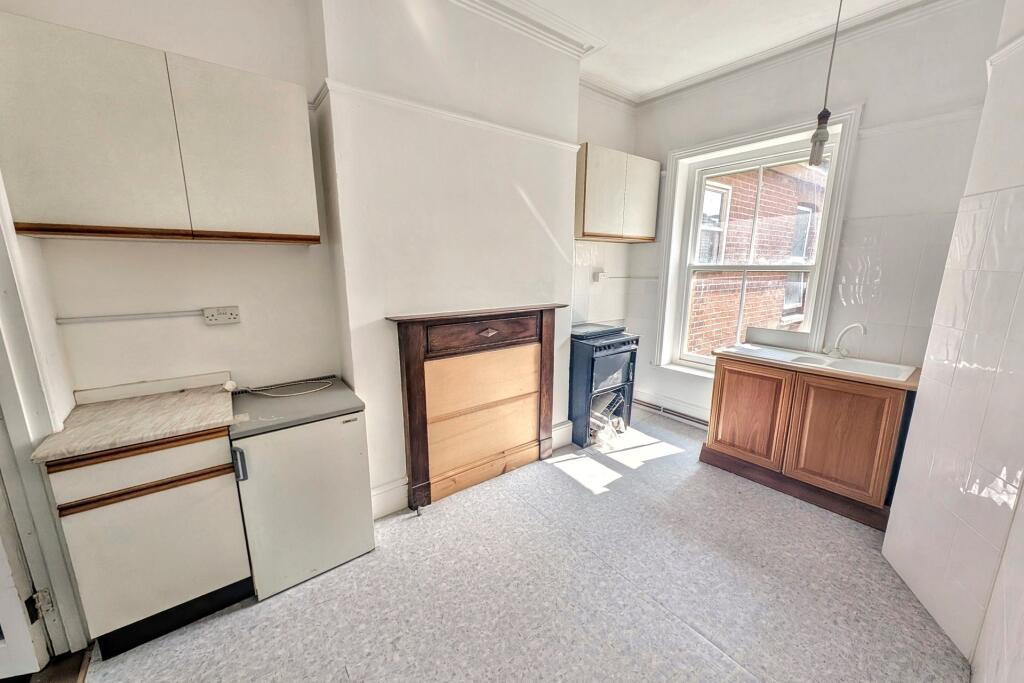
Only details supplied with this listing are shown. Ask the listing contact to confirm measurements, taxes and costs.
Property Details: • Type: Flat • Tenure: Freehold • Floor Area: N/A
Key Features: • Character Features • No Forward Chain • Potential For Conversion To 3 Flats • Ideal Investment Opportunity
Location: • Nearest Station: N/A • Distance to Station: N/A
Agent Information: • Address: 114 Old Christchurch Road, Bournemouth, BH1 1LU
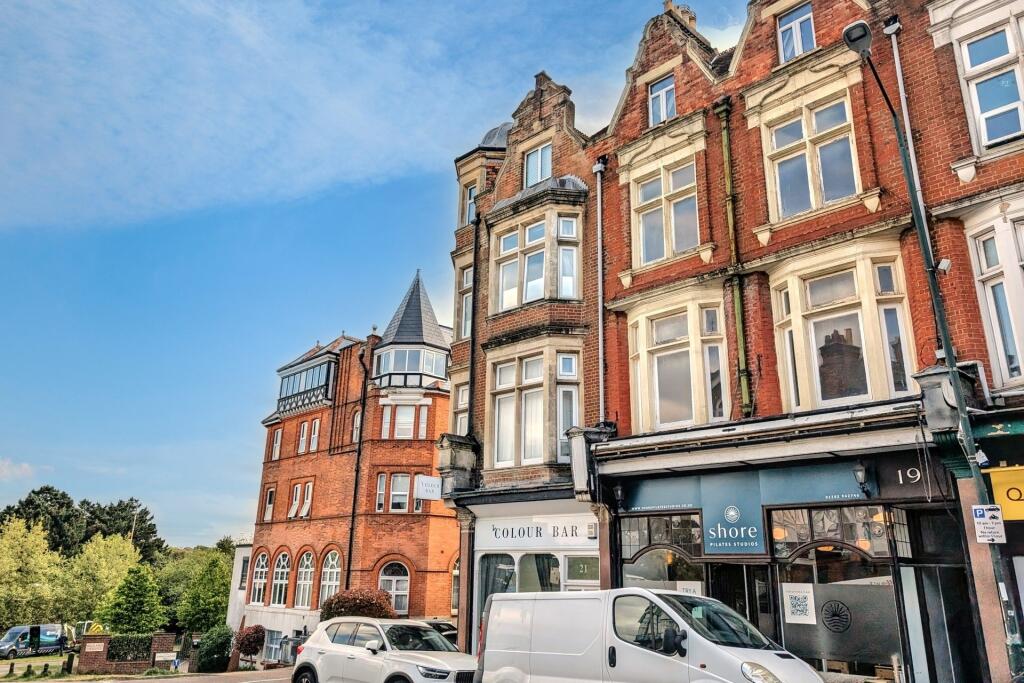
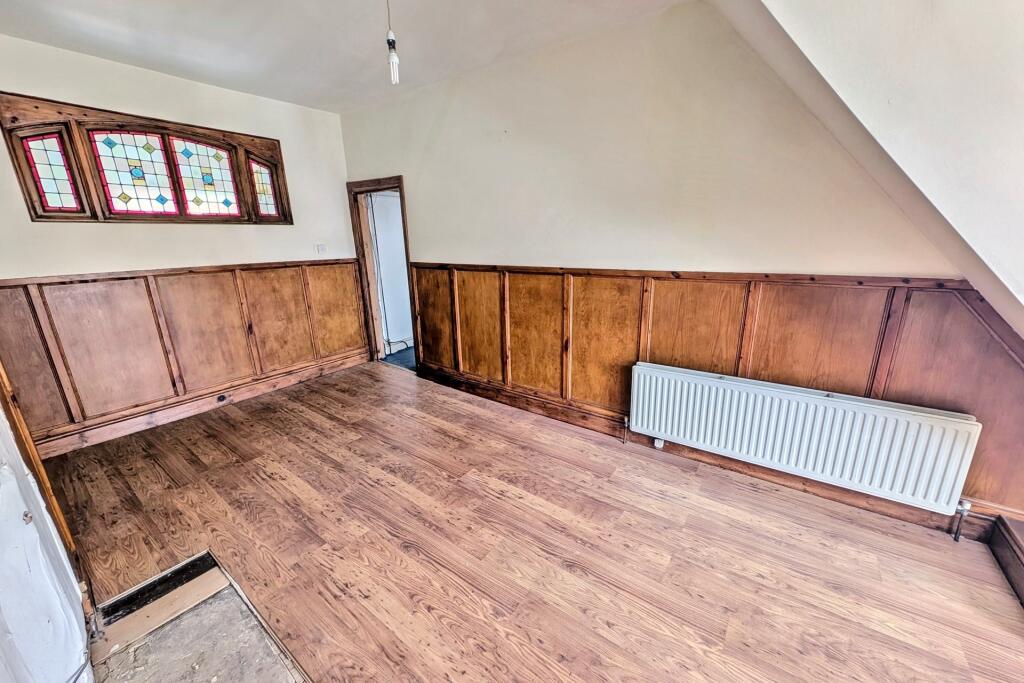
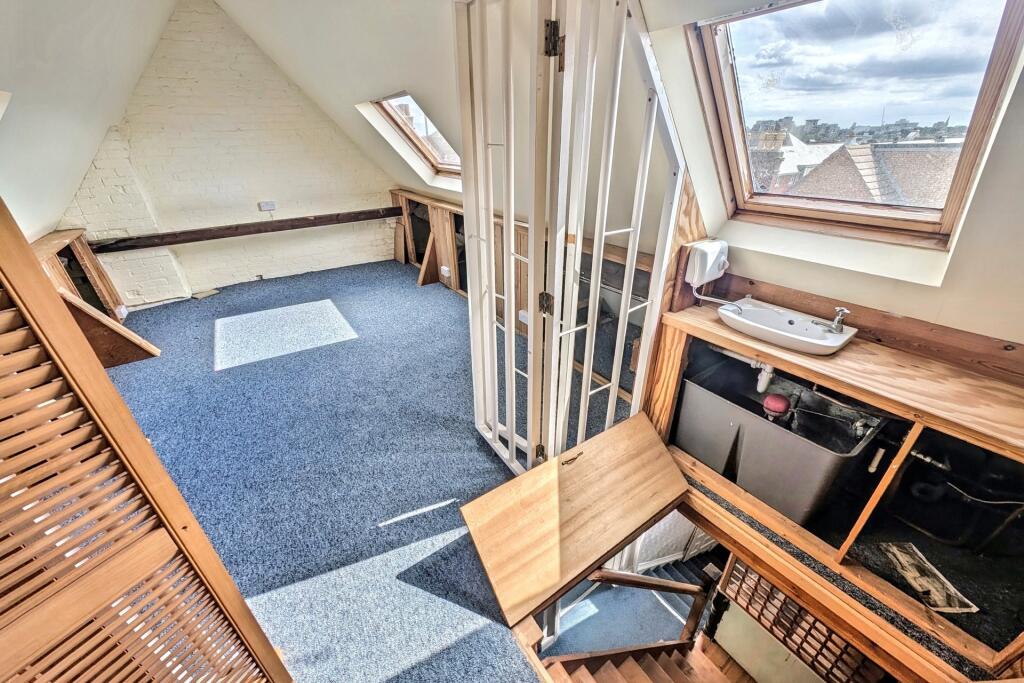
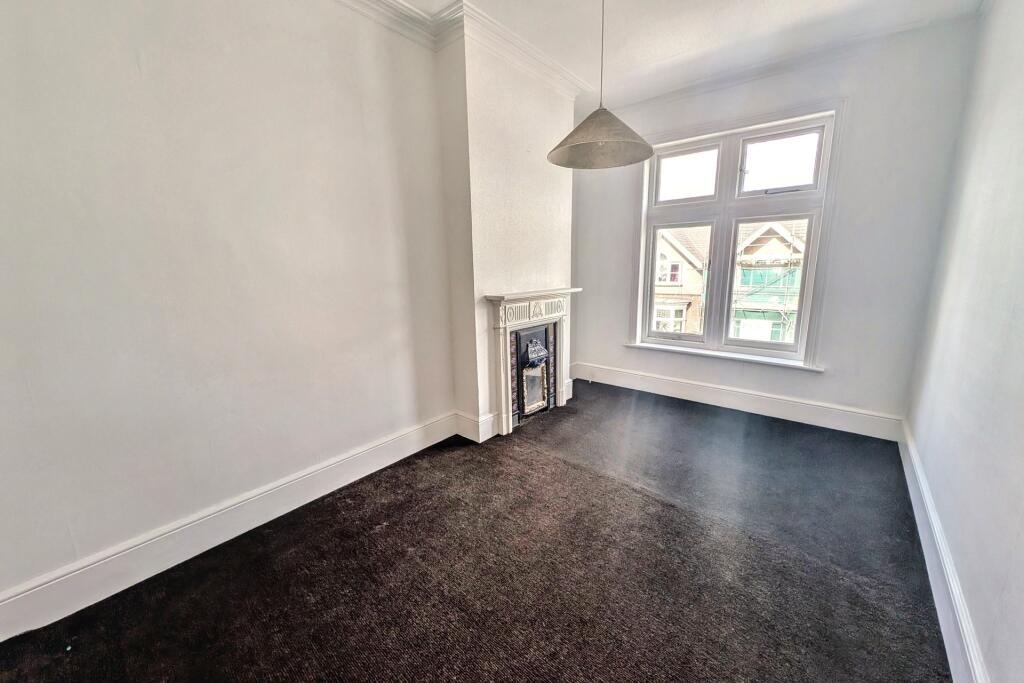
Full Description: An exceptional chance to acquire a substantial period four-storey property in the highly sought-after location of Westbourne- Incredible potential for conversion into multiple flats (subject to planning permission). An exceptional chance to acquire a substantial period four-storey property in the highly sought-after Queens Road area of Bournemouth.With six generous bedrooms, a loft room and three bathrooms, this spacious home offers incredible potential for conversion into multiple flats, subject to planning permission.Bursting with character and development possibilities, the property is ideally located just a short distance from the beach, Westbourne and Bournemouth town centre. Residents will enjoy convenient access to a wide range of local shops, cafes, and amenities, along with excellent transport links to both Bournemouth and Poole.With some cosmetic updating, this charming property can be transformed into a stylish and profitable residential development. Its size, layout and location make it ideal for investors seeking strong rental yields or long-term capital growth.Additional features include gas central heating and no forward chain.Don't miss this rare opportunity to unlock the full potential of a landmark property in a prime coastal location.Additional Information Tenure: Vendor will be extending the lease to 999 years Service Charge: To be split between however many dwellings are builtGround Rent: £100 Per YearCouncil Tax: Band D Parking: No Parking Utilities: Mains Gas , Mains Water , mains electricity Drainage: Mains DrainageBroadband: Refer to ofcom website Mobile Signal: Refer to ofcom website Flood Risk: For more information refer to gov.uk, check long term flood risk ALL MEASUREMENTS QUOTED ARE APPROX. AND FOR GUIDANCE ONLY. THE FIXTURES, FITTINGS & APPLIANCES HAVE NOT BEEN TESTED AND THEREFORE NO GUARANTEE CAN BE GIVEN THAT THEY ARE IN WORKING ORDER. YOU ARE ADVISED TO CONTACT THE LOCAL AUTHORITY FOR DETAILS OF COUNCIL TAX. PHOTOGRAPHS ARE REPRODUCED FOR GENERAL INFORMATION AND IT CANNOT BE INFERRED THAT ANY ITEM SHOWN IS INCLUDED.These particulars are believed to be correct but their accuracy cannot be guaranteed and they do not constitute an offer or form part of any contract.Solicitors are specifically requested to verify the details of our sales particulars in the pre-contract enquiries, in particular the price, local and other searches, in the event of a sale.VIEWINGStrictly through the vendors agents Goadsby BrochuresBrochure
If the interactive map is unavailable, open the supplied location in maps.
Open location in mapsThe pin uses coordinates supplied with this listing. Confirm the exact location with the listing contact.
Added and updated dates describe the Mirror record. Source publication and verification dates are shown separately when known; none establishes time on market. Confirm current price and availability with the listing contact.
View original listing


