Property Details:
• Type: Flat
• Tenure: SHARE_OF_FREEHOLD
• Floor Area: N/A
Key Features:
• Allocated Parking
• Holiday Lets Permitted
• Double Bedroom
• Turn key & fully furnished
• Transferable holiday bookings
Location:
• Nearest Station: Bournemouth Station
• Distance to Station: 0.4283190658959261 miles
Agent Information:
• Address: 114
Old Christchurch Road,
Bournemouth,
BH1 1LU
Full Description:
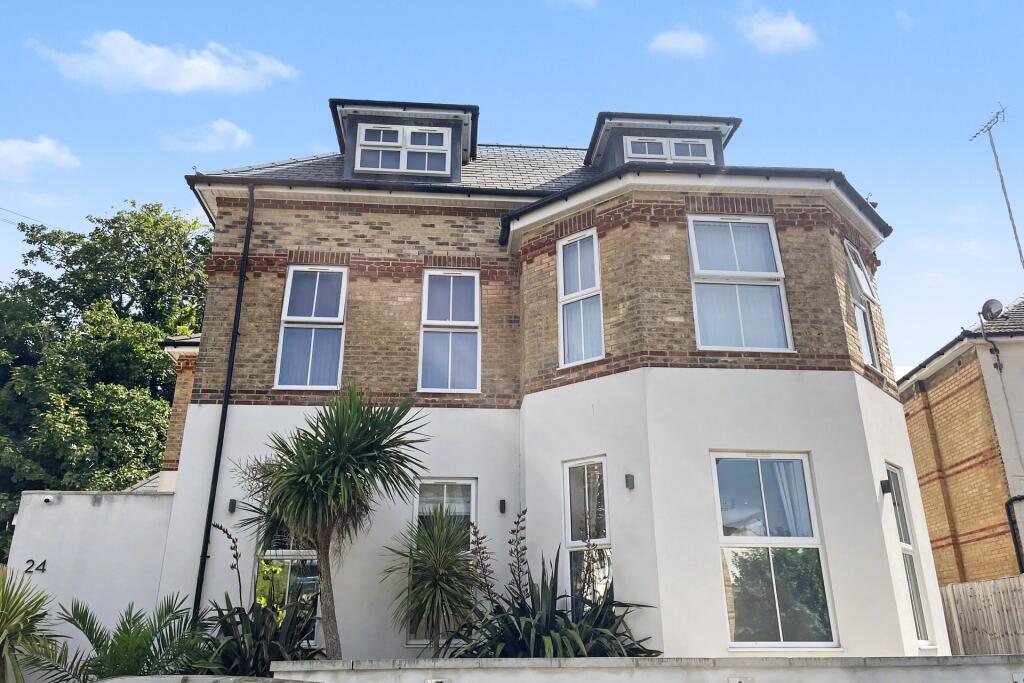
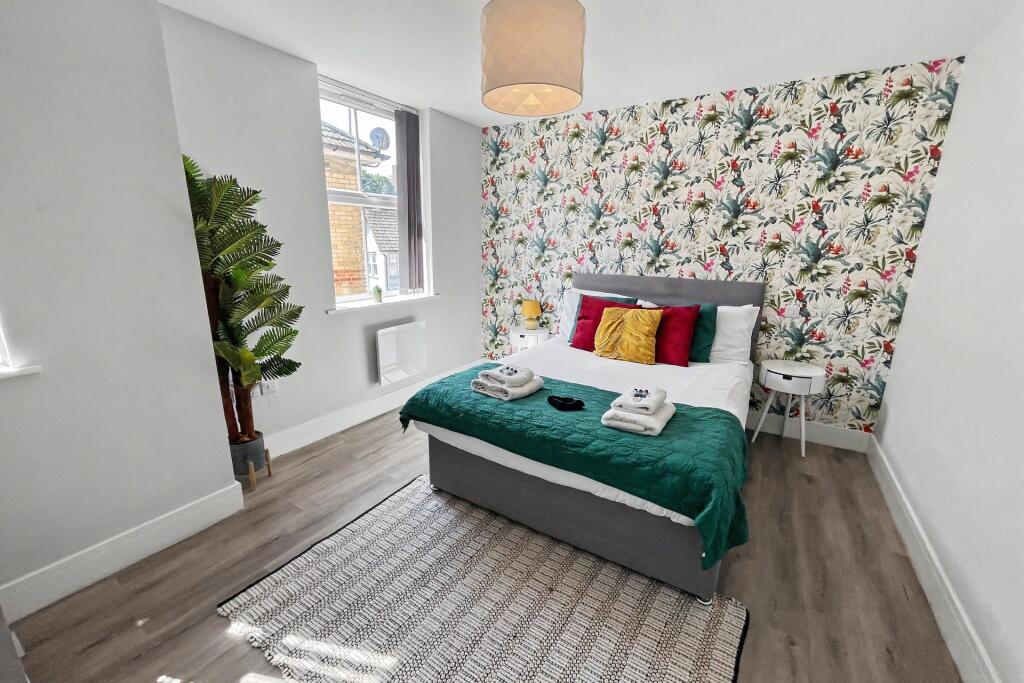
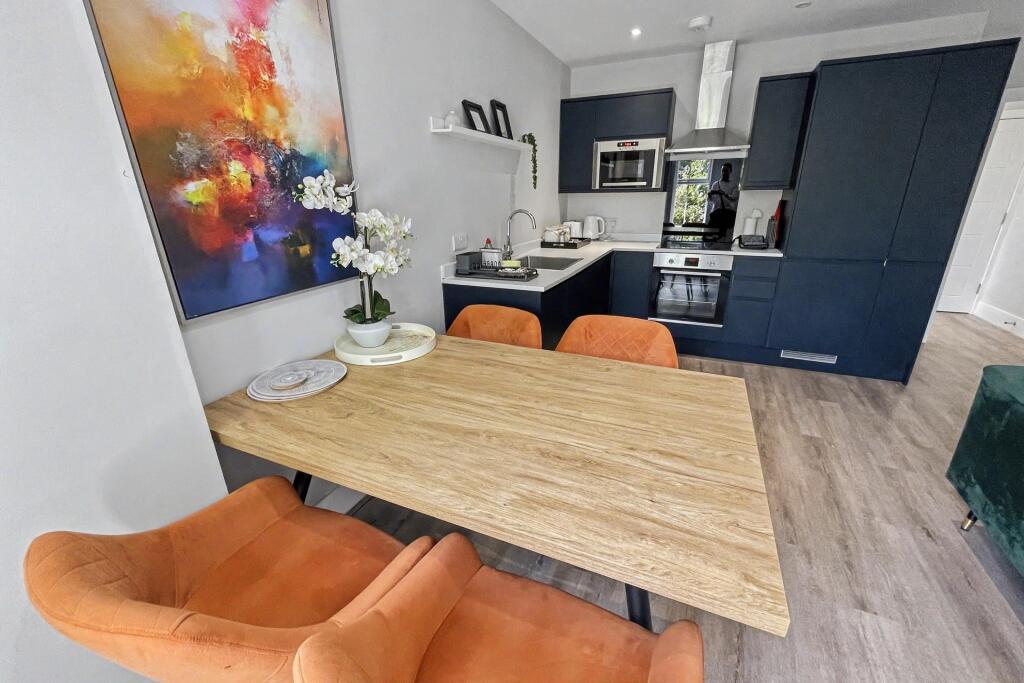
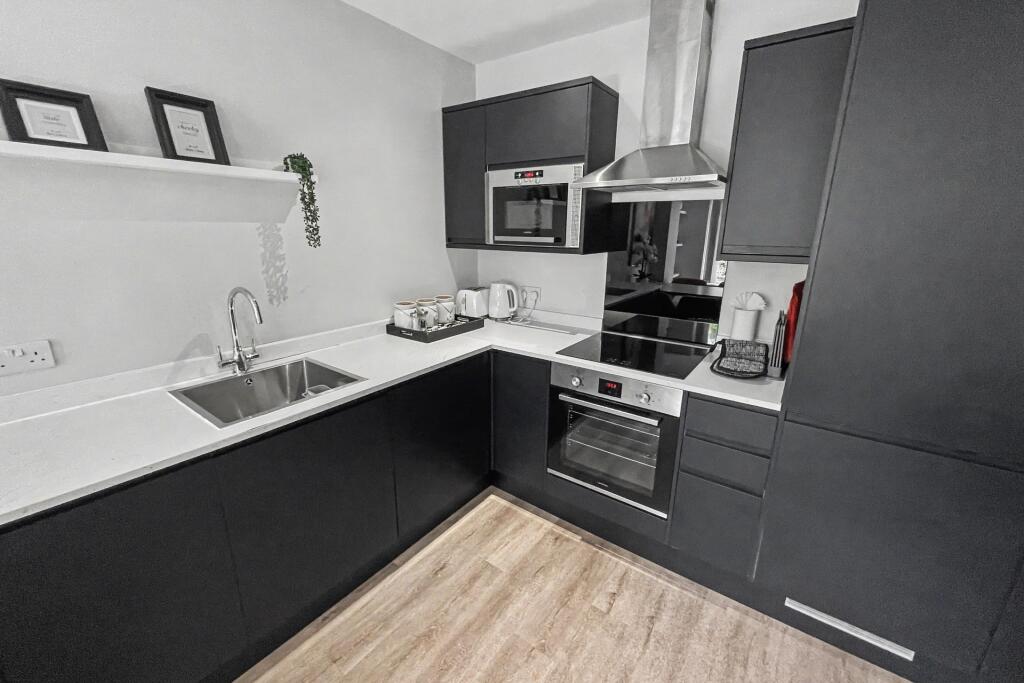
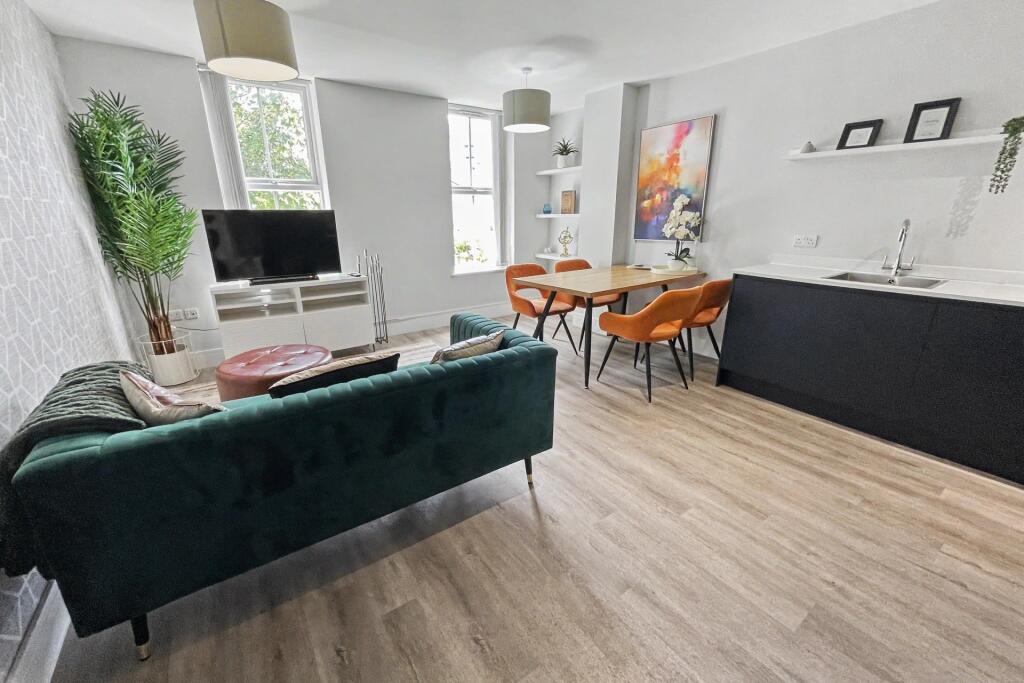
First floor one-bedroom apartment with allocated parking, modern open plan living and holiday lets permitted. An ideal first home, holiday home or investment opportunity.<br /><br /><b></b> <br />A beautifully presented first floor apartment with allocated parking, ideally situated within easy reach of Bournemouth's award-winning beaches, town centre and excellent transport links.<br /><br />The property offers stylish and well-planned accommodation comprising a spacious double bedroom, a contemporary shower room and a bright open plan kitchen, lounge and dining area, providing the perfect space for both everyday living and entertaining.<br /><br />The apartment also benefits from an allocated parking space, adding to its convenience and appeal.<br /><br />A particular advantage of this development is that holiday lettings are permitted, making the property an excellent opportunity for owner-occupiers, second-home buyers or investors seeking strong holiday let potential.<br /><br />Offering low-maintenance living in a highly convenient location, this superb apartment is not to be missed.<br /><br /><b>Additional Information</b> <br />Tenure: Share of Freehold<br />Lease: 999 years from 2021<br />Service Charge: £1,481.73 per annum<br />Utilities: <br />Mains Electricity <br />Mains Water - metered <br />Drainage: Mains Drainage<br />Broadband: Full Fibre to the Premises (FTTP) <br />Refer to ofcom website <br />Mobile Signal: Refer to ofcom website <br />Flood Risk: For more information refer to gov.uk, check long term flood risk <br />Council Tax Band: A<br /><br /><b>Kitchen/Lounge/Diner</b> <br /><br /><br /><b>Bedroom </b> <br /><br /><br /><b>Bathroom</b> <br /><br /><br /><b></b> <br />DRAFT DETAILS<br /><br /><br /><br />We are awaiting verification of these details by the seller(s).<br /><br /><b></b> <br /><div><br /><br /><br /><br />ALL MEASUREMENTS QUOTED ARE APPROX. AND FOR GUIDANCE ONLY. THE FIXTURES, FITTINGS & APPLIANCES HAVE NOT BEEN TESTED AND THEREFORE NO GUARANTEE CAN BE GIVEN THAT THEY ARE IN WORKING ORDER. YOU ARE ADVISED TO CONTACT THE LOCAL AUTHORITY FOR DETAILS OF COUNCIL TAX. PHOTOGRAPHS ARE REPRODUCED FOR GENERAL INFORMATION AND IT CANNOT BE INFERRED THAT ANY ITEM SHOWN IS INCLUDED. These particulars are believed to be correct but their accuracy cannot be guaranteed and they do not constitute an offer or form part of any contract. Solicitors are specifically requested to verify the details of our sales particulars in the pre-contract enquiries, in particular the price, local and other searches, in the event of a sale. Should your offer on this property be accepted, a Buyer Compliance Administration Fee of £42 including VAT per purchaser will be payable.<br />This fee covers the cost of the identity verification and compliance checks that we are required to undertake under UK Anti-Money Laundering Regulations before the transaction can proceed and is non refundable.<br /><p><b>VIEWING</b><br /><br />Strictly through the vendors agents Goadsby</p><br /><br /><p> </p><br /></div>