Property Details:
• Type: Semi-Detached
• Tenure: FREEHOLD
• Floor Area: N/A
Key Features:
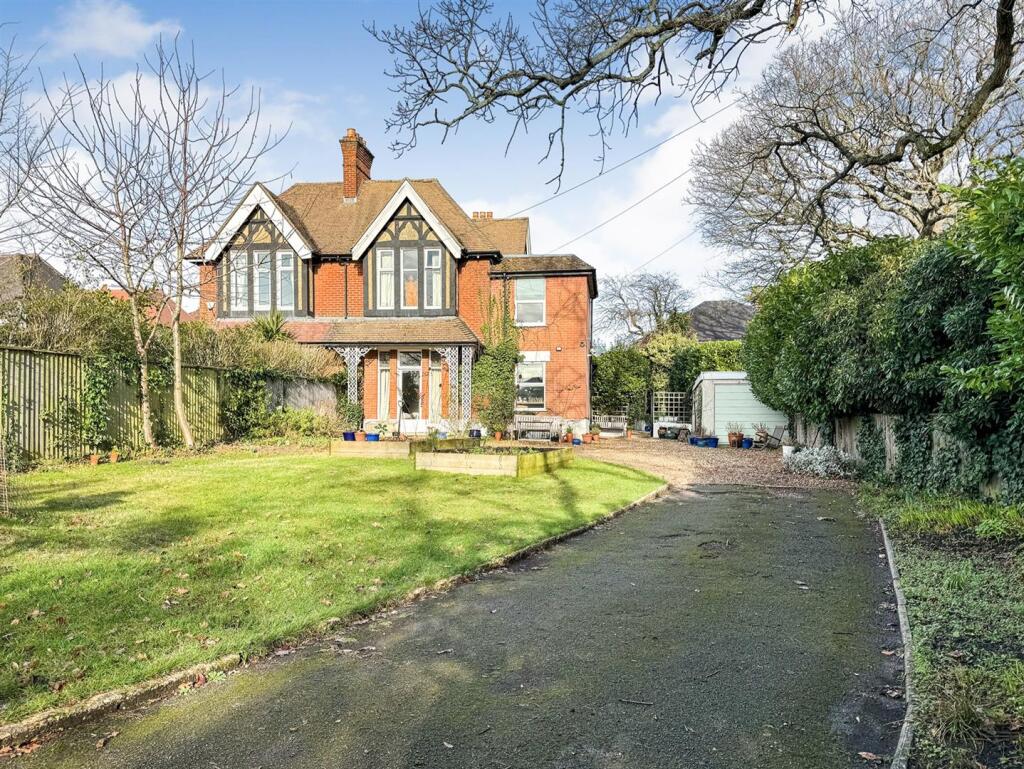
• Exquisite Victorian Villa
• Four/Five Double Bedrooms
• No Forward Chain
• Nearly 2,000SQFT
• Original Features Throughout
• Large South Facing Garden
• Courthill & Baden Powell School Catchments
• Ample Off-Road Parking
• Walking Distance To Parkstone Station & Ashley Cross Green
• Viewings Highly Recommended!
Location:
• Nearest Station: Parkstone Station
• Distance to Station: 0.3761309907884321 miles
Agent Information:
• Address: 444 Ashley Road,
Parkstone,
Poole,
BH14 0AA
Full Description:
NO FORWARD CHAIN / SPECTACULAR FOUR-FIVE BEDROOM SEMI-DETACHED VICTORIAN VILLA / NEARLY 2,000SQFT WITH LARGE SOUTH FACING GARDEN AND ORIGINAL FEATURES THROUGHOUT >>> Greys Estate Agents are delighted to present this exquisite Victorian villa situated in a tucked away position on Bournemouth Road in Lower Parkstone, Poole. Near to both Courthill & Baden Powell schools, as well as being within walking distance to Parkstone station, Ashley Cross Green and local amenities such as Waitrose. We anticipate a high volume of interest. The property comprises; Four/five double bedrooms, a semi open plan kitchen/dining area, separate south facing living room, wine cellar, and two bathrooms, one on each floor. The property also benefits from many of its original features, such as high ceilings, open working fireplaces, and a beautiful characterful galleried landing, as well as a magnificent entrance hall. Outside there is a large south facing private garden, side courtyard, and a garage for additional storage. Should you require any further information, or wish to arrange a viewing, please contact Greys of Parkstone.<br /><br /><b>Living Room</b> - (5.20m x 4.00m)<br /><br /><b>Kitchen / Diner</b> - (6.60m x 5.20m)<br /><br /><b>Bedroom One</b> - (5.20m x 4.00m)<br /><br /><b>Bedroom Two</b> - (4.60m x 3.90m)<br /><br /><b>Bedroom Three</b> - (3.65m x 3.00m)<br /><br /><b>Bedroom Four</b> - (5.15m x 2.50m)<br /><br /><b>Bedroom Five / Study</b> - (3.60m x 3.00m)<br /><br /><b>Ground Floor Shower Room</b> - (2.05m x 1.70m)<br /><br /><b>Upstairs Bathroom</b> - (3.60m x 1.85m)<br /><br />