
For Sale
£175,000
Lifeboat Quay, Poole
1 bd
1 ba
Flat
Poole
Listed by Fox & Sons - Poole
Property Details: • Type: Apartment • Tenure: Leasehold • Floor Area: N/A

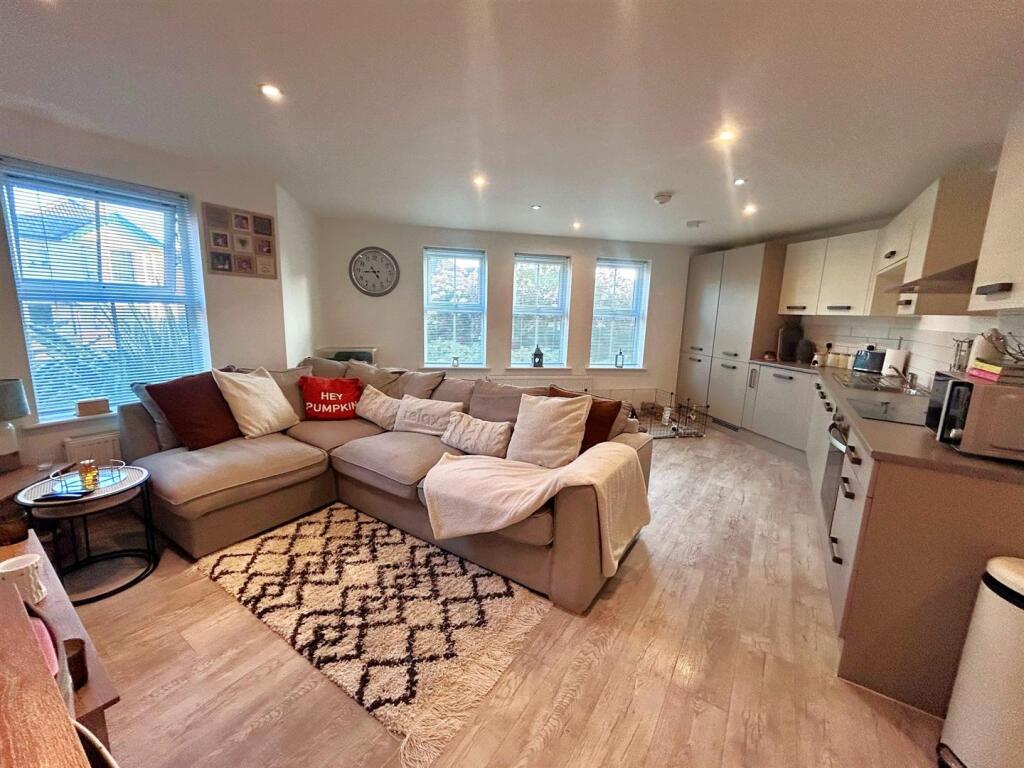
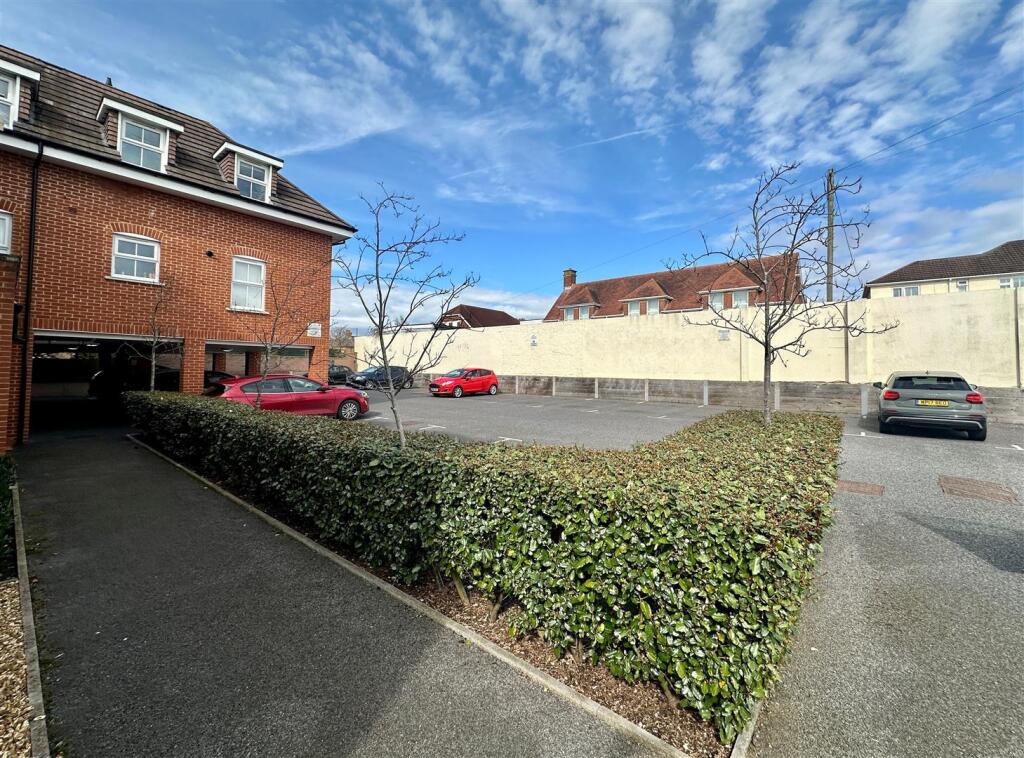
Key Features: • Ground Floor Apartment • One Double Bedroom • South Facing Aspect • Open Plan Living Accommodation • Close to Ashley Cross and Penn Hill • Private permit parking - Rear Carpark • Well Presented Throughout • Council Tax Band B • EPC Rating B • No Onward Chain
Location: • Nearest Station: N/A • Distance to Station: N/A
Agent Information: • Address: Orchard Plaza, 41 High Street, Poole, BH15 1EG
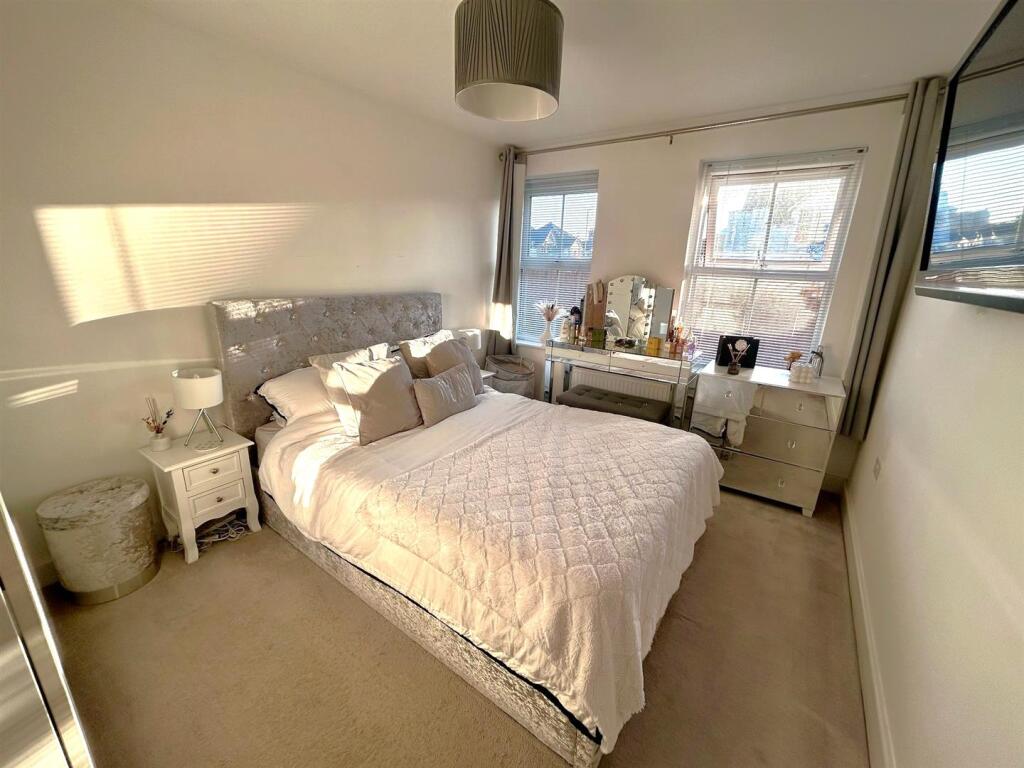
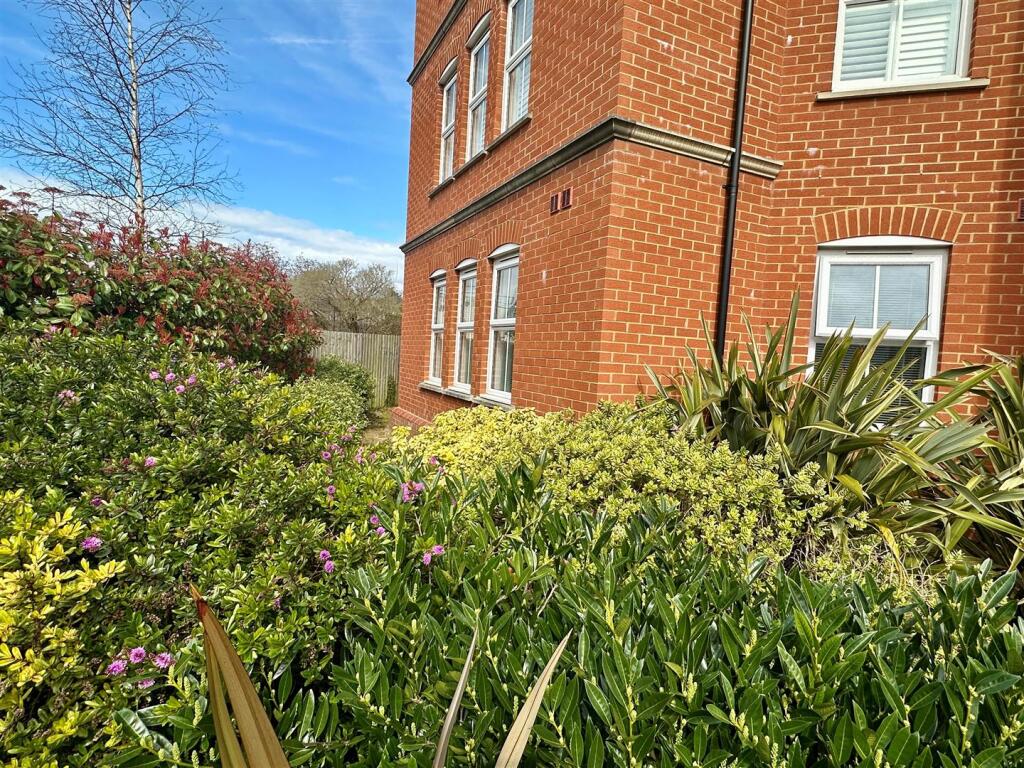
Full Description: Beautifully presented one double bedroom purpose built ground floor apartment within a short drive of the blue flag beaches of Sandbanks, Penn Hill & Ashley Cross. This beautifully presented ground floor apartment features one double bedroom, open-plan living with a modern fitted kitchen, and well presented family bathroom. The property benefits from off street permit private parking and a secure bike store. Located in Lower Parkstone; a sought-after residential and school catchment location within a short distance of Penn Hill and Ashley Cross and within easy reach of main transport links.Hallway - 5.02 x 1.16 (16'5" x 3'9") - A spacious entrance hall with recessed spotlights, Luxury vinyl tiled flooring. Doors off to principal rooms. Storage cupboard. Entryphone system. Radiator.Kitchen/Living Room/Diner - 6.14 x 5.96 (max measurements) (20'1" x 19'6" - Accommodating the kitchen area also is this superbly presented south facing spacious dual aspect open-plan lounge/diner. Immaculately decorated throughout with Luxury vinyl tiled flooring, inset ceiling spot lights and two radiators. Open plan configuration adjoining the Kitchen area.Kitchen Area - A well-appointed neutral kitchen situated within the spacious open-plan lounge diner. Smart range of stylish two tonal fitted wall cupboards, base units and drawers with contrasting white worksurfaces with inset stainless steel twin-bowl sink and drainer. Integrated electric oven with ceramic hob and stainless-steel extractor hood. Integrated fridge/freezer, washer/dryer. Ideal Boiler. Tiled splashback, wood laminate flooring & recessed ceiling spotlights. Radiator.Bedroom - 3.79 x 2.76 (12'5" x 9'0") - A spacious south facing double bedroom. Full height windows. Grey carpet flooring. Radiator. Pendant light.Bathroom - 2.56 x 1.81 (8'4" x 5'11") - Spacious, contemporary bathroom with white three-piece suite. Recessed spotlighting, shower over bath with glazed shower screen and ceramic wall & floor tiling. Pedestal hand basin with mixer tap and wall mounted mirror over. Shaver point. Push-button WC. Chrome heated towel rail. Wood laminate flooring.Outside - There is a large residents car park exclusively for the use of Casa residents. (Parking permit required)Bike/sports equipment store accessed via a code keypad.Tenure - Leasehold - 125 Year Lease with 117 Years RemainingGround Rent £167.50 (2025)Service Charge £1353 (2025)Water Rates & Buildings Insurance included within the Service ChargeMaterial: A traditional construction with concrete floors, brick elevations and predominantly pitched, tiled roofs.Council Tax Band C EPC rating BEnvironment Agency Flood Risk: Very low risk of surface water flooding; Very low risk of flooding from rivers and the seaMaterial Construction: Timber frame construction under a pitch tiled roof, Exterior walls brick construction. Broadband: Standard15 Mbps1 MbpsGood Superfast80 Mbps20 MbpsGood Ultrafast1800 Mbps 1000 MbpsBrochuresBournemouth Road, Poole


