For Sale
$3,683
29B Barnsley Street, Queens Park WA 6107
3 bd
2 ba
House
Queens Park
Listed by Lynn Ting
Property Details: • Type: Detached • Tenure: N/A • Floor Area: N/A
Key Features: • PREMIERE SOUGHT AFTER LOCATION • BEAUTIFULLY PRESENTED ACCOMODTION • SELF CONTAINED ANNEX • EXTENSIVE KITCHEN & UTILITY ROOM • LANDSCAPED REAR GARDEN • AMPLE OFF ROAD PARKING • CLOSE PROXMITY TO GRAMMER SCHOOL & QUEENS PARK GOLF CLUB • BOURNEMOUTH HOSPITAL & JP MORGAN NEAR BY • VIEWING HIGHLY RECOMMENDED
Location: • Nearest Station: N/A • Distance to Station: N/A
Agent Information: • Address: 301 Wimborne Road, Bournemouth, BH9 2AA
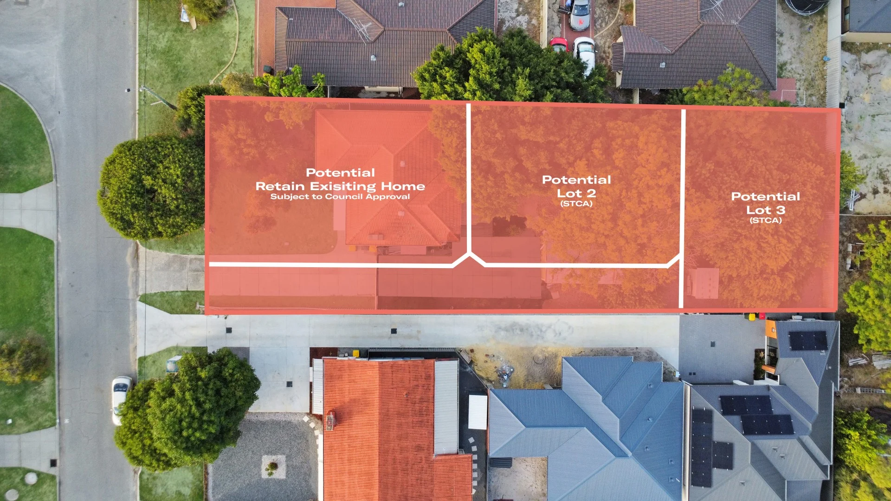
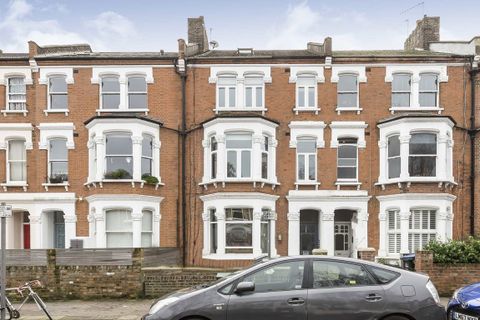
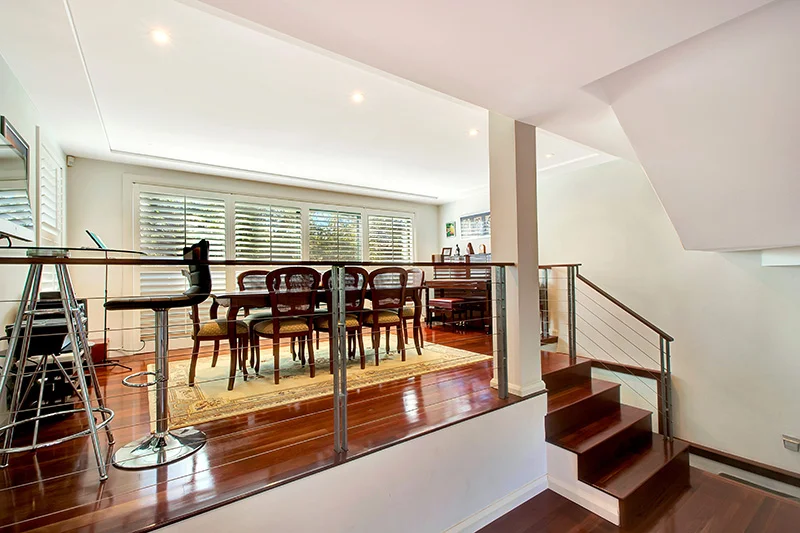
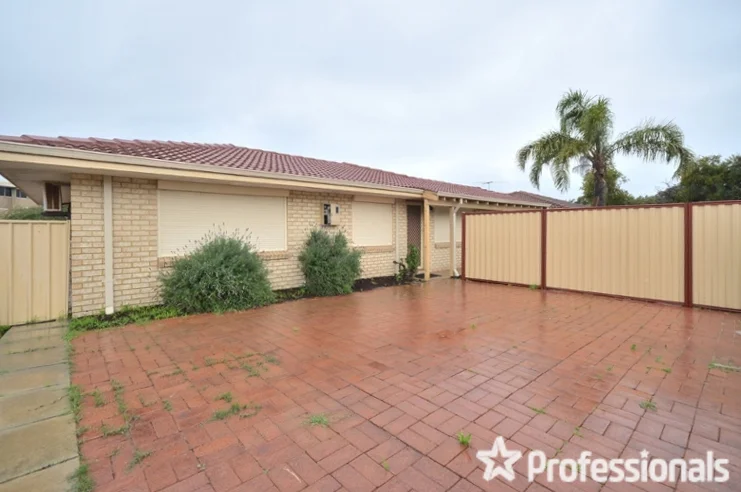
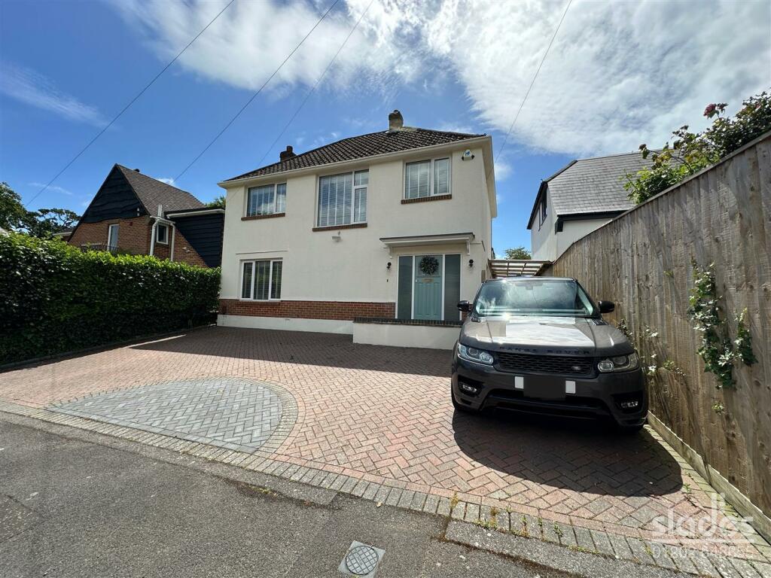
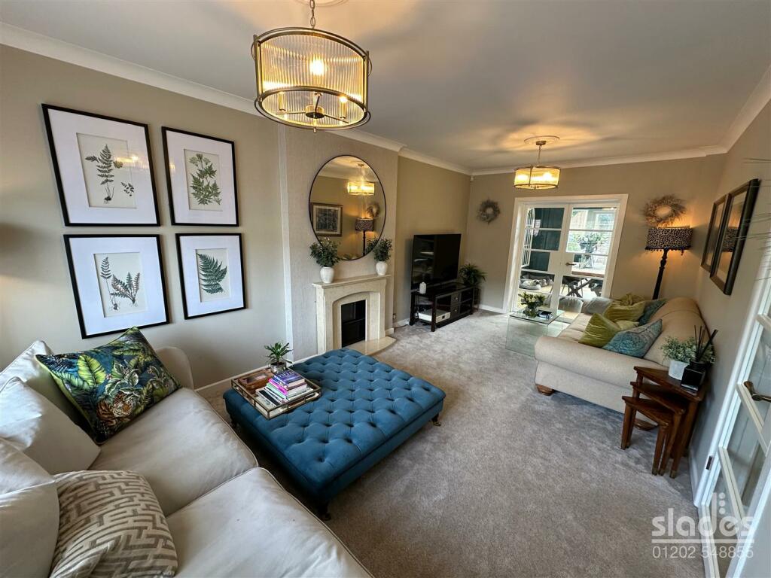
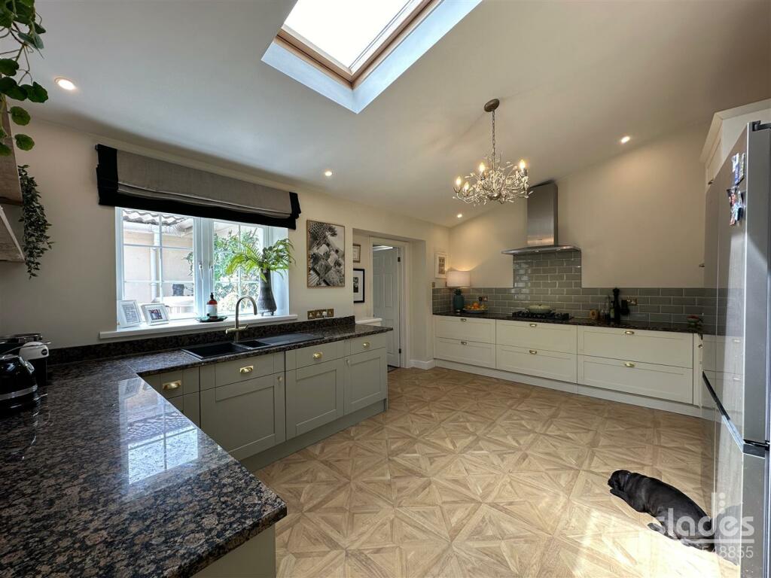
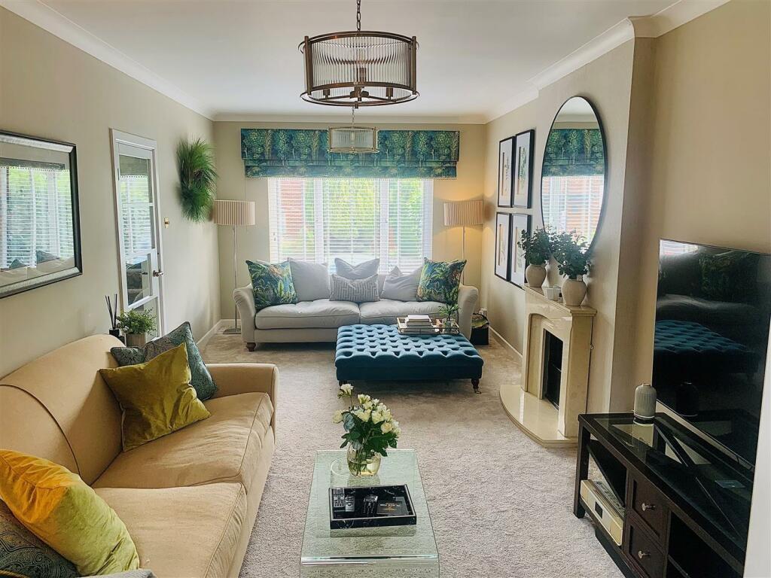
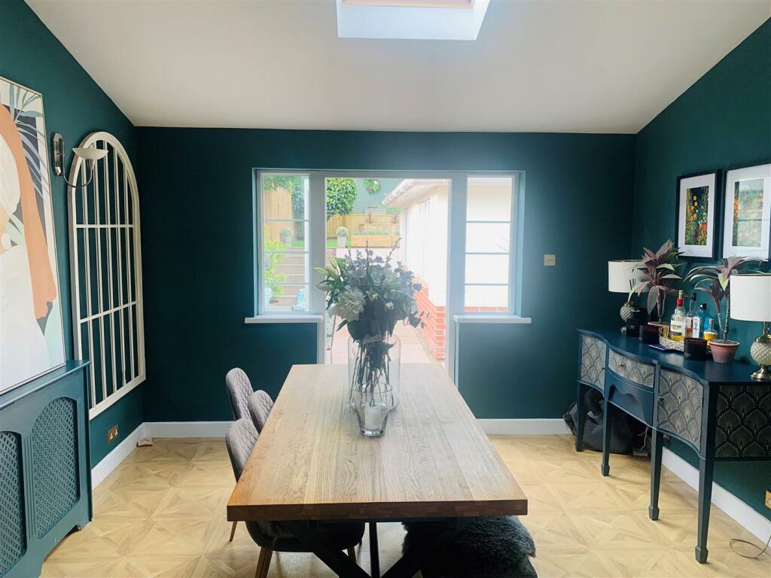
Full Description: ** PRICE GUIDE £900,000 - £925,000 ** A deceptively spacious and very well presented, interior designed family home offering a SELF CONTAINED ANNEX to the rear close to Queens Park Golf Club. We highly recommend an internal viewing.The accommodation with approximate room sizes comprises of a feature canopied entrance with decorative door, frosted glazed panel and matching glazed side screens to LOBBY AREA and archway through to theReception Hall - with coved ceiling and inset spotlights, useful under stairs storage cupboard, radiator within decorative housing and doors toLiving Room - 6.22m x 3.23m (20'5 x 10'7) - having a coved ceiling with two pendant lights, decorative polished stone fireplace surround with matching hearth and uPVC double glazed window to the front elevation. Adjoining doors through to theDining Room - 3.78m x 3.78m (12'5 x 12'5) - feature wall lights, 'Velux' style window and radiator within decorative housing. 'Georgian' glazed uPVC casement doors with matching glazed side screens leading to rear patio and garden beyond. Adjoining door toKitchen / Breakfast Room - 6.93m x 5.23m (l shaped) (22'9 x 17'2 (l shaped)) - feature 'Velux' style window and 'Georgian' glazed uPVC window to the rear elevation. Extensive range of contrasting coloured 'Shaker' style kitchen units comprising of matching wall and base level cabinets with polished stone working surfaces and matching upstands. 1 ¼ granite composite sink unit with mixer tap over and boiling water tap. Built in eye level double ‘Bosch’ combination oven and microwave.' Bosch' five burner gas hob and stainless steel chimney style extractor hood. Part tiled splashback to cooking area. Integrated dishwasher and BREAKFAST AREA with further range of recessed full height storage cupboards.Utility Room - 2.67m x 2.06m (8'9 x 6'9) - with ceiling light, further range of kitchen cabinets with square edge working surfaces and tiled splashbacks and Butler style, 1 ¼ bowl sink with mixer tap. Extensive shelving over and space and plumbing for washing machine and separate tumble dryer. 'Georgian' glazed casement doors to the side elevation with matching side screens.Snug/ Ground Floor Bedroom - 3.81m x 2.57m (12'6 x 8'5) - Optional ground floor snug, bedroom or office complete with EN SUITE SHOWER ROOM & WC.From the reception hall a GALLERIED STAIRCASE leads to the ¾ landing with large uPVC window to the front elevation, further stairs to the FIRST FLOOR LANDING with coved ceiling and feature pendant lighting. AIRING CUPBOARD with extensive shelving. Doors toBedroom One - 6.10m x 2.49m (20' x 8'2) - coved ceiling with central ceiling rose and pendant light. Dual aspect uPVC double glazed window to the front and rear elevations.Bedroom Two - 4.17m x 3.05m (13'8 x 10') - with coved ceiling, central ceiling rose and pendant light, built in range of wardrobes with end display shelving. Radiator with thermostatic valve and uPVC double glazed window to the rear elevation.Bedroom Three - 3.28m x 3.20m (10'9 x 10'6) - coved ceiling with central ceiling rose and pendant light, built in range of wardrobes. Radiator with thermostatic valve and uPVC double glazed window to the front elevation.Family Bathroom - 3.07m x 2.03m (10'1 x 6'8) - with coved ceiling and inset spotlights. Fully tiled walls and heated towel rail. White suite comprising of a bath unit with centrally mounted filler system and wall integrated thermostatically controlled power shower with fitted glazed screen. Low level WC and period style vanity sink unit with chrome 'Victorian' style taps. Frosted glazed uPVC window to the rear elevation.Self Contained Annex - From either the UTILITY ROOM, or A SEPARATE SIDE ENTRANCE there is access to theLiving/ Kitchen Area - 6.50m x 2.74m (21'4 x 9') - having a large open plan living / kitchen area with coved ceiling and fitted lights, smoke alarm, convection radiator with thermostatic valve and triple aspect uPVC double glazed window with 'Georgian' glazing. Doors toBedroom - 3.99m x 2.74m (13'1 x 9') - with coved ceiling and pendant light, convection radiator with thermostatic valve and a range of fitted mirror front wardrobes. 'Georgian' glazed uPVC window to the side elevation.Shower Room - 2.34m x 2.57m (7'8 x 8'5) - with coved ceiling, extractor unit and inset spotlights. Large walk in shower with tiled surround and retracting glazed screen and fitted electric shower. Modern vanity style sink unit with chrome 'Victorian' style taps and close couple WC. Chrome heated towel rail. Frosted glazed uPVC window to the rear elevation.Outside - The forecourt area is laid to brick paviour providing extensive OFF ROAD PARKING which continues alongside the property to the rear and access to the ANNEX'. Immediately abutting the rear of the property is a beautifully set out patio and outside kitchen area and there is steps up to the LEVEL LAWNED GARDEN AREA at the rear which enjoys a sunny aspect and extensive privacy.Planning Consent For Loft Conversion - Application No: 7-2022-19932-CDescription (First Schedule):-Application for a Lawful Development Certificate for proposed roof extensions to form new 2nd floorlevel with roof lights and Juliet balconyBrochuresBower Road, Queens ParkBrochure