Bowers Road, Hextable
About this home
Property Details: • Type: Detached Bungalow • Tenure: FREEHOLD • Floor Area: N/A
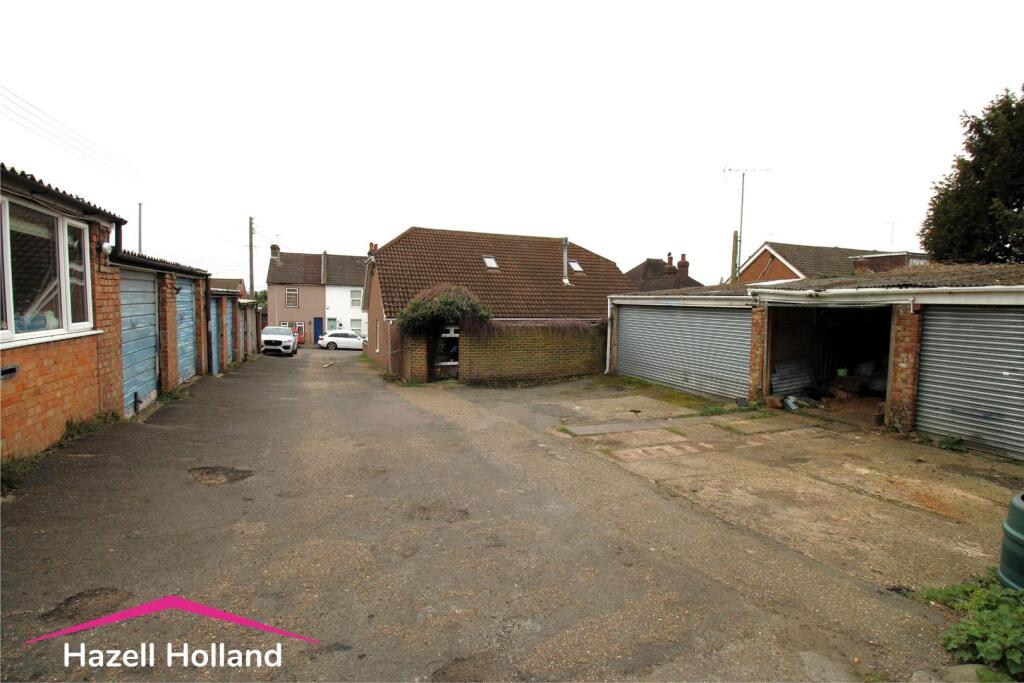
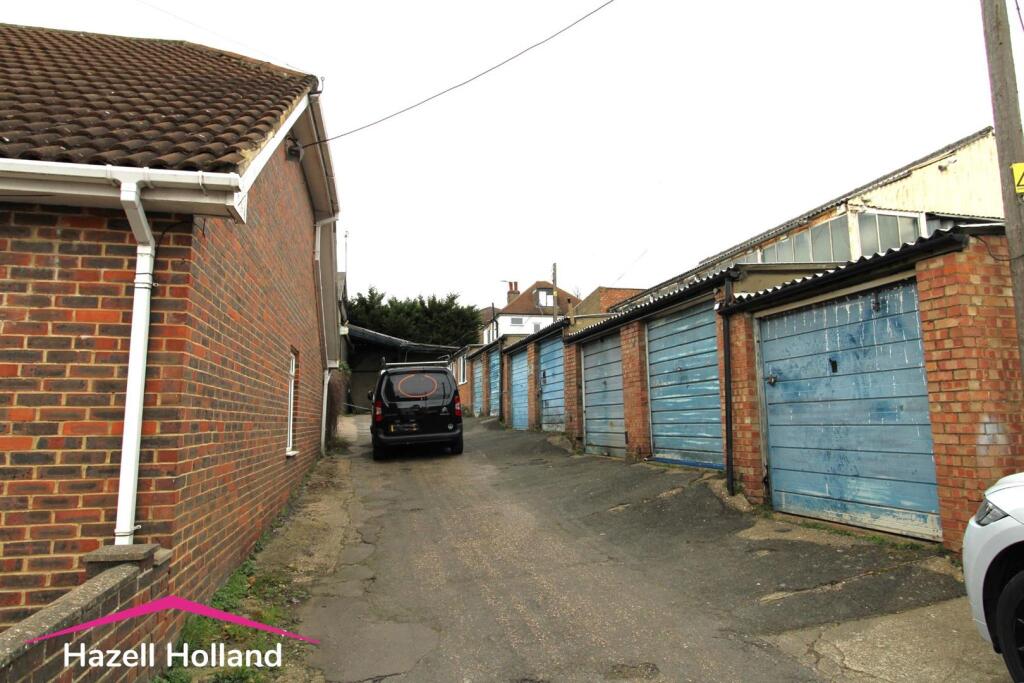
Key Features: • Investment Opportunity • New Builds Subject to Planning Permission. • Exciting Business Opportunity • Eleven Single Garages • One Double Garage • Worksop & Office • 40' Main Workshop • Yard & Parking • Book Your Viewing
Location: • Nearest Station: Swanley Station • Distance to Station: 1.532723149328778 miles
Agent Information: • Address: 93 Crayford Road, Crayford, Kent, DA1 4AS
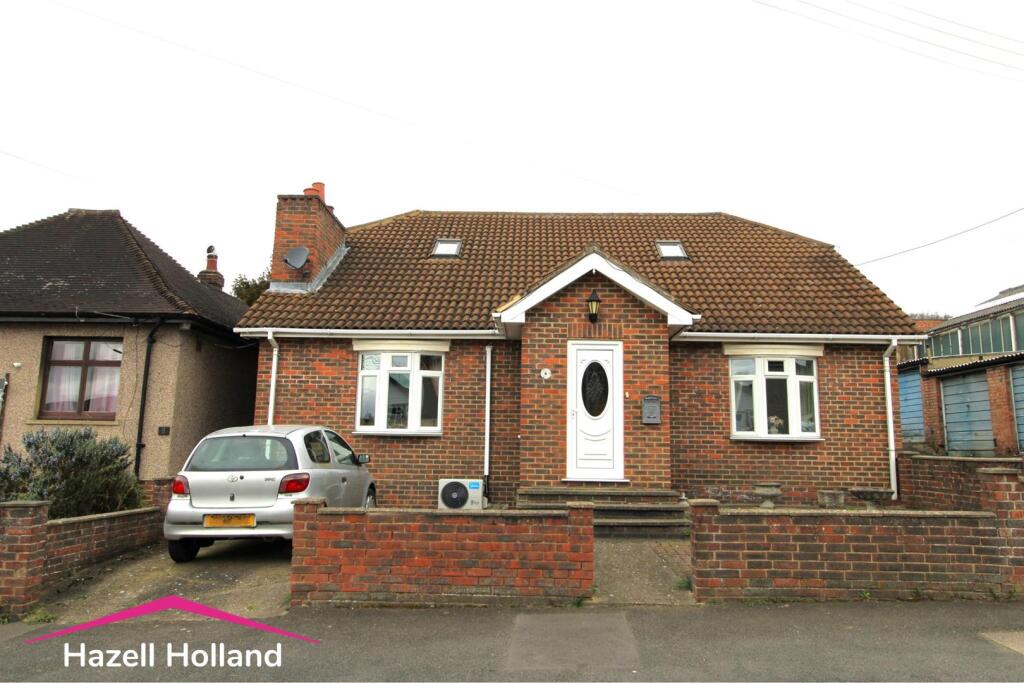
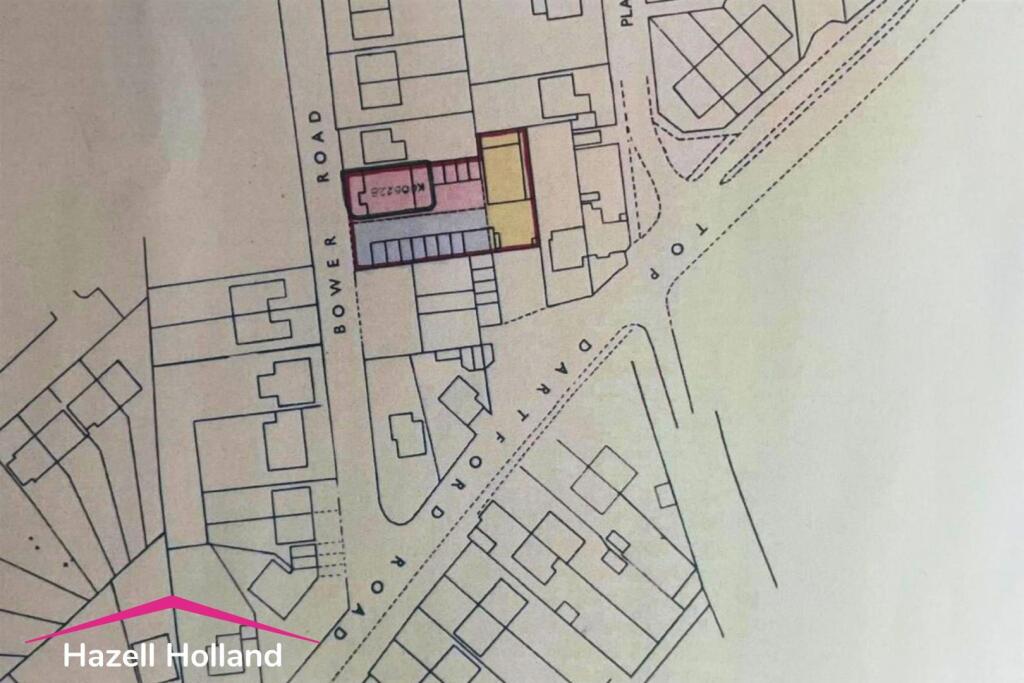
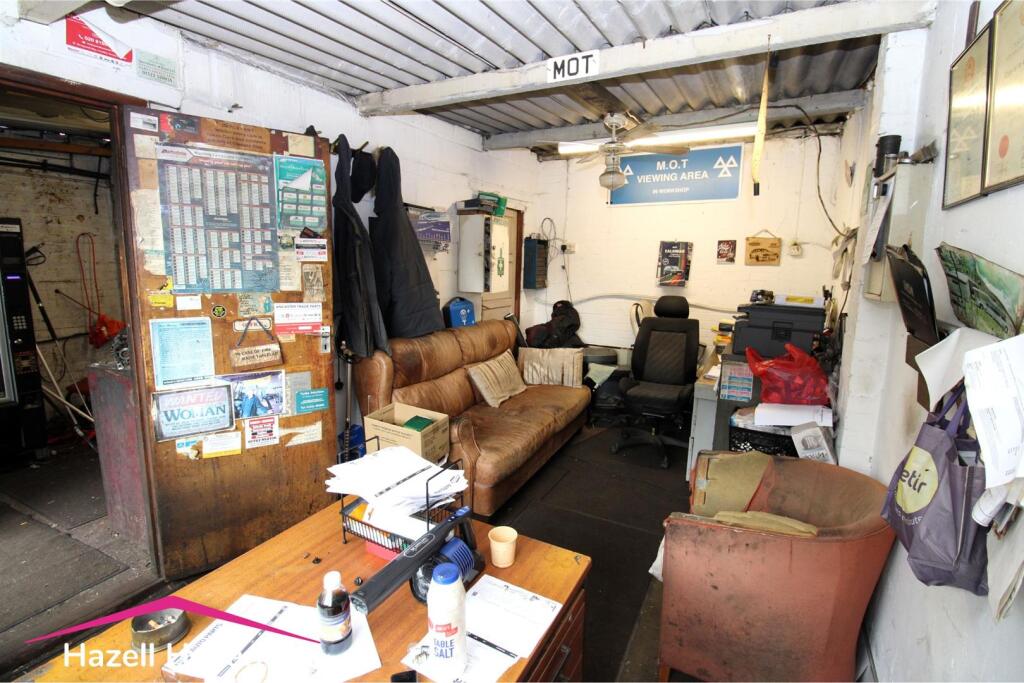
Full Description: What should prove an ideal purchase located in the desirable location of Hextable. <br />Hazell Holland are proud to offer this rare and exciting opportunity combining residential accommodation with extensive commercial facilities. <br />The overall plot comprises a a spacious four bedroom detached Bungalow, fully operational MOT station, multiple workshops, and 12 garages, making it ideal for mechanics, tradespeople, investors, or those seeking a mixed-use venture. With ample parking and flexible space, the property also presents an excellent opportunity to develop new builds, subject to planning permission, maximising the value of the plot.<br />Your earliest viewing comes highly recommended and strictly by appointment via Hazell Holland<br /><br /><b>Enclosed Porch</b> - 1.91m x 1.52m (6'3 x 5') - Double glazed opaque Entrance door. Two double glazed windows to side. Laminate wood floor. Radiator.<br /><br /><b>Entrance</b> - <br /><br /><b>Lounge</b> - 5.89m x 5.89m x 4.78m (19'4 x 19'4 x 15'8) - <br /><br /><b>Inner Hall</b> - <br /><br /><b>Bedroom One</b> - 4.09m x 3.84m (13'5 x 12'7) - <br /><br /><b>Bedroom Two</b> - 4.27m x 2.36m x 1.30m (14' x 7'9 x 4'3) - <br /><br /><b>Dining Room / Bedroom</b> - 4.09m x 3.58m (13'5 x 11'9 ) - <br /><br /><b>Shower Room</b> - 3.12m x 1.83m (10'3 x 6') - <br /><br /><b>Kitchen</b> - 4.01m x 2.95m (13'2 x 9'8 ) - <br /><br /><b>Lobby Area</b> - <br /><br /><b>Loft Rooms</b> - <br /><br /><b>Study</b> - 4.67m x 3.51m x 1.30m (15'4 x 11'6 x 4'3 ) - <br /><br /><b>Bedroom</b> - 4.27m ' x 3.96m (14 ' x 13' ) - <br /><br /><b>Garden</b> - 9.14m x 4.27m (30' x 14') - <br /><br /><b>Own Drive</b> - <br /><br /><b>Outside Building And Yard</b> - <br /><br /><b>One Double. Two Single</b> - <br /><br /><b>Seven Single Garages</b> - <br /><br /><b>Workshop</b> - 5.38m x 2.87m (17'8 x 9'5 ) - Door too<br /><br /><b>Office</b> - 5.36m x 2.67m (17'7 x 8'9) - <br /><br /><b>Main Workshop</b> - 12.19m x 7.54m (40' x 24'9) - <br /><br /><b>Ample Parking</b> - <br /><br />