For Rent
Price on request
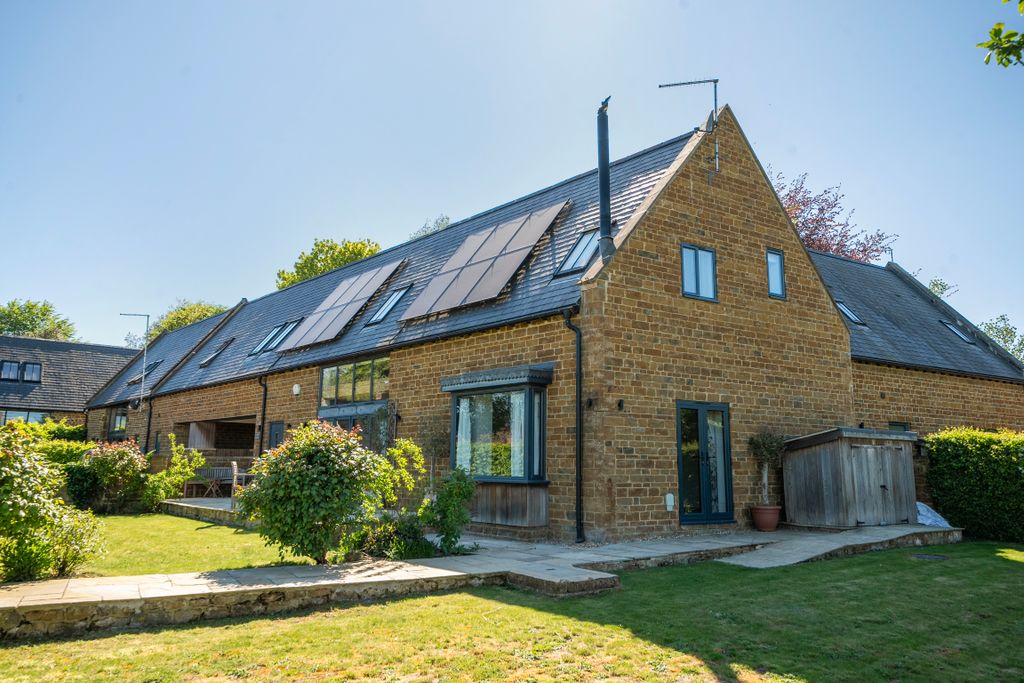
4 bed barn conversion for saleAynho Road, Adderbury, Banbury OX17
Banbury OX17


Only details supplied with this listing are shown. Ask the listing contact to confirm measurements, taxes and costs.
Property Details: - Type: Terraced house - Bedrooms: 2 - Bathrooms: 1
Agent: Alexander & Co - Brackley Phone: 01280 466385
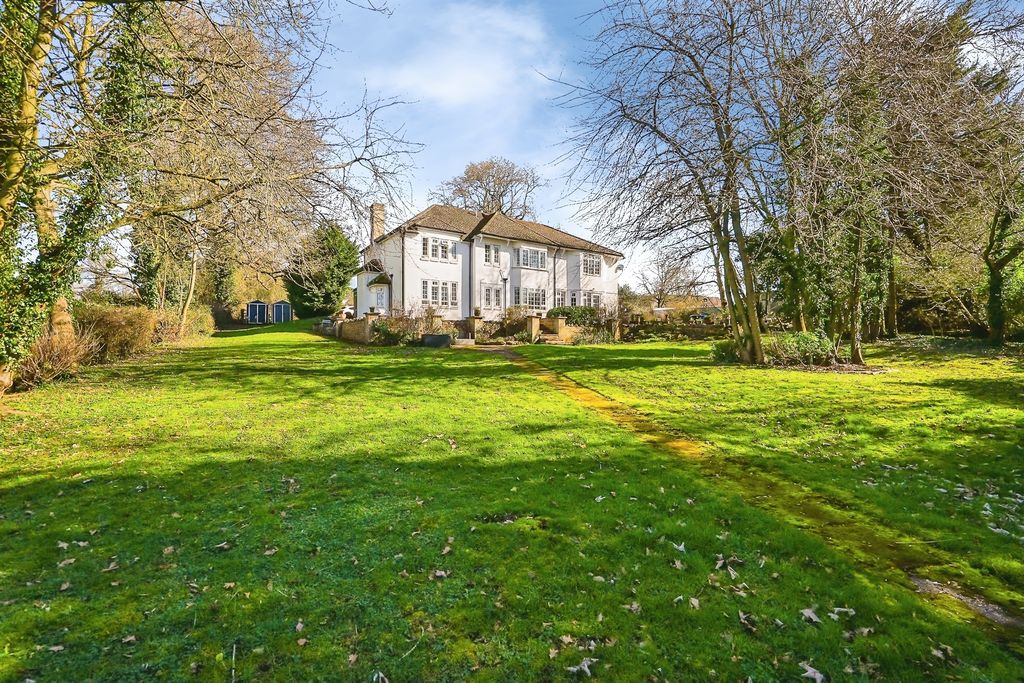
This well presented two bedroom terraced village home is situated at the end of a cul-de-sac and provides well planned accommodation with south west facing rear garden.<br/><br/>The front door opens to the entrance porch which is useful for boots, shoes and coats. A door opens to the living room which has a central feature fireplace as a focal point, stairs rise to the first floor and an archway leads to the kitchen/dining room. This is a comprehensively fitted space including a peninsular breakfast bar. Integrated domestic appliances comprise four ring Halogen hob with canopy filter hood over and a double oven under, fitted fridge/freezer and dishwasher with a space for a washing machine. There is ample space for a table and chairs and a stable door provides access to the rear garden.<br/><br/>The stairs rise to the landing and doors lead to all first floor rooms. Bedroom one is a double size room looking to the front of the property and benefits from a useful range of fitted wardrobe and storage units. Bedroom two is a double room looking to the rear and currently functions as an office/occasional bedroom. The bathroom is fitted with a white three piece suite with separate shower over the bath and completes the first floor accommodation.<br/>The rear garden is laid to large timber sun deck, lawn, space for garden shed, outside tap, wired for outside lights and the oil storage tank. A wooden gate in the rear boundary opens to a public footpath which leads to the village hall, primary school, shops and cafe. The garden enjoys a South Westerly facing rear aspect.<br/><br/>Thers is crushed stone off road parking to the front of the property, The rear garden is laid to large timber sun deck, lawn, space for garden shed, outside tap, and outside lights. A wooden gate in the rear boundary opens to a public footpath which leads to the village hall, primary school, shops and cafe. The garden enjoys a South Westerly facing rear aspect.
If the interactive map is unavailable, open the supplied location in maps.
Open location in mapsThe pin uses coordinates supplied with this listing. Confirm the exact location with the listing contact.
Added and updated dates describe the Mirror record. Source publication and verification dates are shown separately when known; none establishes time on market. Confirm current price and availability with the listing contact.
View original listing