Property Details:
• Type: Semi-Detached
• Tenure: Freehold
• Floor Area: N/A
Key Features:
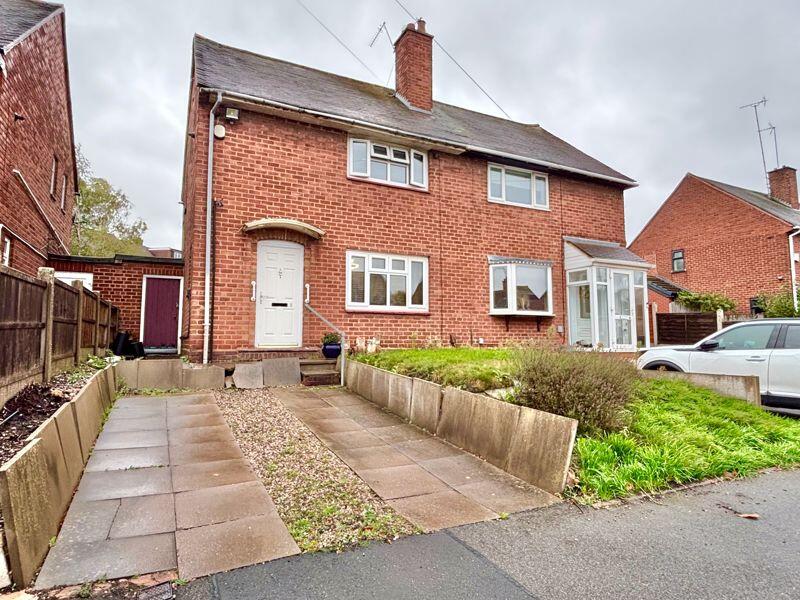
• TWO BEDROOM SEMI
• OFF ROAD PARKING
• UTILITY & OFFICE STUDY SPACE
• TWO DOUBLE BEDROOMS
• WELL PRESNTED FAMILY BATHROOM
• SEPARATE W.C.
Location:
• Nearest Station: N/A
• Distance to Station: N/A
Agent Information:
• Address: 306 Queslett Road,
Great Barr,
Birmingham,
B43 7EX
Full Description:
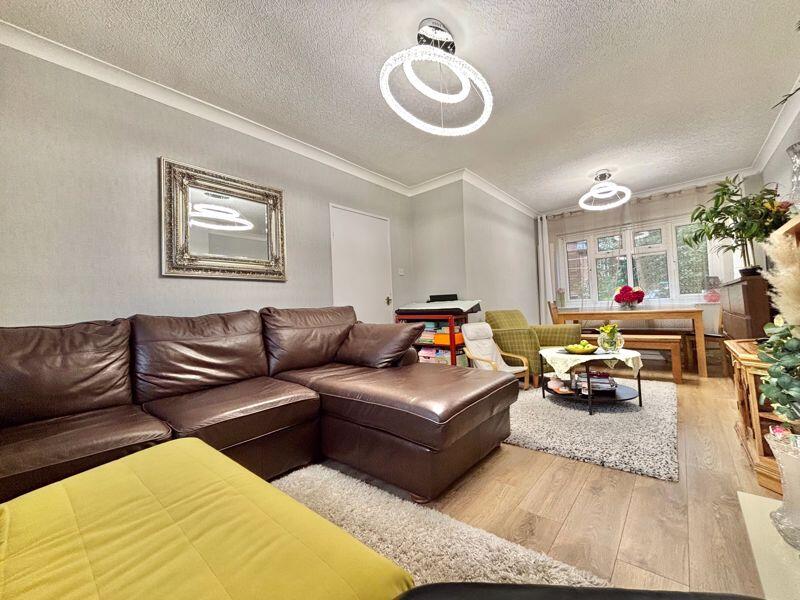
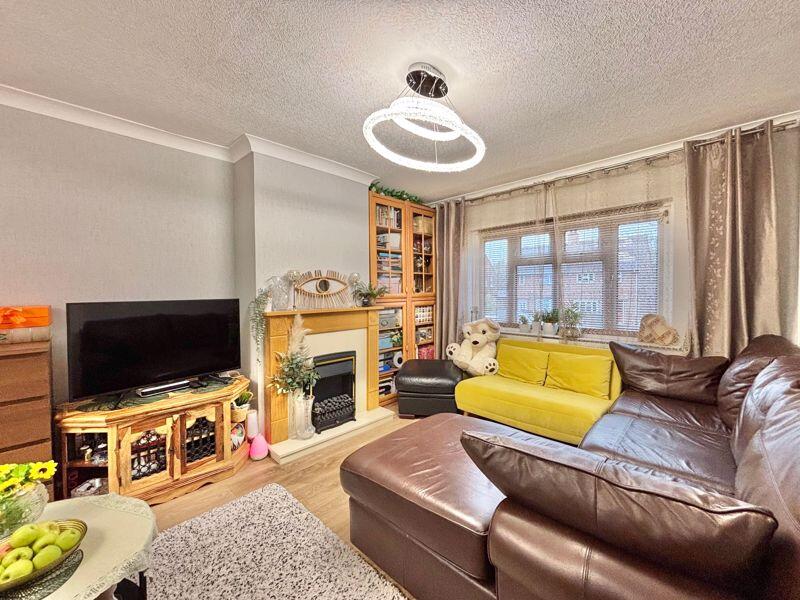
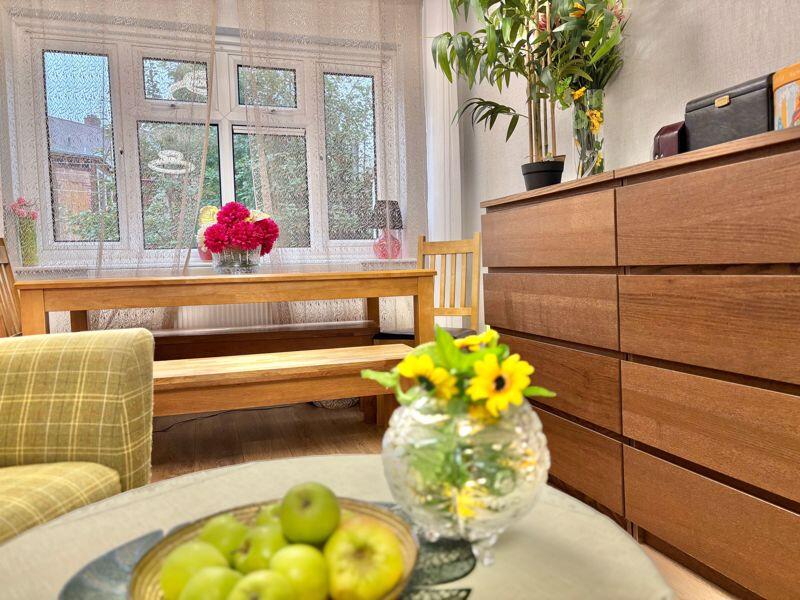
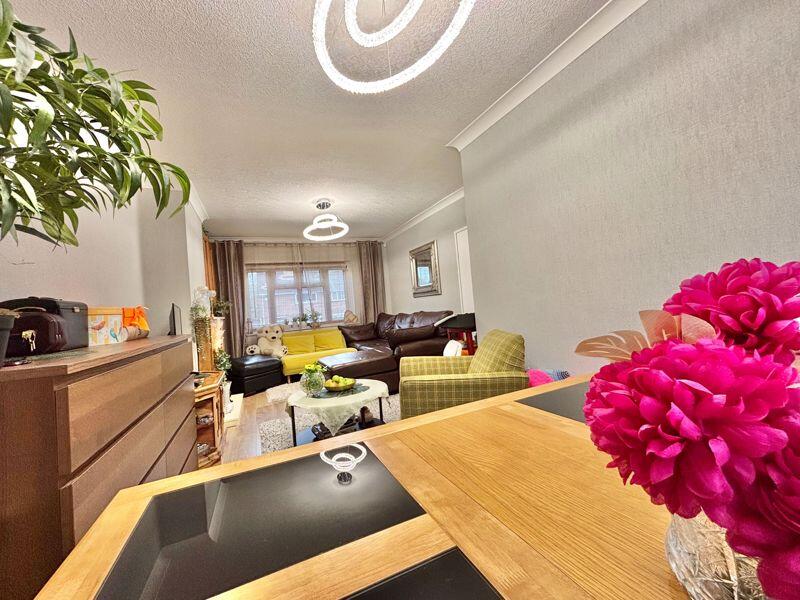
Perfectly positioned within the popular Great Barr area, this two-bedroom semi-detached home offers a blend of comfort, practicality, and potential. Located close to well-regarded schools, excellent transport links, and local amenities, this property is ideal for first-time buyers, small families, or investors alike.Upon approach, the property benefits from off-road parking with potential to extend for additional parking if desired.Internally, you’re greeted by a welcoming hallway leading through to a bright and spacious through lounge featuring both living and dining areas — the perfect space for relaxing or entertaining guests. The traditional kitchen offers ample cupboard space and connects seamlessly to a side utility area and a versatile office/study, ideal for home working or extra storage.Upstairs hosts two generously sized double bedrooms, a separate W.C, and a well-presented family bathroom complete with a modern hand wash basin, panel bath, and heated towel rail.Externally, the rear garden provides a peaceful retreat with a patio seating area ideal for outdoor dining, decked steps leading to a well-kept lawn, and two handy storage sheds, all enclosed by fencing for privacy and security.This home presents a fantastic opportunity to live in a highly desirable location with plenty of scope to personalise or extend (subject to planning).Hall11' 9'' x 5' 9'' (3.59m x 1.75m)Window to side, stairs, door to:Kitchen9' 5'' x 8' 10'' (2.87m x 2.69m)Window to rear, door to:Lounge/Dining Room6.79m (22'3") x 3.52m (11'7") maxWindow to rear, window to front.Utility3.70m (12'2") x 1.41m (4'8")Door to:Office5' 6'' x 4' 2'' (1.67m x 1.26m)Window to rear.W.C4' 8'' x 3' 4'' (1.43m x 1.02m)Window to side, door to:Bathroom5' 5'' x 5' 0'' (1.65m x 1.53m)Window to rear, door to:Bedroom 211' 2'' x 11' 8'' (3.41m x 3.56m)Window to rear, door to:Bedroom 19' 11'' x 14' 8'' (3.03m x 4.47m)Window to front, double door, door to:BrochuresProperty BrochureFull Details