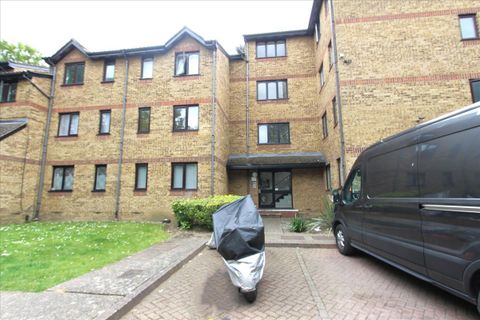
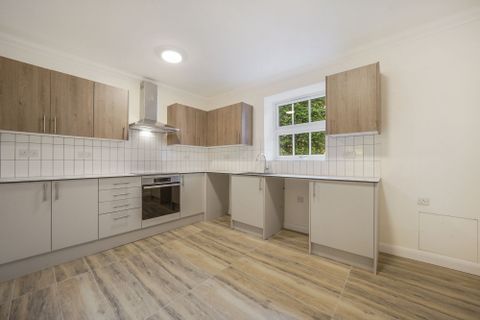
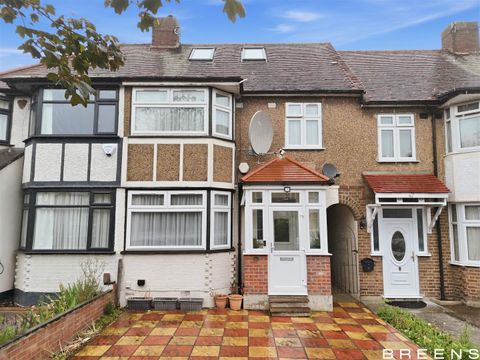
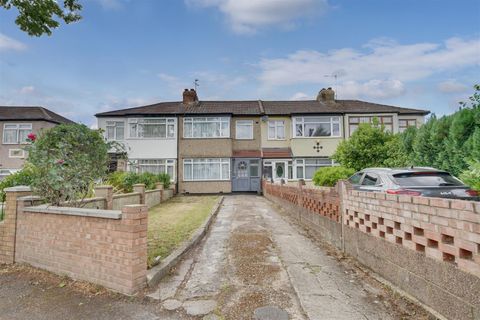
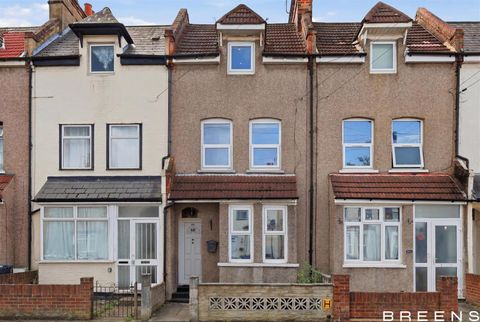
Nestled on Bowood Road in the vibrant area of Enfield, this splendid three-bedroom duplex apartment offers a perfect blend of modern living and comfort. With a high-spec kitchen that caters to all your culinary needs, this property is ideal for families or those seeking a lucrative investment opportunity.<br/><br/>The apartment boasts a spacious reception room, providing a welcoming space for relaxation and entertainment. Each of the three bedrooms is thoughtfully designed, ensuring ample space and privacy for all family members or guests. The two well-appointed bathrooms add to the convenience of this delightful home.<br/><br/>One of the standout features of this property is the stunning field views at the back, enhanced by dual aspect double-glazed windows that flood the space with natural light. This creates a warm and inviting atmosphere throughout the apartment, making it a truly enjoyable place to live.<br/><br/>The location is superb, with excellent transport links that make commuting a breeze, while the surrounding area offers a vibrant community feel, perfect for those who appreciate a lively neighbourhood. <br/><br/>This leasehold property has 85 years remaining, with a ground rent of £100.00 per annum and a service charge of £2,300.00 per annum. It falls under Council Tax Band C in Enfield, making it a practical choice for potential buyers.<br/><br/>Bricks Estate Agents proudly presents this delightful property, which is not to be missed. Whether you are looking for a family home or a smart investment, this apartment on Bowood Road is sure to impress.<br/><br/><b>Kitchen</b> - 2.00 x 3.20 (6'6" x 10'5") - <br/><br/><b>Lounge / Dining Room</b> - 4.00 xx 5.00 (13'1" xx 16'4") - <br/><br/><b>Master Bedroom</b> - 2.70 x 5.00 (8'10" x 16'4") - <br/><br/><b>Bathroom</b> - 2.00 x 2.70 (6'6" x 8'10") - <br/><br/><b>Bedroom Two</b> - 4.00 x 2.70 (13'1" x 8'10") - <br/><br/><b>Bedroom Three</b> - 2.80 x 2.20 (9'2" x 7'2") - <br/><br/>
Location
If the interactive map is unavailable, open the supplied location in maps.
Added and updated dates describe the Mirror record. Source publication and verification dates are shown separately when known; none establishes time on market. Confirm current price and availability with the listing contact.