

Box Mill Cottages, Boxmill Lane, Halstead, Halstead, CO9
Property facts
- Property type
- Semi-Detached
- Bedrooms
- 3
- Bathrooms
- 1
- Taxes (as supplied)
- Ask agent
Only details supplied with this listing are shown. Ask the listing contact to confirm measurements, taxes and costs.
About this home
Property Details: • Type: Semi-Detached • Tenure: N/A • Floor Area: N/A
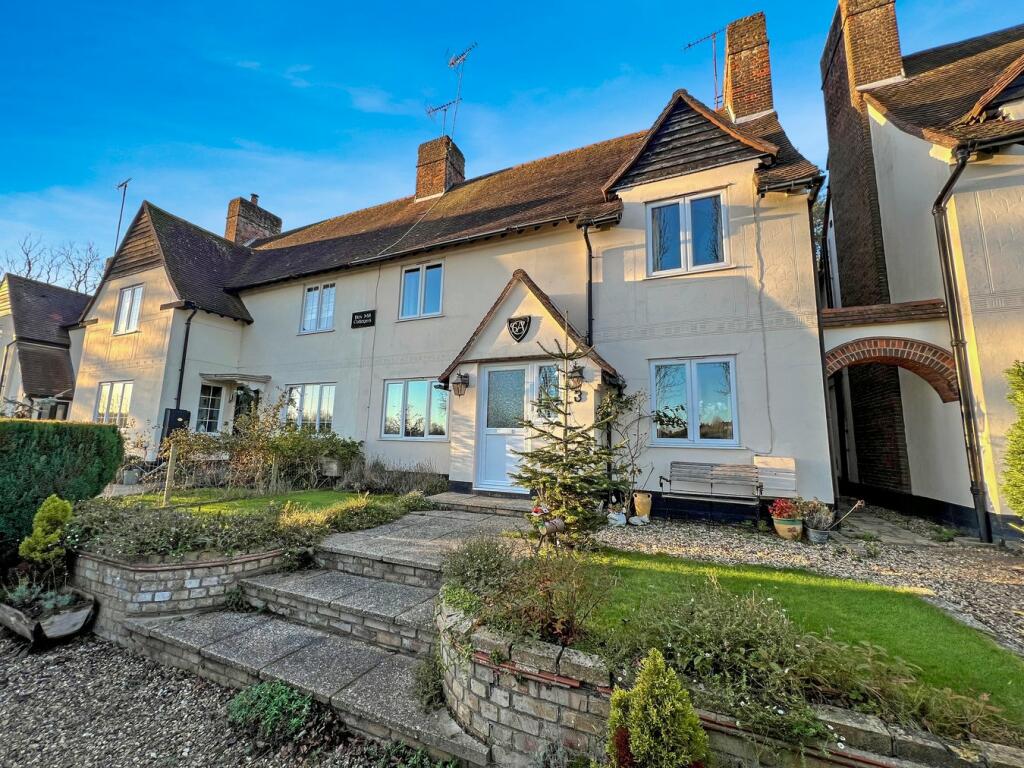
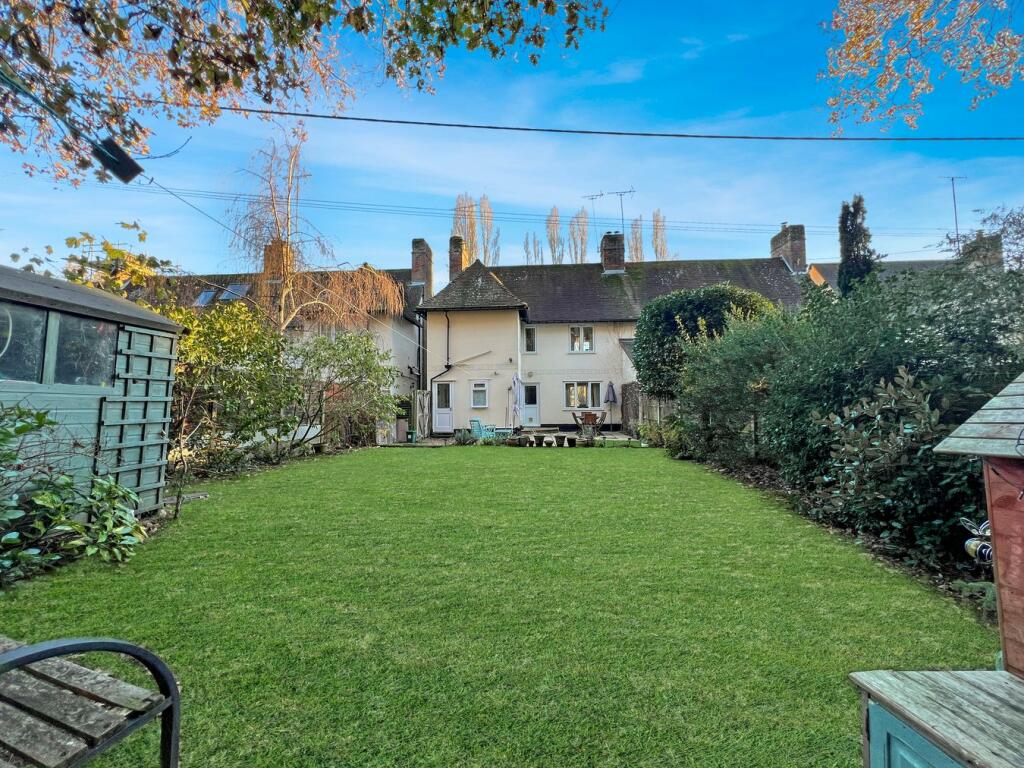
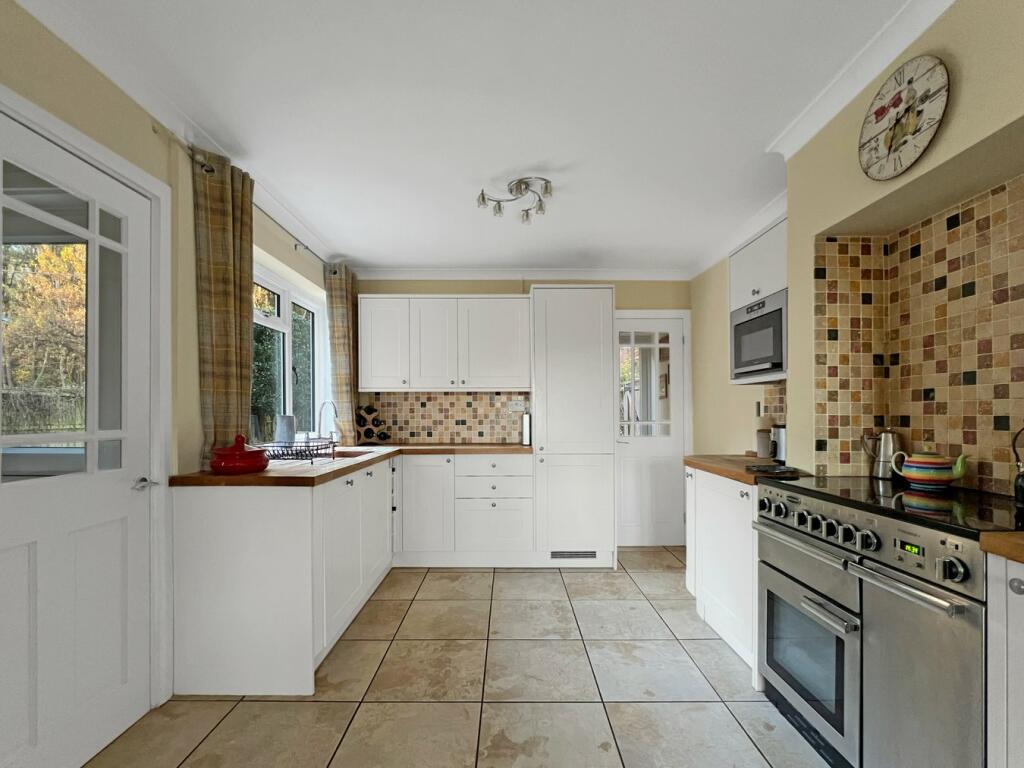
Key Features: • Highly Sought After Lane In Halstead • Aesthetically Pleasing Period Home • Exceptional Views To The Front & Backing Onto Woodland • Semi-Detached House • Three Well Proportioned Bedrooms • Living Room With Log Burner • Kitchen/Diner • Private Un Overlooked Rear Garden With Access To Woodland • Front Garden And Driveway For 4 Cars
Location: • Nearest Station: N/A • Distance to Station: N/A
Agent Information: • Address: 8 Bridge Street, Halstead, CO9 1HT
Full Description: Nestled down a highly sought-after lane on the edge of Halstead Town, 3 Box Mill Cottages is a beautifully presented 3-bedroom semi-detached home that perfectly combines character and modern living. Surrounded by breathtaking countryside views and backing onto tranquil woodland, this property offers a peaceful retreat while being conveniently close to local amenities.Step through the entrance hall into a warm and inviting double-aspect living room, complete with a feature fireplace and inset log burner – the perfect setting for cozy evenings. On the opposite side of the house, the impressive 7m-long kitchen/diner boasts a range of stylish units and appliances (STN), ideal for entertaining or family gatherings. Beyond, you’ll find a practical utility area, rear lobby, and a convenient downstairs WC.Upstairs, the landing leads to three generously proportioned bedrooms, each filled with natural light and character. A well-appointed family bathroom completes the accommodation on this level.The rear garden is a true highlight, offering a serene setting for outdoor relaxation. Backing onto lush woodland, the garden features a patio area perfect for al fresco dining, leading to a well-maintained lawn. A garden shed provides additional storage, and side access adds practicality.To the front, the property boasts a private driveway with space for four vehicles, as well as a charming front garden that enhances its curb appeal.This picturesque home combines the best of both worlds – rural charm and modern convenience – making it a rare find in such a desirable location. Early viewing is highly recommended.Room DescriptionsEntrance HallWith radiator, stairs to first floor and doors to;Living Room4.56m x 3.63m (15' 0" x 11' 11") With window to double aspect, radiator, strip wood floor, feature fireplace with inset log burner.Kitchen/Diner7.20m x 3.06m (23' 7" x 10' 0") With window to double aspect, tiled flooring, radiator, a range of matching eye level and base units with drawers and worktops over, inset sink and drainer, integrated dishwasher and fridge/freezer, range master cooker (STN), door to;Utility AreaWith tiled floor, door to garden, space and plumbing for washing machine.Rear LobbyWith door to garden, tiled floor and door to;WCWith window to rear, tiled floor, radiator, wash hand basin, low level WC.LandingWith window to rear, loft access, doors to;Bedroom One4.59m x 3.63m (15' 1" x 11' 11") With windows to double aspect with stunning views, radiator, built in cupboard.Bedroom Two3.60m x 3.21m (11' 10" x 10' 6") With window to front aspect with stunning views, radiator.Bedroom Three3.11m x 2.34m (10' 2" x 7' 8") With window to side aspect, radiator.Bathroom2.32m x 2.23m (7' 7" x 7' 4") With tiled floor and walls, Victorian wall hung radiator, panelled bath with shower screen and shower, wash hand basin, low level WC.Rear GardenTo the rear of the property there is a stunning, private un overlooked rear garden. Enclosed by fencing with secure gated access. The garden commences with a paved patio which leads to lawn. To the rear of the garden there is a garden shed which will remain. As previously mentioned the property backs onto open woodland and there is access via a gate.Front Garden & Driveway To the front of the property there is a front garden and shingle driveway providing parking for four cars.BrochuresBrochure 1
Features & amenities
Location
If the interactive map is unavailable, open the supplied location in maps.
Open location in mapsThe pin uses coordinates supplied with this listing. Confirm the exact location with the listing contact.
Listing information
- Original source
- www.rightmove.co.uk
- Added to Mirror
- Record updated
Added and updated dates describe the Mirror record. Source publication and verification dates are shown separately when known; none establishes time on market. Confirm current price and availability with the listing contact.
View original listing