Property Details:
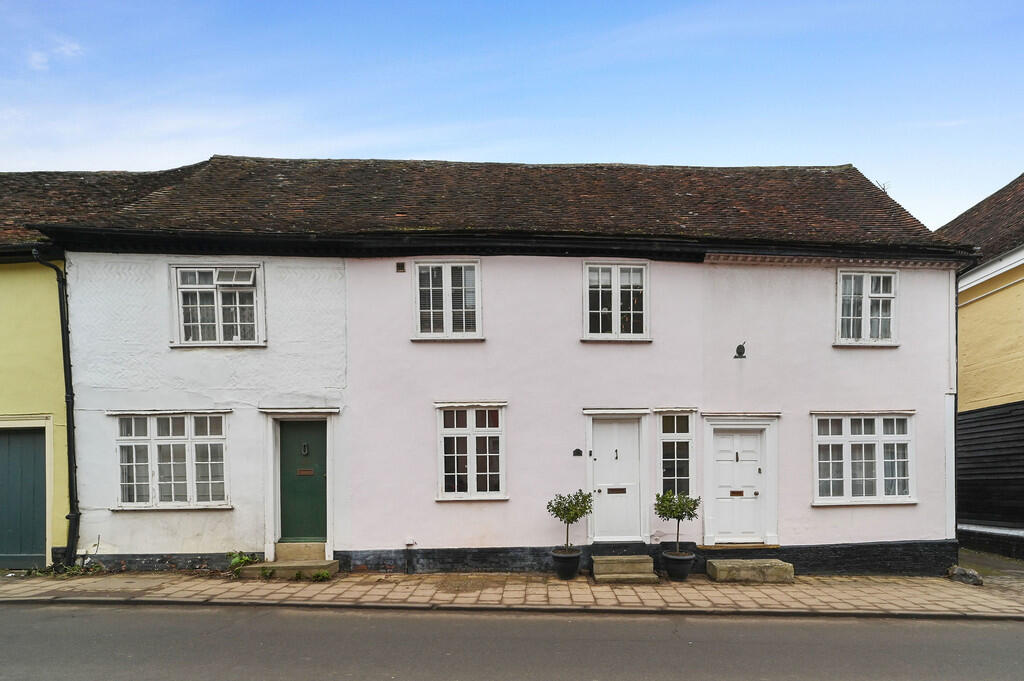
• Type: Terraced
• Tenure: N/A
• Floor Area: N/A
Key Features:
• Deceptively spacious living accommodation
• Period features throughout
• Two double bedrooms
• Two storey outbuilding
• First floor bathroom
• Large garden
• Central village location and close to amenities
• Grade II Listed
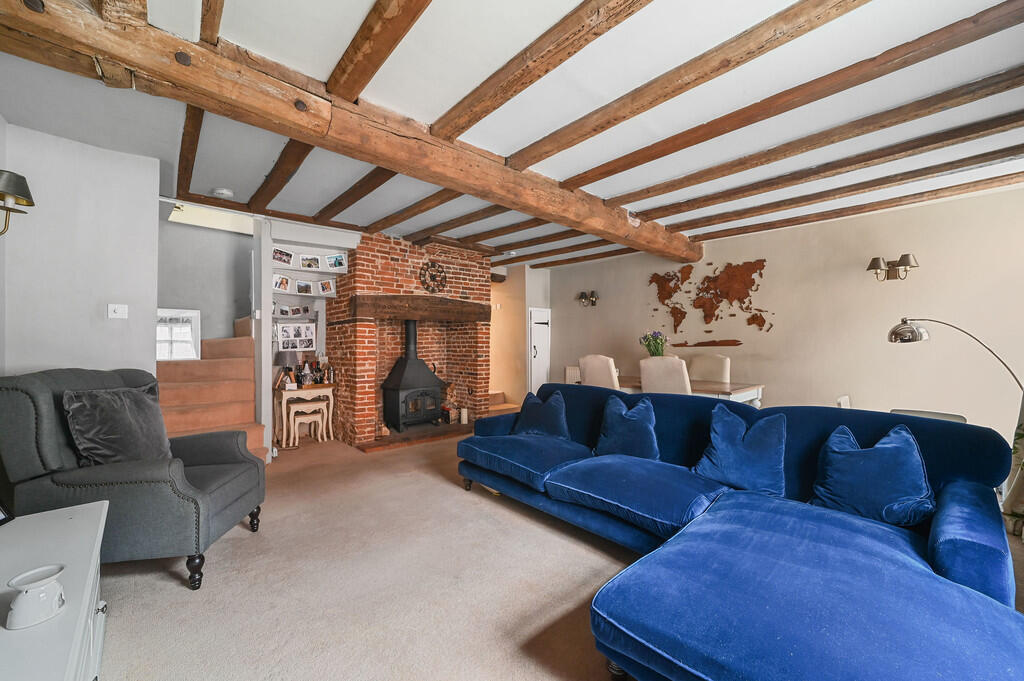
• Inglenook fireplace and a cellar
• Detached garage
Location:
• Nearest Station: N/A
• Distance to Station: N/A
Agent Information:
• Address: Parkers Lodge, Honey Tye,
Leavenheath,
CO6 4NX
Full Description:
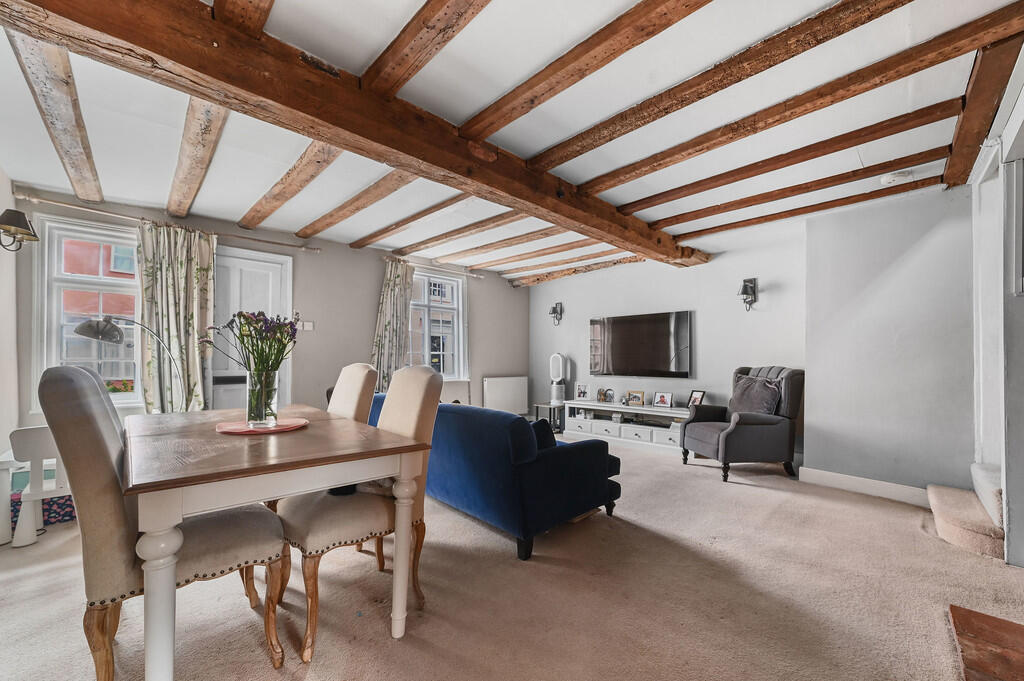
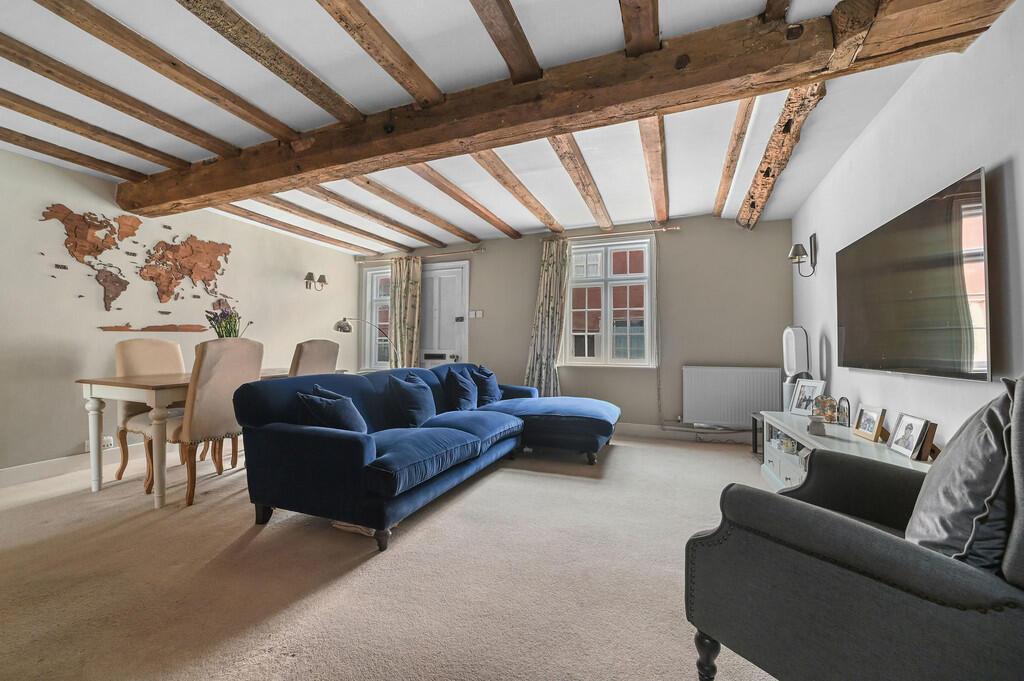
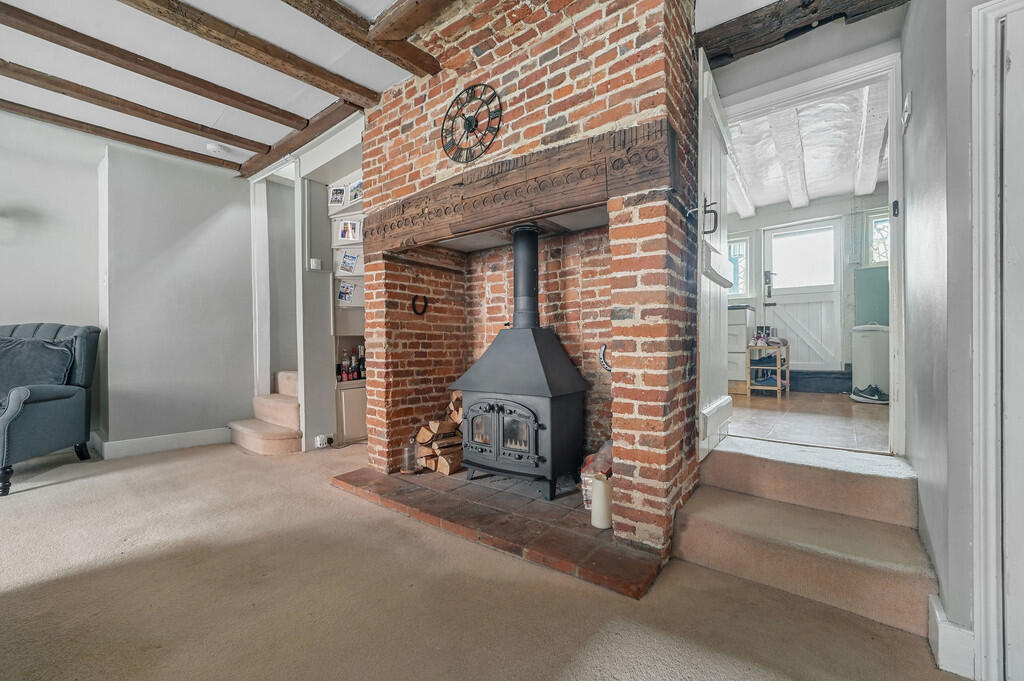
Solid wood door to: SITTING ROOM: (5.80m x 5.57m) Enjoying a wealth of individual character and period features throughout with impressive ceiling heights extending to approximately 8ft, exposed timbers and stud work, central red brick fireplace with tiled hearth, red brick surround and hand carved Oak bressumer over with inset wood burning stove. Casement wooden windows to front, staircase off and door to store cupboard with hatch to cellar. KITCHEN: (3.36m x 2.66m) Fitted with a matching range of solid wood fronted base and wall units with granite effect laminate worktops over and splashback tiles above. Stainless steel single sink unit with vegetable drainer to side, mixer tap above and windows to rear. The kitchen provides space for a range of appliances including a Rangemaster double oven with four ring hob over and extractor hood above. Further space for fridge, dishwasher and also housing oil fired boiler. Windows to rear and stable style door to outside. CELLAR: Access via cupboard in sitting room. Brick steps and flooring with restricted ceiling height. First floor LANDING: With hatch to loft and door to linen cupboard housing water tank with useful further shelving. Window to rear, further door to store cupboard and doors to: MASTER BEDROOM: (4.23m x 3.28m (including wardrobes)) With window to front affording attractive views over the surrounding period architecture and impressive ceiling height of approximately 8ft. Range of bespoke built in wardrobes with hanging space and shelving. BEDROOM 2: (3.77m x 3.57m) With exposed timbers and stud work and window to rear affording elevated views over the surrounding area. FAMILY BATHROOM: With tiled underfloor heating throughout and fitted with WC, wash hand basin and fully tiled bath with Mira Azora shower unit over. Outside OUTBUILDING: Situated off to the rear, the two storey outbuilding provides excellent potential as an external office/utility room with further temporary bedroom/office above. The ground floor comprises of space and plumbing for washing machine and further space for fridge freezer. Butler sink, storage and wooden worktop. Window to front and laminate flooring, staircase to bedroom/study.The property enjoys vehicular access to the rear from Swan Street to the garage. SINGLE GARAGE: Of principally concrete block construction and an oil tank.The gardens are an outstanding feature of the property being set away from the principal residence and accessed via a shared walkway with an attractive area of lawn enjoying a South easterly aspect with part walled border with a selection of shrubs and flowers. A substantial timber framed external store is set within the garden with easy access provided to the centre of the village. SERVICES: Mains water, electricity and drainage are connected. Oil fired heating to radiators. NOTE: None of the services have been tested by the agent. LOCAL AUTHORITY: Babergh Mid Suffolk District Council, Endeavour House, 8 Russell Road, Ipswich, Suffolk, IP1 2BX ) Band: D AGENTS NOTE: The property enjoys a right of access over neighbouring property's driveway. A right of access exists for neighbouring property across this property. COMMUNICATION SERVICES (source Ofcom): Broadband: Yes Superfast - Speed: up to 80 mbps download, up to 20 mbps upload Phone signal: Yes - Provider: Likely O2.NOTE: David Burr make no guarantees or representations as to the existence or quality of any services supplied by third parties. Speeds and services may vary and any information pertaining to such is indicative only and may be subject to change. Purchasers should satisfy themselves on any matters relating to internet or phone services by visiting VIEWING: Strictly by prior appointment only through DAVID BURR BrochuresBrochure