For Rent
Price on request
3 bed semi-detached house for saleMalham Way, Oadby, Leicester LE2
Studio
Oadby


Property Details: - Type: Terraced house - Bedrooms: 3 - Bathrooms: 1
Agent: Hunters - Wigston Phone: 0116 448 8928
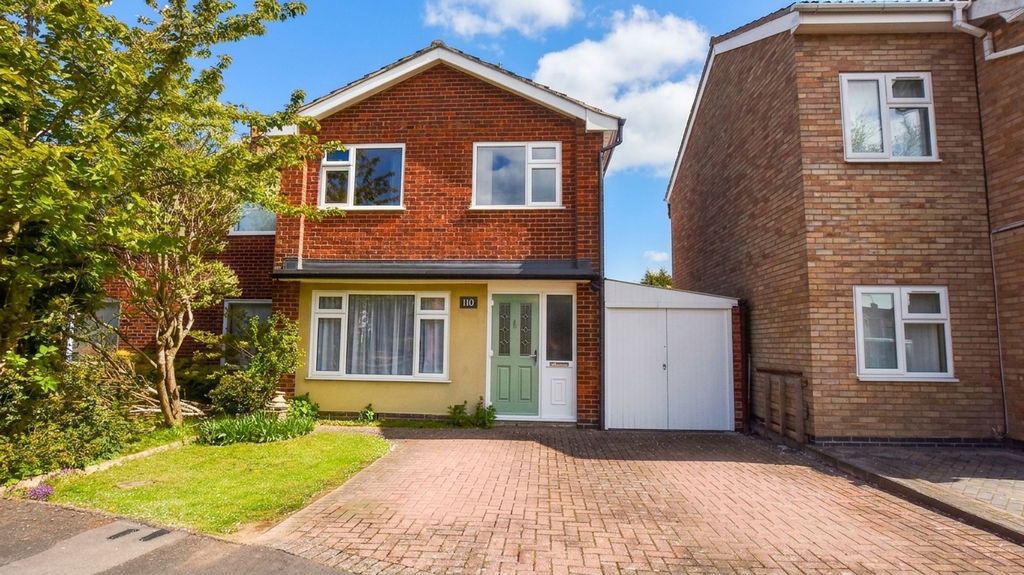
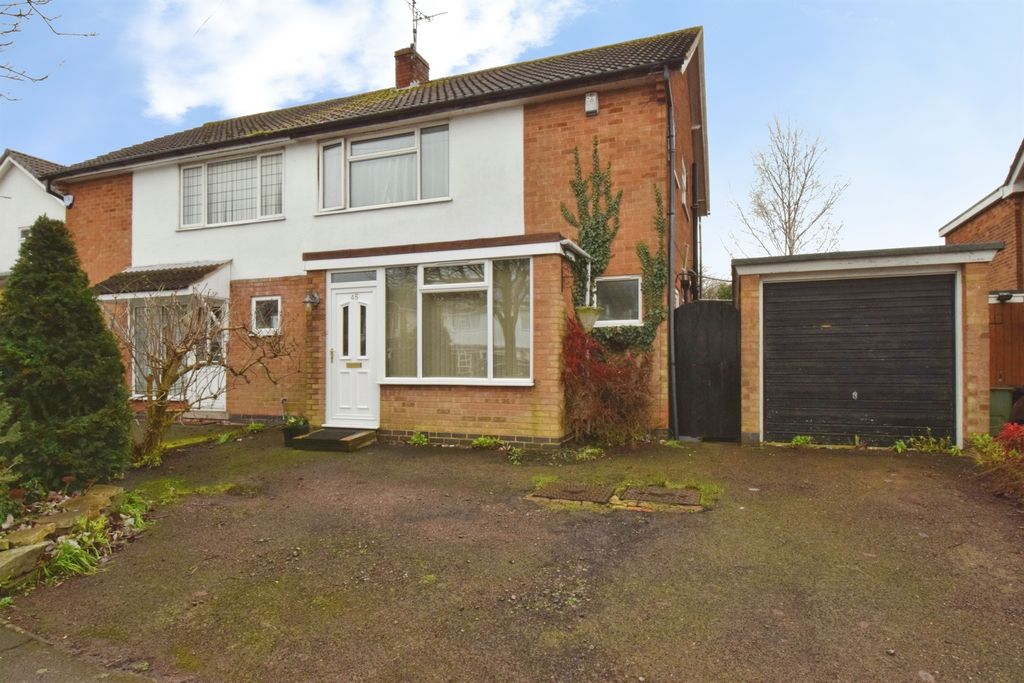
No Upward Chain – Three Bedroom Home – Oadby Location – Garage & Driveway – Scope to Improve – Ideal First-Time Buy or Family Home<br/><br/>Offered to the market with no upward chain, this well-proportioned three-bedroom home presents an exciting opportunity for first-time buyers, growing families or investors looking to secure a home in the ever-popular area of Oadby. With off-road parking, a detached garage and excellent potential to personalise, this is a property ready to become a wonderful long-term home.<br/><br/>Step inside and you're welcomed by a bright entrance hallway leading to a spacious lounge, which flows effortlessly into the dining room to create a fantastic space for everyday family life and entertaining. The fitted kitchen enjoys direct access to the rear garden and is complemented by a useful utility area, while there is excellent potential to reconfigure the layout to create a contemporary open plan kitchen-dining space, subject to any necessary approvals.<br/><br/>Upstairs, three well-proportioned bedrooms provide comfortable accommodation for families, guests or home working. A family bathroom with shower over the bath and a separate WC add everyday practicality.<br/><br/>Outside, the enclosed rear garden is mainly laid to lawn with a patio seating area, offering the perfect place to relax, entertain or enjoy time outdoors. Rear access leads to the detached garage and driveway, providing off-road parking.<br/><br/>Further benefits include gas central heating and double glazing.<br/><br/>Ideally positioned close to local shops, highly regarded schools, supermarkets, parks, the leisure centre and everyday amenities, the property also enjoys excellent road and public transport links to Leicester city centre, Fosse Park Retail Outlet and surrounding motorway networks.<br/><br/>Homes offering this much potential in such a sought-after location are always in demand. Contact Hunters Wigston today to arrange your viewing and discover how this fantastic home could be transformed into your perfect next move.<br/><br/><b>Hallway</b> - Central heating radiator, Laminate flooring, Storage cupboard<br/><br/><b>Lounge</b> - 4.06 x 3.28 (13'3" x 10'9") - Central heating radiator, Laiminate flooring, Window to front, Archway to dining room<br/><br/><b>Dining Room</b> - 3.29 x 1.99 (10'9" x 6'6") - Window to rear, Central heating radiator, Laminate flooring, Door to garden<br/><br/><b>Kitchen</b> - 2.96 x 2.69 (9'8" x 8'9") - Central heating radiator, Window to rear, Door to garden, Wall and base units, Partly tiled walls, Electric oven, Electric hob Cooker hood, Vinyl flooring, Stainless steel single drainer sink unit<br/><br/><b>Utility Room</b> - Plumbed for washing machine, Vinyl flooring, Frosted window to front<br/><br/><b>Stairs And Landing</b> - Fitted carpet, Storage cupboard<br/><br/><b>Bedroom 1</b> - 3.43m x 3.28m (11'3" x 10'9") - Fitted carpet, Central heating radiator, Window to front, Fitted wardrobe<br/><br/><b>Bedroom 2</b> - 3.30 x 2.86 (10'9" x 9'4") - Central heating radiator, Fitted carpet, Window to rear, Storage cupoard<br/><br/><b>Bedroom 3</b> - 3.34 x 2.46 (10'11" x 8'0") - Fitted carpet, Central heating radiator, Window to front, Fitted cupboard<br/><br/><b>Bathroom</b> - Central heating radiator, Vinyl flooring, Pedestal wash hand basin, Panelled bath with electric shower, Frosted window to rear<br/><br/><b>Separate Wc</b> - Low level wc, Frosted window to rear, Vinyl flooring<br/><br/><b>Garden</b> - Patio area, Mainly laid to lawn, Rear Access<br/><br/><b>Garage And Driveway</b> - Garage and driveway to rear.<br/><br/><b>Material Information - Wigston</b> - # Verified Material Information<br/><br/>## Costs and tenure<br/>Tenure: Freehold<br/>Council tax: band B, £1,729/year<br/>EPC rating: C<br/>Freehold £260000<br/><br/>## The building<br/>Mid-townhouse , standard construction<br/>3 bedrooms, 1 reception<br/><br/>## Services<br/>Mains electricity<br/>Mains water<br/>Mains foul drainage<br/>Mains surface water drainage<br/>Mains gas central heating<br/>Broadband: FTTP (Fibre to the Premises)<br/>Mobile coverage: O2 great, Vodafone great, Three great, EE great<br/>Parking: Garage and Driveway<br/>Not in a controlled parking zone<br/>No disabled parking available<br/><br/>## Risks and restrictions<br/>Not a listed building<br/>Not in a conservation area<br/>No tree preservation order<br/>Title register restrictions (LT273394):<br/>- A Conveyance of the land in this title dated 27 February 1995 made between (1) Oadby and Wigston Borough Council and (2) Nigel Keith Webb and Mary Elizabeth Webb contains restrictive covenants.<br/>Long-term flood risk: yes — River and sea flooding risk: Very Low; Surface water flooding risk: Medium; Reservoir flooding risk: Not at risk; Groundwater flooding risk: Unlikely<br/>Non-coal mining area: yes<br/><br/>All information is provided without warranty. Contains HM Land Registry data © Crown copyright and database right 2021. This data is licensed under the Open Government Licence v3.0.<br/><br/>The information contained is intended to help you decide whether the property is suitable for you. You should verify any answers which are important to you with your property lawyer or surveyor or ask for quotes from the appropriate trade experts: builder, plumber, electrician, damp, and timber expert.<br/><br/>