Log in Sign up
Back to search Home Countries United Kingdom Billericay Brabner Gardens, Ramsden Heath, Billericay
£550,000

Brabner Gardens, Ramsden Heath, Billericay

Brabner Gardens, Ramsden Heath, Billericay
4 beds 2 baths Semi-Detached

Property facts

Property type
Semi-Detached
Bedrooms
4
Bathrooms
2
Taxes (as supplied)
Band: D

Only details supplied with this listing are shown. Ask the listing contact to confirm measurements, taxes and costs.

About this home

Property Details: • Type: Semi-Detached • Tenure: N/A • Floor Area: N/A

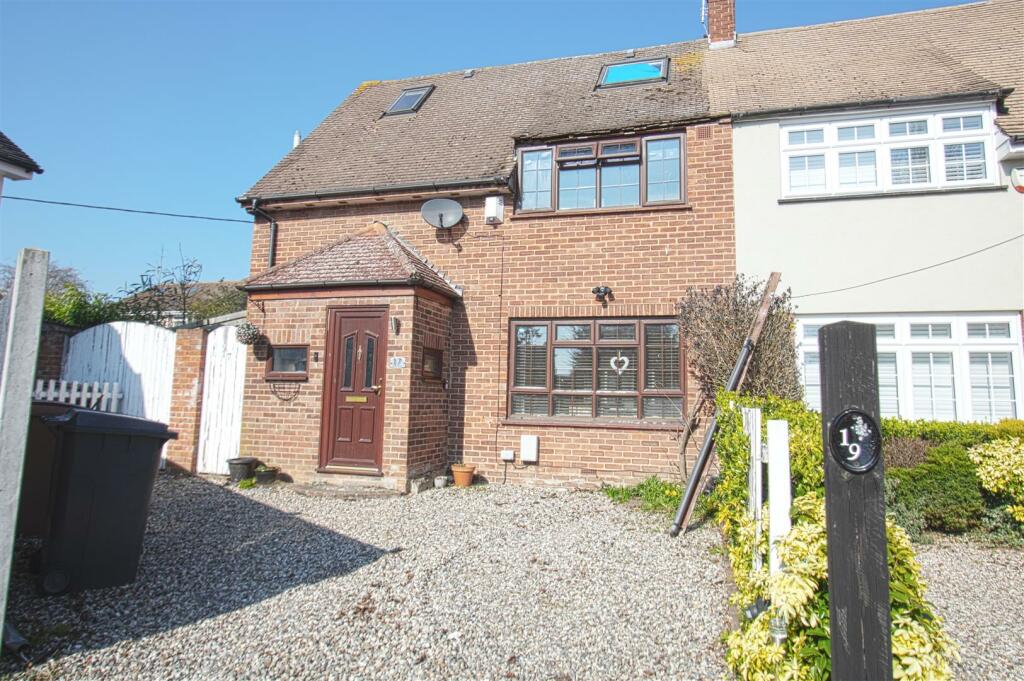
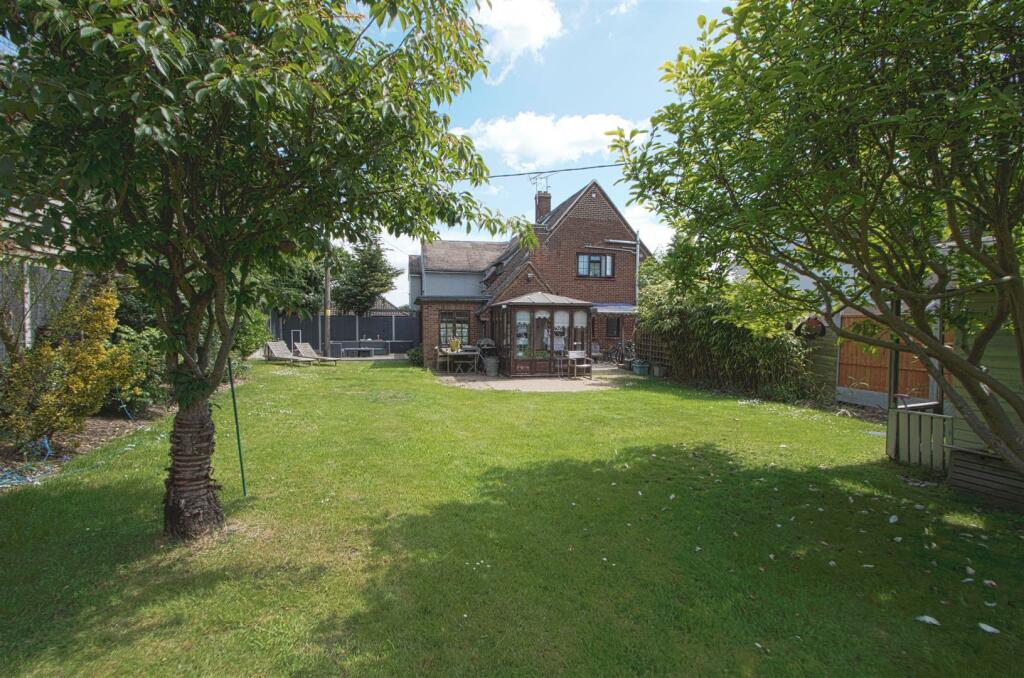
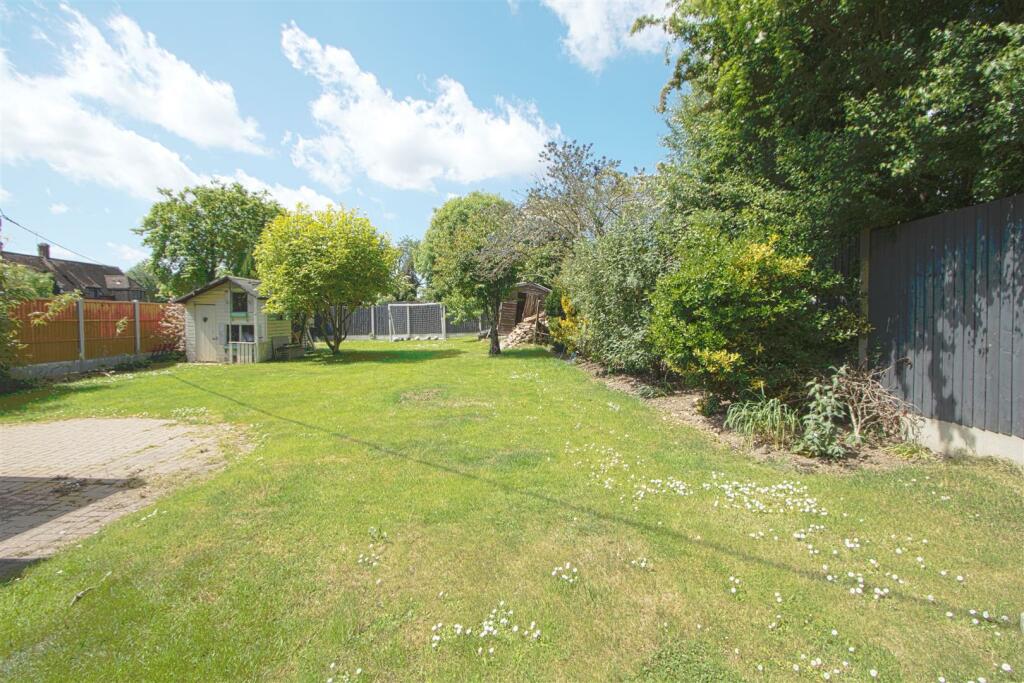
Key Features: • FOUR BEDROOMS • THREE BATHROOMS • FOUR RECEPTION ROOMS • 110FT X 50FT REAR GARDEN • VILLAGE LOCATION • CUL DE SAC LOCATION • DOWNHAM SCHOOL • SCOPE TO EXTEND S.T.P.P • SEMI DETACHED • OWN DRIVEWAY

Location: • Nearest Station: N/A • Distance to Station: N/A

Agent Information: • Address: 106 High Street, Billericay, CM12 9BY

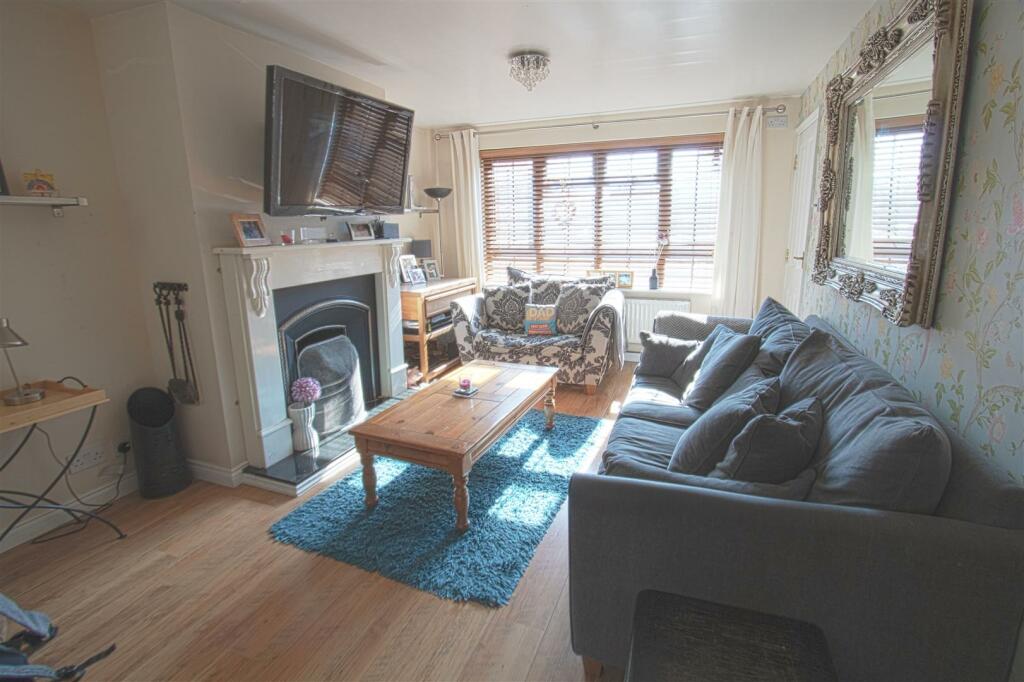
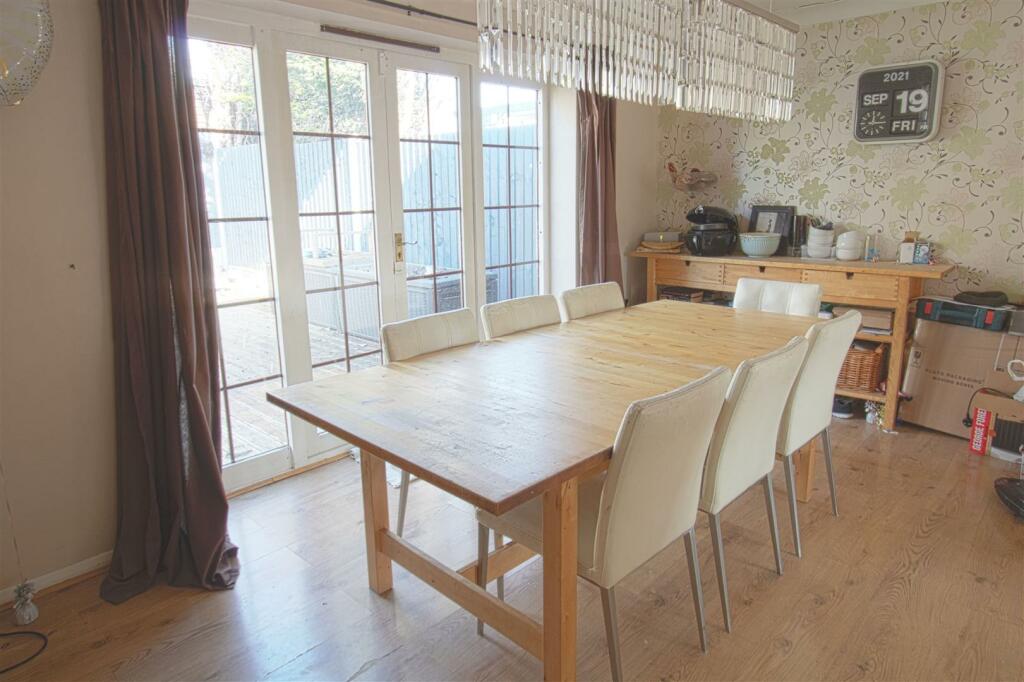
Full Description: * PLANS PREVIOUSLY PASSED FOR DOUBLE STOREY EXTENSION * FOUR BEDROOMS * THREE BATHROOMS * FOUR RECEPTION ROOMS * 110FT X 50FT GARDEN * SCOPE TO EXTEND S.T.P.P * VILLAGE LOCATION * Situated in a quiet Cul De Sac in the village of Ramsden Heath is this quaint cottage style property.Description - * PLANS PREVIOUSLY PASSED FOR DOUBLE STOREY EXTENSION * FOUR BEDROOMS * THREE BATHROOMS * FOUR RECEPTION ROOMS * 110FT X 50FT GARDEN * SCOPE TO EXTEND S.T.P.P * VILLAGE LOCATION * Situated in a Cul De Sac in the village of Ramsden Heath is this great size four bedroom semi detached cottage style property.This home also has a large rear garden. . Council tax band DEntrance Hall - Lounge - 5.49m x 4.27m - Dining Room - 4.88m x 3.05m - Kitchen - 3.05m x 2.74m - Utility Room - 3.66m x 3.25m - Family Room - 3.05m x 2.13m - Downstairs Bathroom - 2.13m x 1.52m - Conservatory - 3.05m x 2.44m - First Floor - Bedroom One - 3.66m x 2.69m - Ensuite - Bedroom Two - 3.35m x 2.69m - Bedroom Three - 2.74m x 2.13m - Second Floor - Loft Room - 5.13m x 2.44m - Exterior - Parking - BrochuresBrabner Gardens, Ramsden Heath, BillericayBrochure

Features & amenities

Features & finishes
FOUR BEDROOMS
THREE BATHROOMS
FOUR RECEPTION ROOMS
110FT X 50FT REAR GARDEN
VILLAGE LOCATION
CUL DE SAC LOCATION
DOWNHAM SCHOOL
SCOPE TO EXTEND S.T.P.P
SEMI DETACHED
OWN DRIVEWAY

Location

If the interactive map is unavailable, open the supplied location in maps.

Open location in maps

The pin uses coordinates supplied with this listing. Confirm the exact location with the listing contact.

Listing information

Original source
www.rightmove.co.uk
Added to Mirror
Record updated

Added and updated dates describe the Mirror record. Source publication and verification dates are shown separately when known; none establishes time on market. Confirm current price and availability with the listing contact.

View original listing

Similar homes nearby

Photos coming soon
For Sale
£435,000
Mountnessing Road, Billericay, CM12
3 bd 1 ba Semi-Detached
Billericay
Listed by Beresfords, Billericay
Photos coming soon
For Sale
£350,000
Salesbury Drive, Billericay, Essex
3 bd 1 ba Terraced
Billericay
Listed by Henton Kirkman Residential, Billericay
Photos coming soon
For Sale
£775,000
Earl Mountbatten Drive, Billericay, CM12
4 bd 2 ba Detached
Billericay
Listed by Purplebricks, covering Chelmsford
Photos coming soon
For Sale
£1,000,000
Noak Hill Road, Billericay, CM12
5 bd 2 ba Detached
Billericay
Listed by Beresfords, Billericay
Photos coming soon
For Sale
£350,000
Morris Avenue, Billericay, CM11
3 bd 1 ba Terraced
Billericay
Listed by Tyler Estates, Billericay
Photos coming soon
For Sale
£525,000
Burstead Drive, Billericay, CM11
4 bd 3 ba Semi-Detached
Billericay
Listed by Tyler Estates, Billericay
Photos coming soon
For Sale
£500,000
Dowsett Lane, Billericay, CM11
3 bd 1 ba Semi-Detached
Billericay
Listed by Keller Williams Plus, Covering Nationwide
Photos coming soon
For Sale
£35,000
Land at, Rosebay Avenue, Billericay, CM12 0SY
Land
Billericay
Listed by McHugh & Co, London
£550,000
4 beds · 2 baths
Log in Sign up