Braces Lane, Marlbrook, B60
About this home
Property Details: • Type: Detached • Tenure: Freehold • Floor Area: N/A
Key Features: • Four Bedrooms • En-Suites to the Master Bedroom and Bedroom Two • Shower Room • Well Appointed Kitchen/Diner with Separate Utility Room • Spacious Lounge/Diner • Study • Conservatory • Secluded South Facing Rear Garden • Driveway and Integral Double Garage • Nearby Local School, Shops and Amenities
Location: • Nearest Station: N/A • Distance to Station: N/A
Agent Information: • Address: 14 Old Birmingham Road Lickey End Bromsgrove B60 1DE
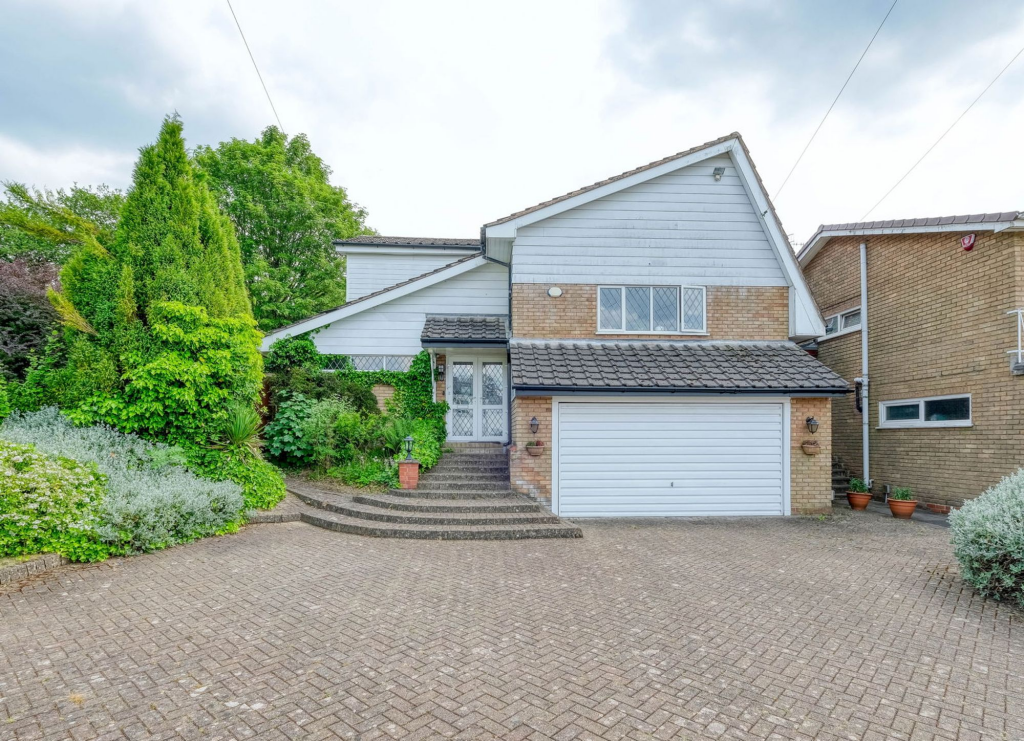
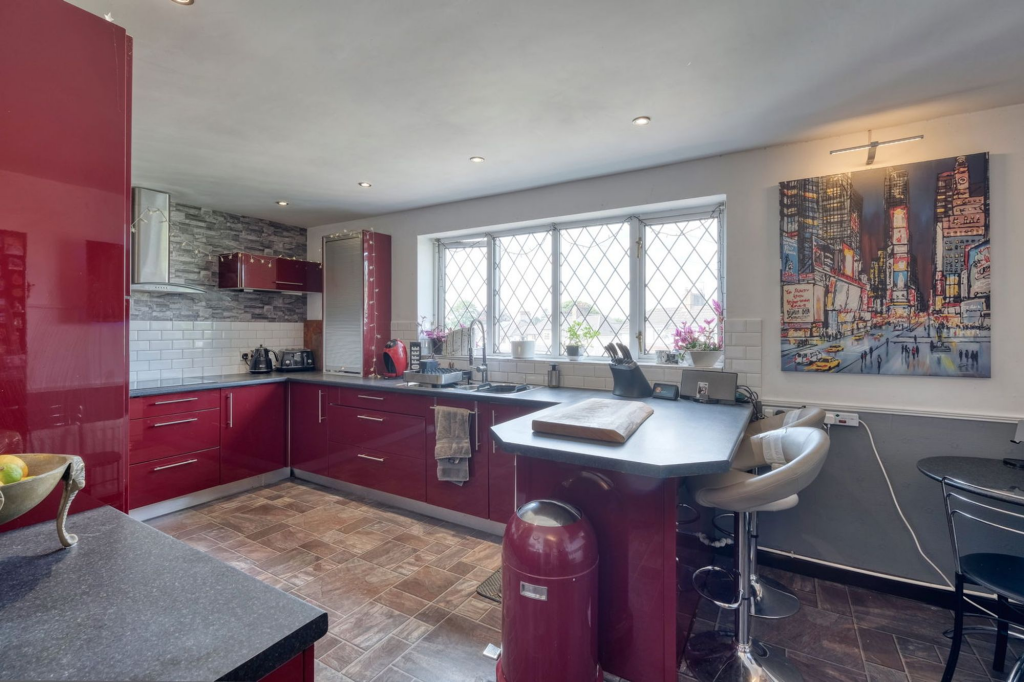
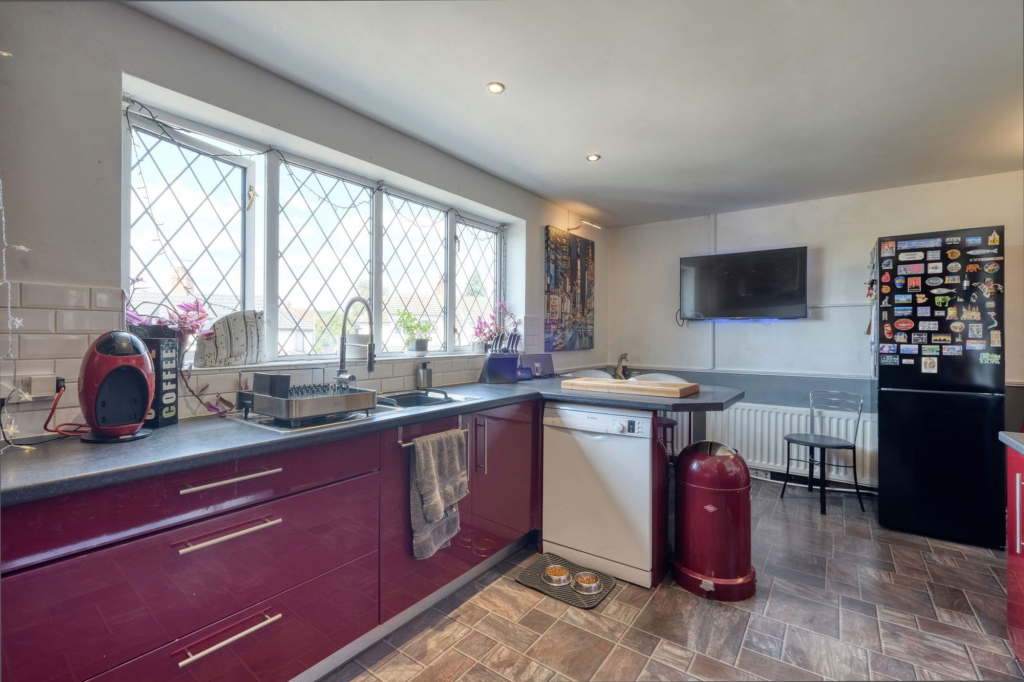
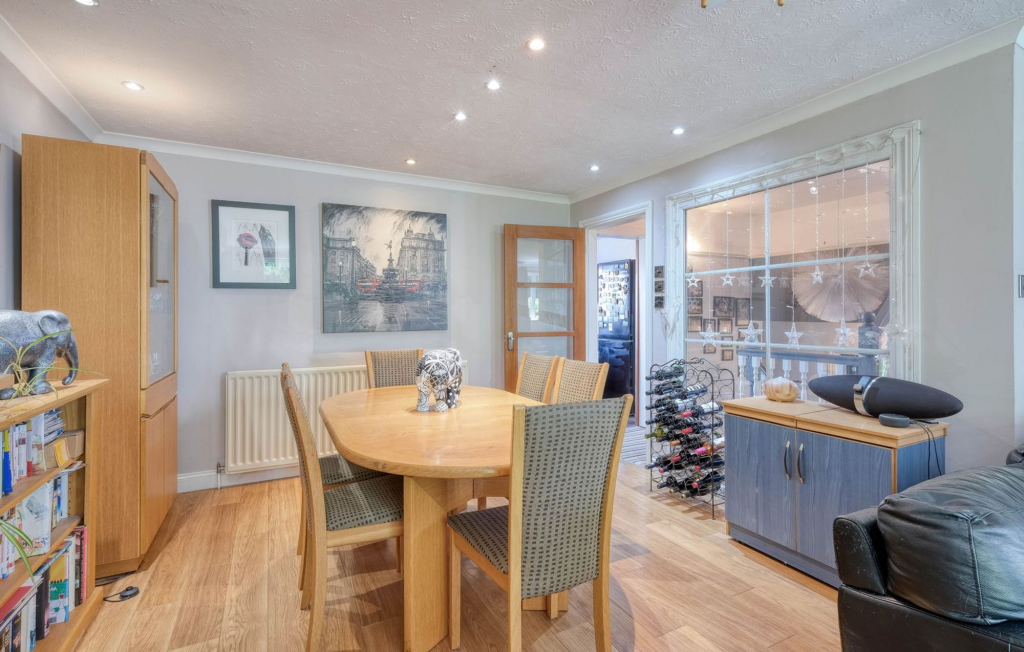
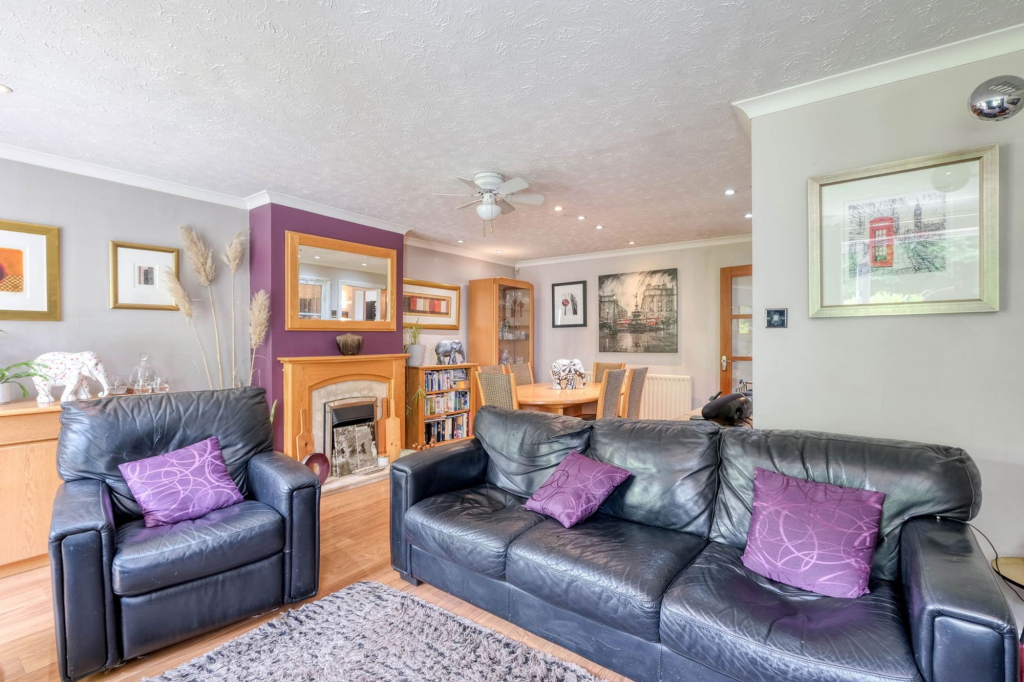
Full Description: A unique and exceptionally well-presented four-bedroom home, located in the heart of Marlbrook, Bromsgrove. Offering nearly 3,000 sq. ft. of accommodation, this spacious family residence features two en-suites, shower room, generous lounge/diner, study, conservatory, well-appointed kitchen/diner, and a utility room. Additionally, the property benefits from a secluded south-facing rear garden, a large driveway, and an integral double garage. Ideally situated, this home is within close proximity to local schools, shops, and amenities.The property is approached via a spacious block-paved driveway, offering off-road parking for several vehicles and providing access to the integrated double garage.Ground Floor/Lower GroundStep inside and you’re welcomed onto the ground floor, where the initial sleeping quarters are located. This level features generously sized bedrooms three and four, a convenient shower room, and a bright, airy conservatory with folding doors that open onto the rear garden. A half flight of stairs descend to the lower floor, where you'll find the sumptuous master suite, featuring a generous dressing area and a contemporary en-suite shower room. This level also includes a doorway to the utility room, which in turn provides internal access to the integral garage.Second Floor/First FloorA half flight of stairs from the ground floor leads to the first-floor landing, which provides access to the spacious lounge/diner. This spacious room boasts a charming feature fireplace, creating a warm and inviting focal point. Large sliding doors open onto a paved balcony, offering an elegant transition to the outdoors and providing steps that lead directly down to the garden. Adjacent to the lounge is the well-appointed kitchen/diner, complete with a breakfast bar and a range of integrated appliances. A further set of half stairs leads to the second floor, where you'll find a study room with a doorway opening into bedroom two. This room benefits from its own en-suite shower room, offering added privacy and convenience.To the rear of the home, folding doors open from the conservatory onto a secluded south-facing rear garden, offering multiple private seating areas—perfect for outdoor entertaining. The neatly maintained lawn is complemented by well-stocked planting beds and a variety of mature greenery. A dedicated vegetable patch and a garden shed add practical appeal, while hedged and fenced boundaries ensure a high degree of privacy.EPC Rating: DLounge5.33m x 6.38mKitchen Diner5.33m x 3.07mStudy4.03m x 2.97mBedroom 23.52m x 4.04mEnsuite2.79m x 2.05mMaster Bedroom5.89m x 5.34mEnsuite2.79m x 2.05mUtility Room1.62m x 3mBedroom 33.39m x 2.83mBedroom 43.18m x 3.58mConservatory3.62m x 4.79m