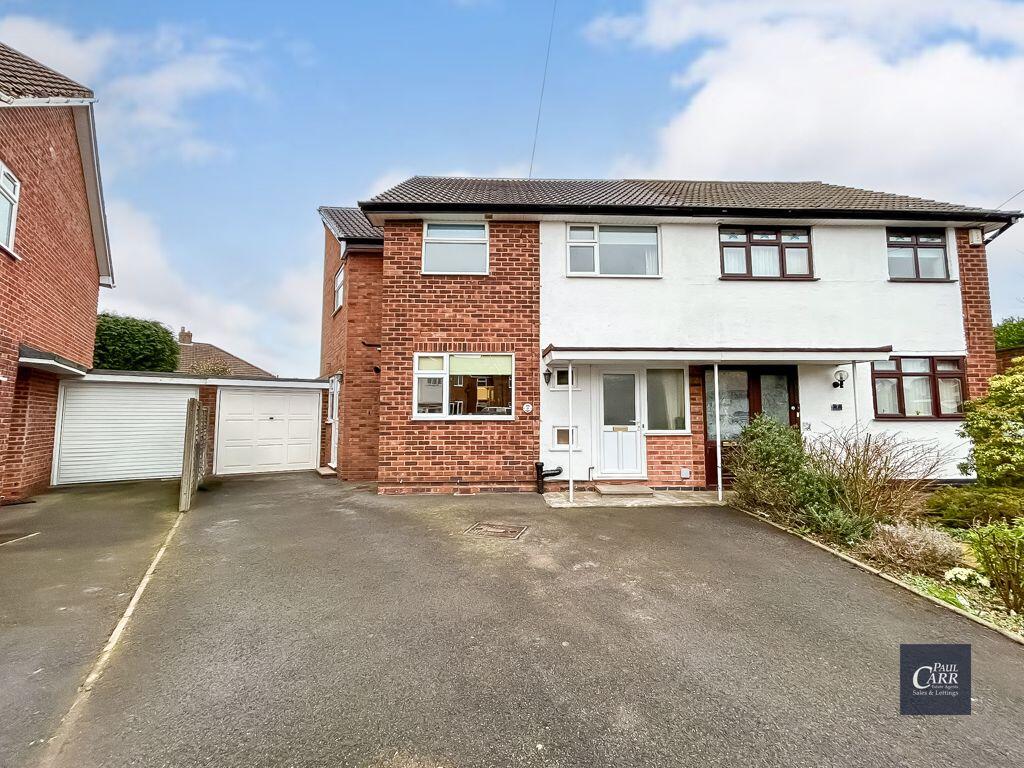
Property Details:
• Type: Semi-Detached
• Tenure: Freehold
• Floor Area: N/A
Key Features:
• BEAUTIFULLY PRESENTED AND SPACIOUS FAMILY HOME
• FOUR WELL PROPORTIONED BEDROOMS
• MASTER BEDROOM WITH EN-SUITE SHOWER ROOM
• GENEROUS EXTENDED LOUNGE WITH IMPRESSIVE VIEWS TO REAR
• DINING ROOM
• FITTED KITCHEN
• UTILITY ROOM
• GUEST WC
• DETACHED GARAGE AND DRIVEWAY
• CUL-DE-SAC LOCATION
Location:
• Nearest Station: N/A
• Distance to Station: N/A
Agent Information:
• Address: 133 Chester Road,
Streetly,
Sutton Coldfield,
B74 2HE
Full Description:
***BEAUTIFULLY PRESENTED AND SPACIOUS FOUR BEDROOM FAMILY HOME***
Nestled in the heart of Streetly, this extended and recently re-decorated four-bedroom semi-detached family home on Bracken Way presents an excellent opportunity for those seeking a spacious and beautifully updated property in a highly desirable location. Positioned within close proximity to Blackwood Shops, the home benefits from an array of local amenities, including convenience stores, cafés, hairdressers, and other essential services. The area is also well-regarded for its reputable schools and excellent transport links, making it an ideal choice for families.Upon entering, you are welcomed by a bright and freshly decorated entrance hall, which provides access to the various ground floor living spaces. A conveniently positioned guest WC sits just off the hallway, adding practicality for everyday use.The home’s primary living area is an impressive L-shaped lounge located at the rear of the property. This spacious and inviting room is filled with natural light, thanks to its large window overlooking the beautifully maintained south-east-facing garden. The lounge provides a versatile setting for relaxation and entertaining, offering ample room for a variety of seating arrangements.The kitchen is well-equipped with a range of fitted units, offering generous storage and worktop space. A utility room, positioned just off the kitchen, provides additional convenience for laundry and household essentials. There is also a dedicated home office/childrens play space accessed from the kitchen— a versatile space which is ideal for remote workers or those in need of a quiet study area. A separate dining room offers a formal space for family meals and entertaining guests.Ascending to the first floor, you will find four well-proportioned bedrooms. The master bedroom, boasting a range of fitted wardrobes, is a standout feature, complete with its own en-suite shower room for added privacy and comfort. Bedroom 2 benefits from stylish fitted wardrobes and integrated storage. The remaining two bedrooms are a double and a generously sized single, making them perfect for children, guests, or additional workspace if required. A modern and well-presented family bathroom serves the additional bedrooms, completing the upper-level accommodation.Externally, the property continues to impress. To the front, a tarmacadam driveway provides ample off-road parking for multiple vehicles and leads to the garage, which offers further storage or parking space (prospective buyers are advised to check measurements for vehicle suitability). The rear garden is another highlight, enjoying a sought-after south-east-facing aspect that ensures plenty of sunlight throughout the day.With its spacious layout, fresh décor, and desirable location, this property represents an outstanding opportunity for those searching for a forever family home. Internal viewing is highly recommended to fully appreciate the space, quality, and potential this home has to offer.
Identity Verification Fee - We are required by law to conduct anti-money laundering checks on all those buying a property as part of our due diligence. As agents acting on behalf of the seller, we are required to verify the identity of all purchasers once an offer has been accepted, subject to contract. The initial checks are carried out on our behalf by Lifetime Legal . A non-refundable administration fee of £40 + VAT (£48 including VAT) applies which covers the cost of obtaining relevant data and any manual checks and monitoring which might be required. This fee will need to be paid by you in advance of us issuing a memorandum of sale, directly to Lifetime Legal, and is non-refundable. BrochuresFull Details