For Rent
£1,450/mo
Bradford Road, Combe Down
2 bd
Flat
Bradford Road
Listed by Andrew Walker Residential, Bath


Only details supplied with this listing are shown. Ask the listing contact to confirm measurements, taxes and costs.
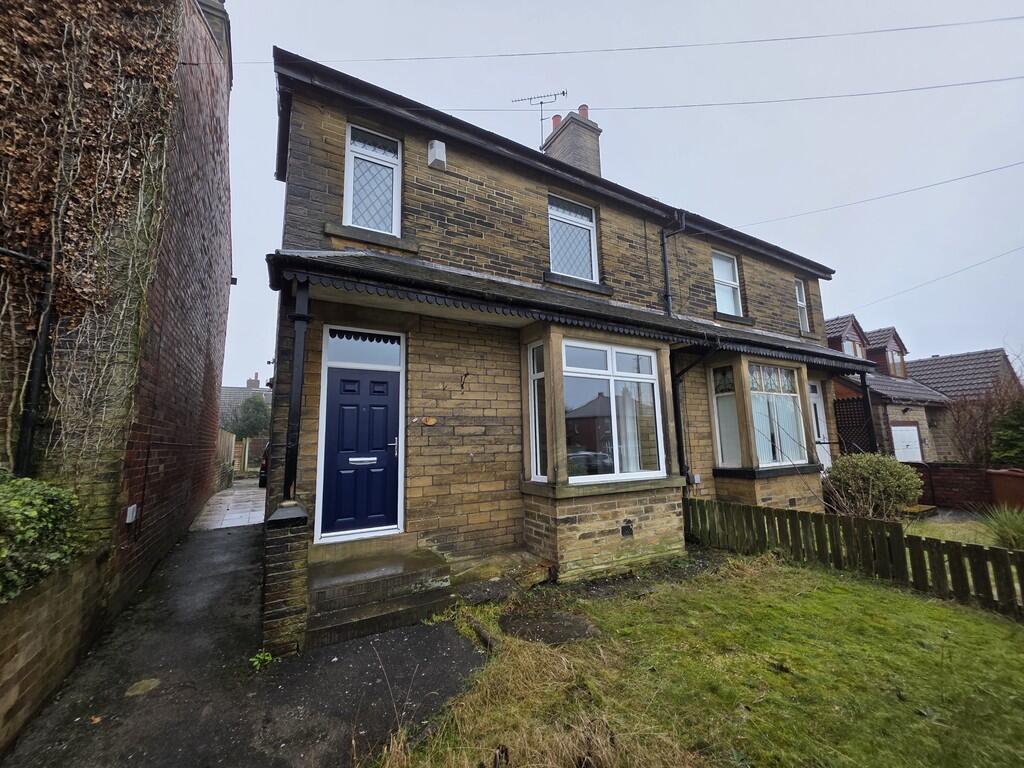
Property Details: • Type: Semi-Detached • Tenure: N/A • Floor Area: N/A
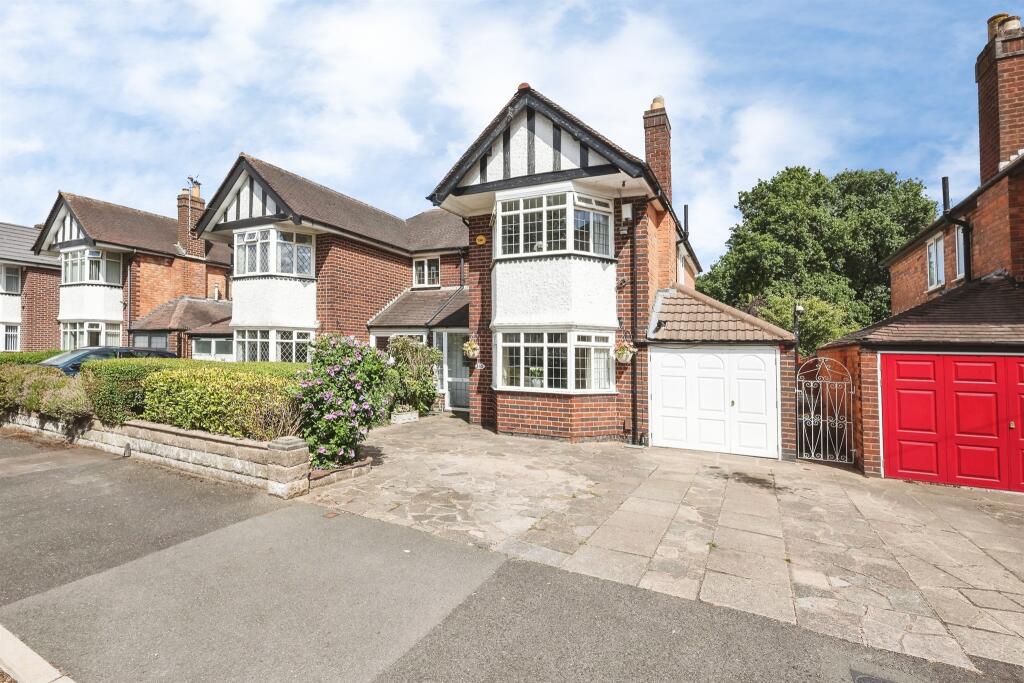
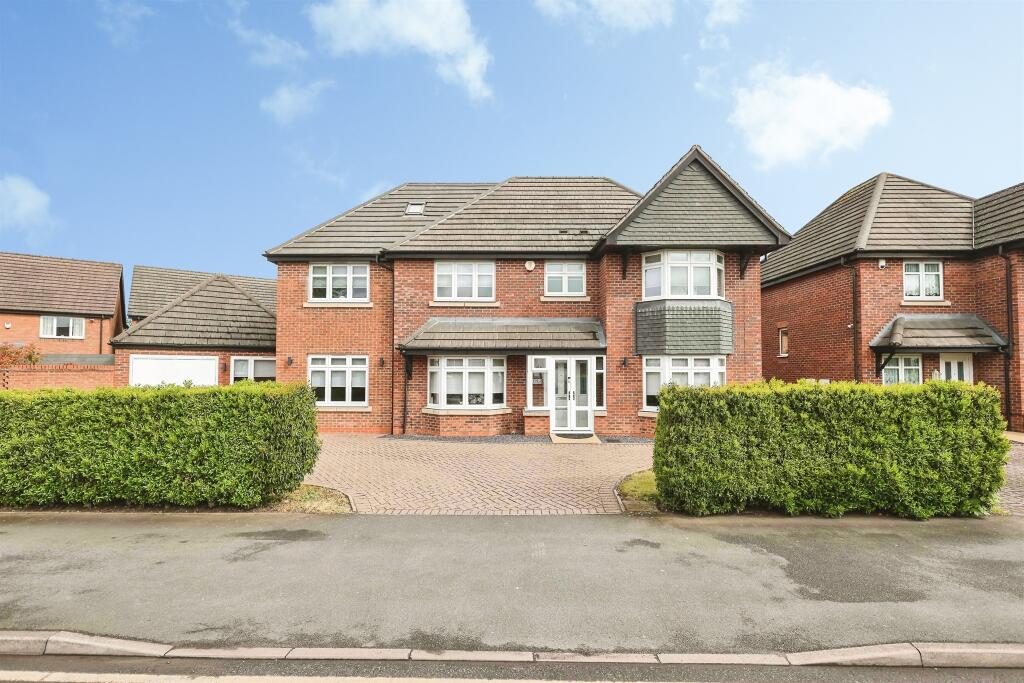
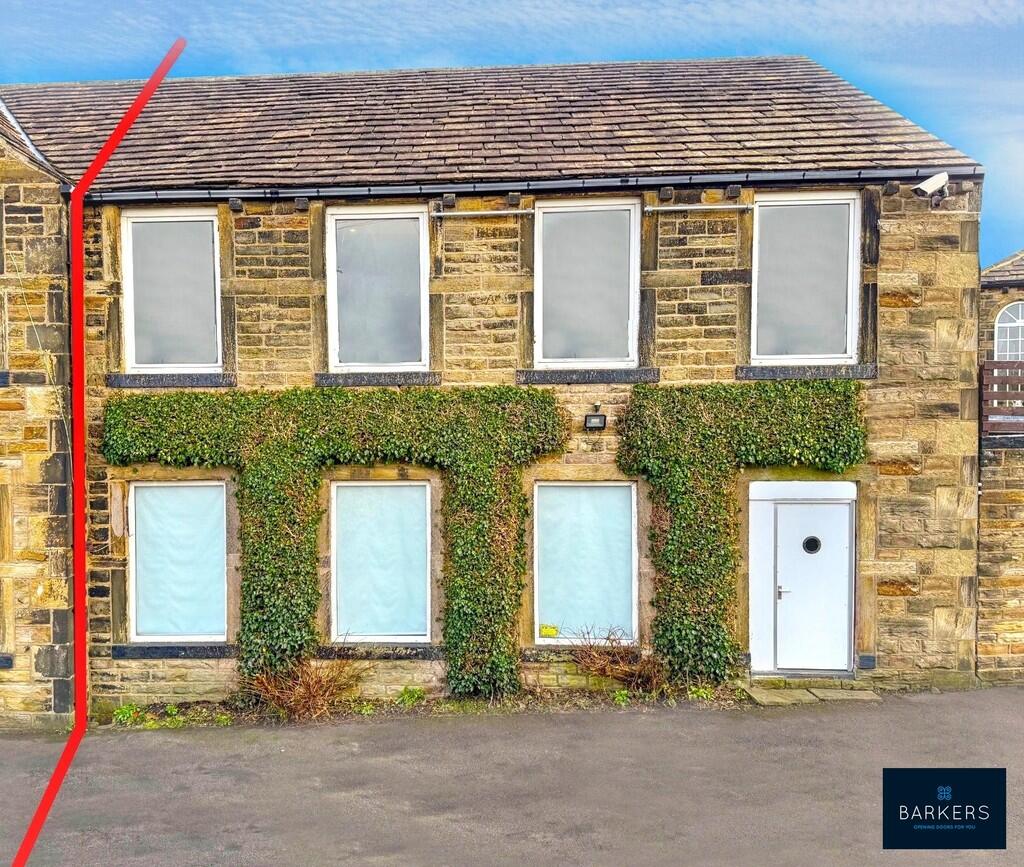
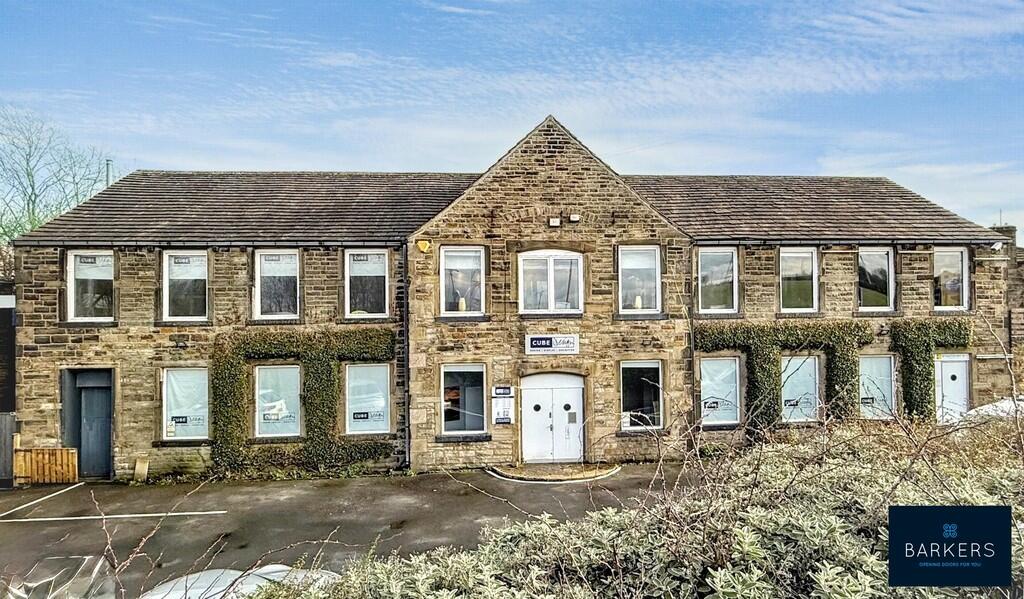
Key Features: • THREE BED SEMI DETACHED • LOUNGE & DINING KITCHEN • UTILITY ROOM & BATHROOM • FRONT AND REAR GARDENS • DRIVEWAY
Location: • Nearest Station: Morley Station • Distance to Station: 3.0254852111779753 miles
Agent Information: • Address: 4 Old Lane, Birkenshaw, Bradford, BD11 2JX
Full Description: <strong>DESCTIPTION</strong> <strong></strong> A well-presented three-bedroom semi-detached property offering spacious and practical accommodation, ideal for families or professionals. <br /> The ground floor comprises a welcoming lounge and a modern dining kitchen with ample space for entertaining, along with a separate utility room providing additional storage and convenience. <br /> To the first floor are two generous double bedrooms and one single bedroom, all well proportioned. The accommodation is completed by a three-piece bathroom suite with shower over bath. <br /> Externally, the property benefits from gardens to both the front and rear, together with a private driveway providing off-road parking. <br /><br /><strong>ENTRANCE</strong> <strong>HALL</strong> <strong></strong> <br /><br /><strong>LOUNGE</strong> <strong>13' 05" x 15' 03" (4.09m x 4.65m)</strong> <br /><br /><strong>DINING</strong> <strong>KITCHEN</strong> <strong>13' 04" x 16' 00" (4.06m x 4.88m)</strong> <br /><br /><strong>UTILITY</strong> <strong>ROOM</strong> <strong></strong> <br /><br /><strong>BATHROOM</strong> <strong>10' 05" x 5' 07" (3.18m x 1.7m)</strong> <br /><br /><strong>BEDROOM</strong> <strong>ONE</strong> <strong>12' 02" x 11' 07" (3.71m x 3.53m)</strong> <br /><br /><strong>BEDROOM</strong> <strong>TWO</strong> <strong>12' 02" x 10' 04" (3.71m x 3.15m)</strong> <br /><br /><strong>BEDROOM</strong> <strong>THREE</strong> <strong>5' 11" x 6' 02" (1.8m x 1.88m)</strong> <br /><br /><strong>ADDITIONAL</strong> <strong>INFORMATION</strong> <strong></strong> RENT - £995.00<br />BOND - £1,148<br />HOLDING DEPOSIT - £229<br />EPC - ON ORDER<br />COUNCIL TAX BAND - C<br />TENANCY TERM - 6 MONTHS (MINIMUM)
If the interactive map is unavailable, open the supplied location in maps.
Open location in mapsThe pin uses coordinates supplied with this listing. Confirm the exact location with the listing contact.
Added and updated dates describe the Mirror record. Source publication and verification dates are shown separately when known; none establishes time on market. Confirm current price and availability with the listing contact.
View original listing