Property Details:
• Type: Semi-Detached
• Tenure: N/A
• Floor Area: N/A
Key Features:
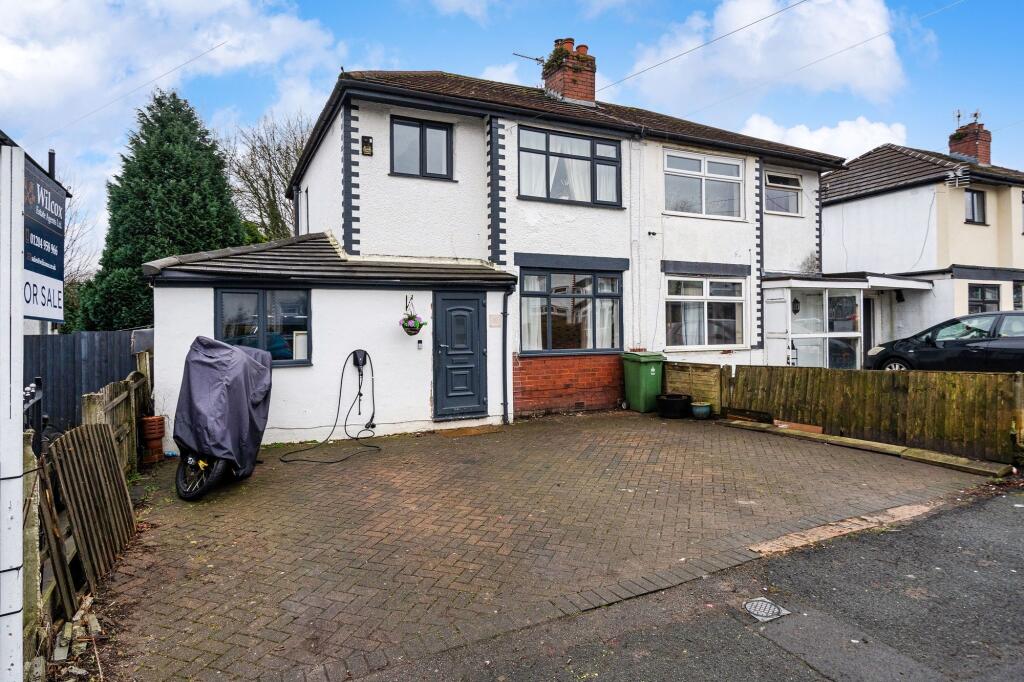
• Four bedroom semi detached property
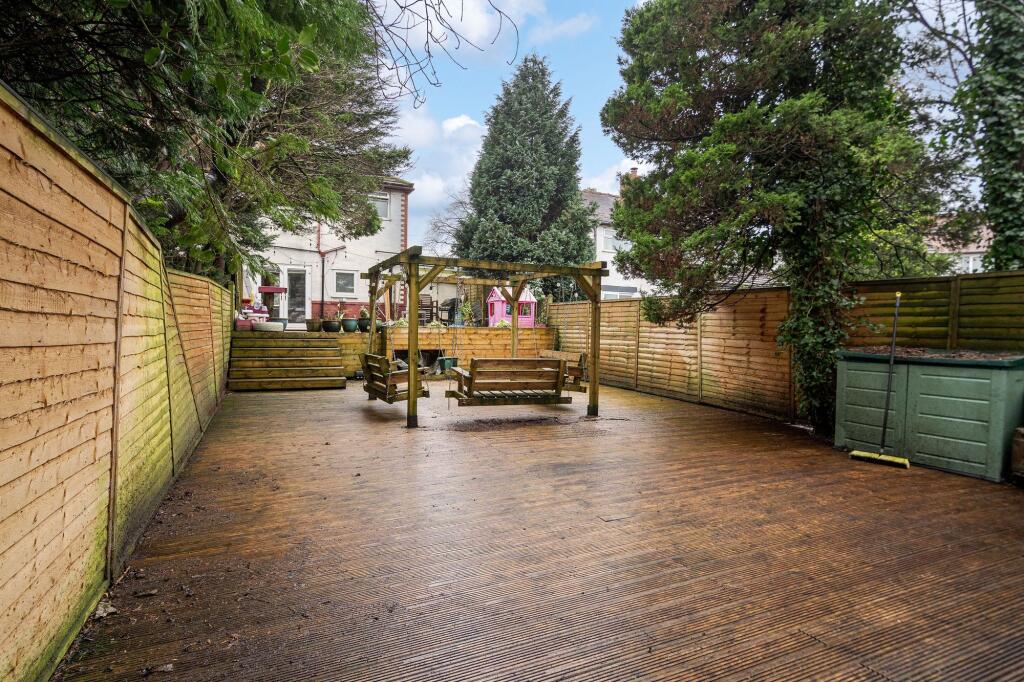
• Large rear garden with potential to extend STPP
• Three double bedrooms
• Block paved driveway for two vehicles including electric car charging point
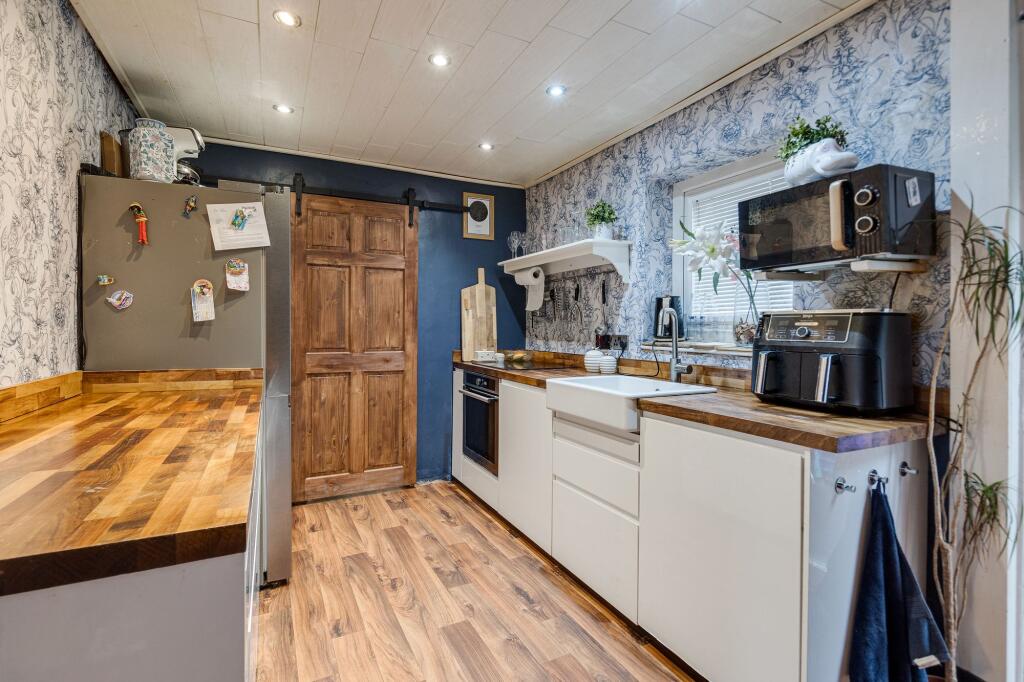
• Modern kitchen with integrated dishwasher
• Modern shower room with power shower
• Five minute walk from Bolton Hospital
• Walking distance to outstanding schools both primary and secondary
• Close to local mosque and amenities
• Auction guide price of £200,000 plus reservation fee
Location:
• Nearest Station: N/A
• Distance to Station: N/A
Agent Information:
• Address: 846 Bury Road,
Breightmet,
Bolton,
BL2 6PA
Full Description:
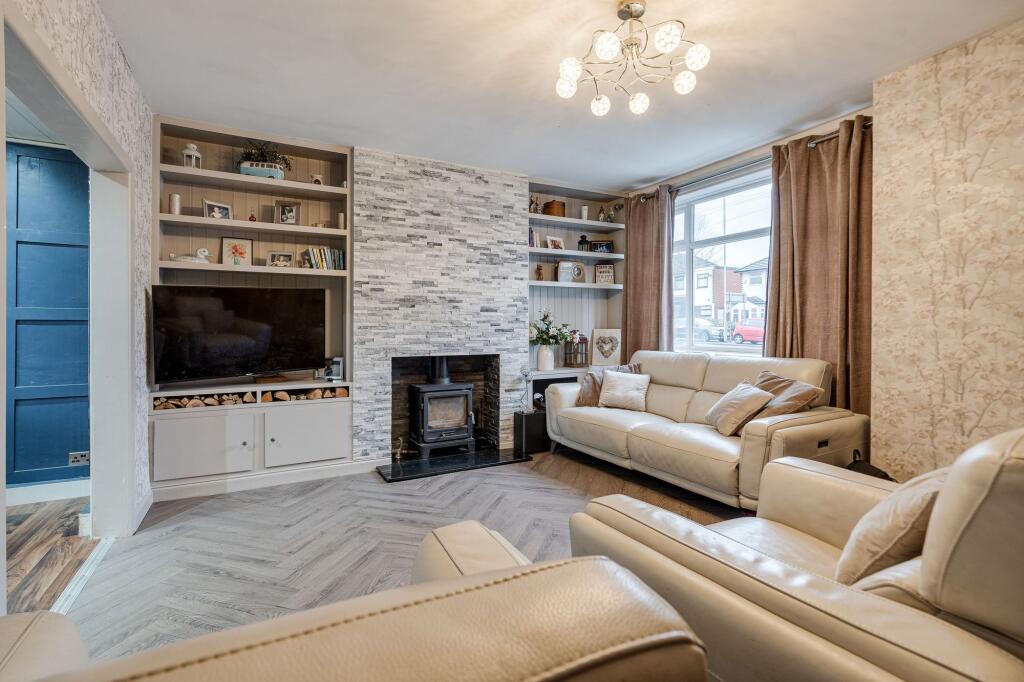
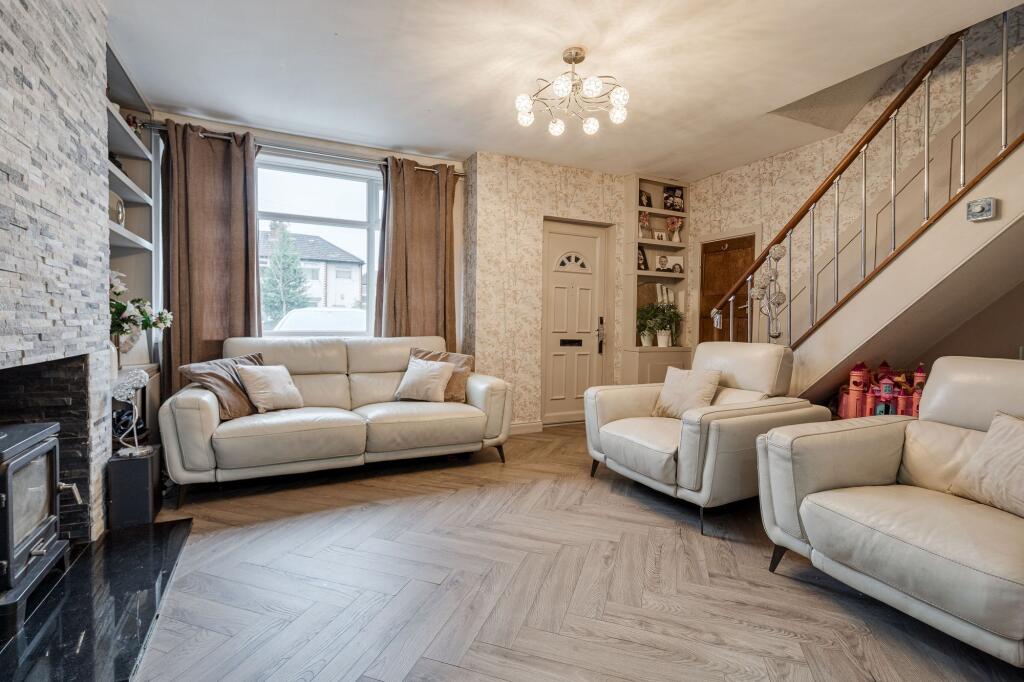
***FOR SALE BY MODERN METHOD OF AUCTION; STARTING BID PRICE £200,000 PLUS RESERVATION FEE***A fantastic opportunity awaits with this 4-bedroom semi-detached house in a sought-after location. The property boasts a modern kitchen with integrated dishwasher, a modern shower room with power shower, and three double bedrooms ensuring comfortable living spaces. Situated within a five-minute walk from Bolton Hospital, this home offers convenience and accessibility, ideal for medical professionals or those seeking proximity to healthcare facilities. In addition to its excellent location, this property features a large rear garden with the potential to extend (subject to planning permission), making it a versatile space for outdoor activities and relaxation. Furthermore, the block paved driveway can accommodate two vehicles and includes an electric car charging point, catering to the needs of environmentally conscious residents.Outdoor enthusiasts will appreciate the well-maintained outside space of this property, which includes a fully decked rear garden with carefully designed features such as lighting, two pergolas, and a fence panel surround. These additions create a serene and welcoming ambience, perfect for hosting gatherings or enjoying peaceful moments in nature. The property also includes an outside hosepipe connection for convenient garden maintenance. With a convenient location within walking distance to outstanding primary and secondary schools, as well as close proximity to a local mosque and amenities, this home offers a blend of comfort, functionality, and accessibility. For those looking to expand their living space, the large rear garden presents an opportunity to create a personalised outdoor oasis. With an auction guide price of £200,000 plus a reservation fee, this property represents a valuable investment for individuals seeking a well-appointed residence with potential for future growth and customisation.Auctioneer Comments This property is for sale by the Modern Method of Auction. Should you view, offer or bid on the property, your information will be shared with the Auctioneer, iamsold Limited.This method of auction requires both parties to complete the transaction within 56 days of the draft contract for sale being received by the buyers solicitor (for standard Grade 1 properties). This additional time allows buyers to proceed with mortgage finance (subject to lending criteria, affordability and survey).The buyer is required to sign a reservation agreement and make payment of a non-refundable Reservation Fee. This being 4.5% of the purchase price including VAT, subject to a minimum of £6,600.00 including VAT. The Reservation Fee is paid in addition to purchase price and will be considered as part of the chargeable consideration for the property in the calculation for stamp duty liability. Buyers will be required to go through an identification verification process with iamsold and provide proof of how the purchase would be funded.This property has a Buyer Information Pack which is a collection of documents in relation to the property. The documents may not tell you everything you need to know about the property, so you are required to complete your own due diligence before bidding. A sample copy of the Reservation Agreement and terms and conditions are also contained within this pack. The buyer will also make payment of £300 including VAT towards the preparation cost of the pack, where it has been provided by iamsold.The property is subject to an undisclosed Reserve Price with both the Reserve Price and Starting Bid being subject to change.Referral Arrangements The Partner Agent and Auctioneer may recommend the services of third parties to you. Whilst these services are recommended as it is believed they will be of benefit; you are under no obligation to use any of these services and you should always consider your options before services are accepted. Where services are accepted the Auctioneer or Partner Agent may receive payment for the recommendation and you will be informed of any referral arrangement and payment prior to any services being taken by you.AML DisclaimerPlease note it is a legal requirement that we require verified ID from purchasers before instructing a sale. Please also note we shall require proof of funds before we instruct the sale, together with your instructed solicitors.Agents NoteUnder the 1979 Estate Agents Act we are obliged to inform all potential purchasers if the owner of this property is related to an employee of Wilcox Estate Agents Ltd.Agents NoteWe may refer you to recommended providers of ancillary services such as Conveyancing, Financial Services, Insurance and Surveying. We may receive a commission payment fee or other benefit (known as a referral fee) for recommending their services. You are not under any obligation to use the services of the recommended provider. The ancillary service provider may be an associated company of Wilcox Estate Agents Ltd.IMPORTANT NOTE TO POTENTIAL PURCHASERS:We endeavour to make our particulars accurate and reliable, however, they do not constitute or form part of an offer or any contract and none is to be relied upon as statements of representation or fact. The services, systems and appliances listed in this specification have not been tested by us and no guarantee as to their operating ability or efficiency is given. All photographs and measurements have been taken as a guide only and are not precise. Floor plans where included are not to scale and accuracy is not guaranteed. If you require clarification or further information on any points, please contact us, especially if you are travelling some distance to view.POTENTIAL PURCHASERS:Fixtures and fittings other than those mentioned are to be agreed with the seller.BUYERS INFORMATIONTo conform with government Money Laundering Regulations 2019, we are required to confirm the identity of all prospective buyers. We use the services of a third party, Credas, which Wilcox Estate Agents Ltd will send your AML check. There is a nominal charge of £30 including VAT for this (per person), payable direct to Wilcox Estate Agents Ltd. Please note, we are unable to issue a memorandum of sale until the checks are complete.REFERRAL FEESWe may refer you to recommended providers of ancillary services such as Conveyancing, Financial Services, Insurance and Surveying. We may receive a commission payment fee or other benefit (known as a referral fee) for recommending their services. You are not under any obligation to use the services of the recommended provider. The ancillary service provider may be an associated company of Wilcox Estate Agents Ltd.EPC Rating: EEntrance Porch0.62m x 2.28muPVC front door, carpet flooring and ceiling light.Lounge3.74m x 5.11mGrey laminate flooring, log burner, tiled chimney breast, Hive system, double glazed unit with two openers and ceiling light.Kitchen / Diner2.52m x 5.11mLaminate flooring, high gloss fitted kitchen with wooden worktops, electric oven, induction hob, integrated dishwasher, space for an American fridge freezer and white Belfast sink with chrome mixer tap. Wood panelling, ceiling recess spotlights, single panel vertical radiator, French patio doors with perfect fit blinds and double glazed fire escape opener.Utility Room1.84m x 2.56mCarpet flooring, plumbing for a washing machine, space for a dryer and ceiling light.Bedroom Four5.56m x 2.33mCarpet flooring, fitted wardrobes, double glazed unit with an opener, single panel radiator, ceiling light and T.V. wall connection.First Floor Landing2.03m x 2.01mCarpet flooring, frosted double glazed fixed side unit, ceiling light and loft hatch.Primary Bedroom4.33m x 3mCarpet flooring, two ceiling lights, double panel radiator, double glazed unit with an opener and T.V. wall connection.Secondary Bedroom2.55m x 3.32mCarpet flooring, ceiling recess spotlights, double glazed unit with an opener and T.V. wall connection.Bedroom Three2.93m x 2.04mCarpet flooring, single panel radiator, double glazed unit with an opener and ceiling light.Shower Room1.7m x 1.77mFully tiled walls and flooring, three piece bathroom suite, large double shower tray with power shower and fixed glass shower screen, white high gloss sink vanity unit with chrome mixer tap and back to wall W.C. Chrome heated towel radiator, L.E.D. wall mirror, ceiling recess spotlights and frosted double glazed unit with an opener.Front GardenBlock paved driveway for up to two vehicles and electric car charger.Rear GardenFully decked rear garden, featured lighting, two pergolas, fence panel surround and outside hosepipe connection.Parking - DrivewayElectric charger port.