For Rent
Price on request
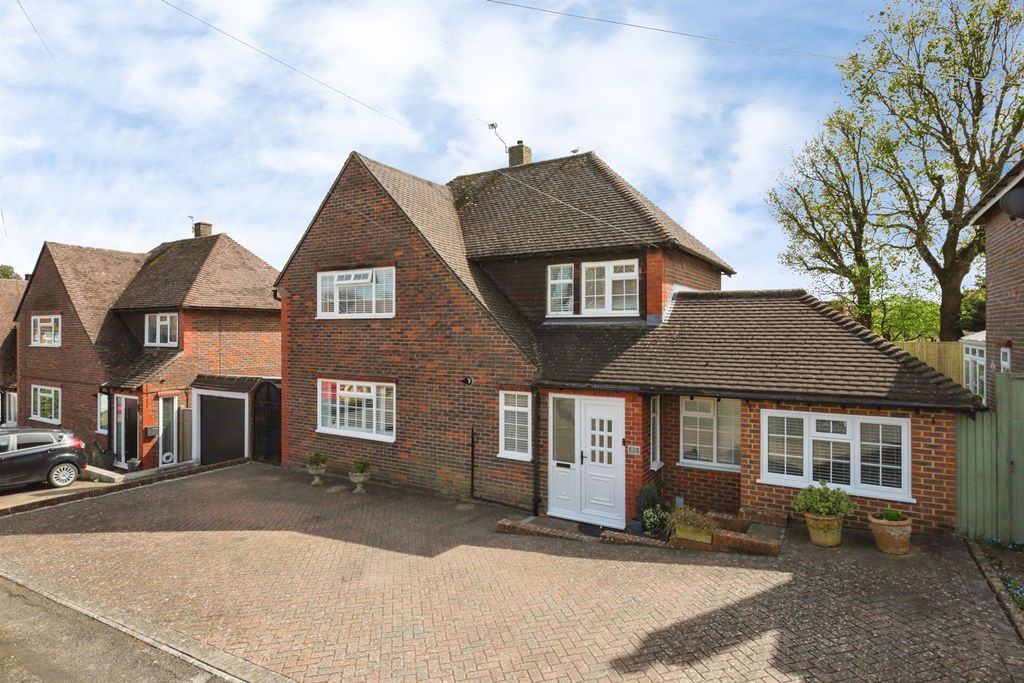
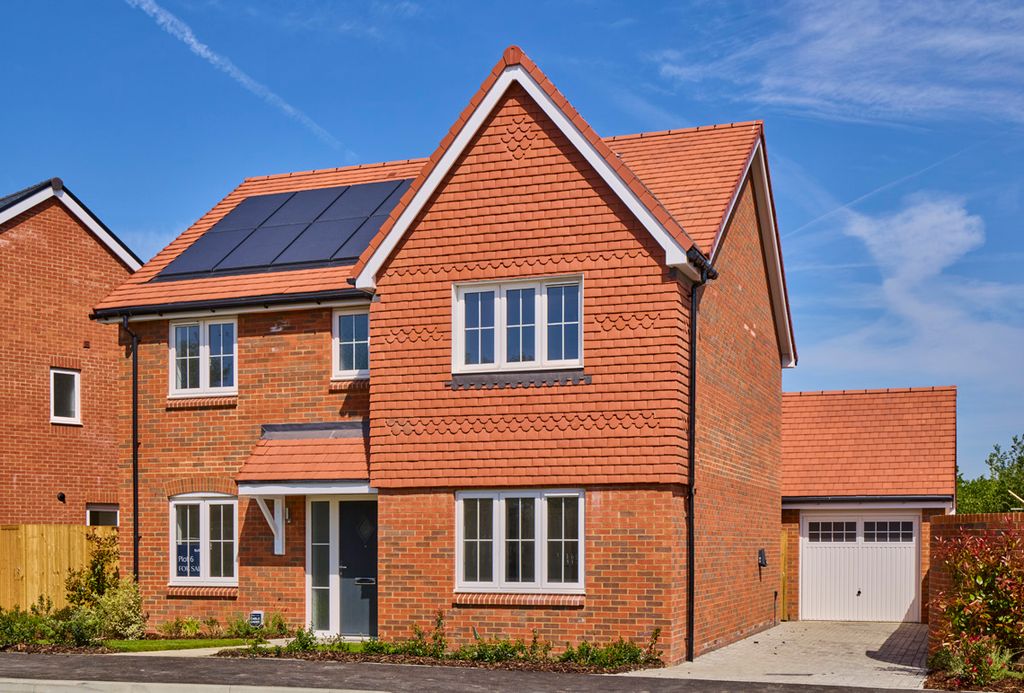
2 bed semi-detached house for saleCelandine Avenue, Hailsham BN27
Hailsham BN27


Only details supplied with this listing are shown. Ask the listing contact to confirm measurements, taxes and costs.
Property Details: - Type: Flat - Bedrooms: 2 - Bathrooms: 2
Agent: Archer & Partners Estate Agents - Polegate Phone: 01323 916122
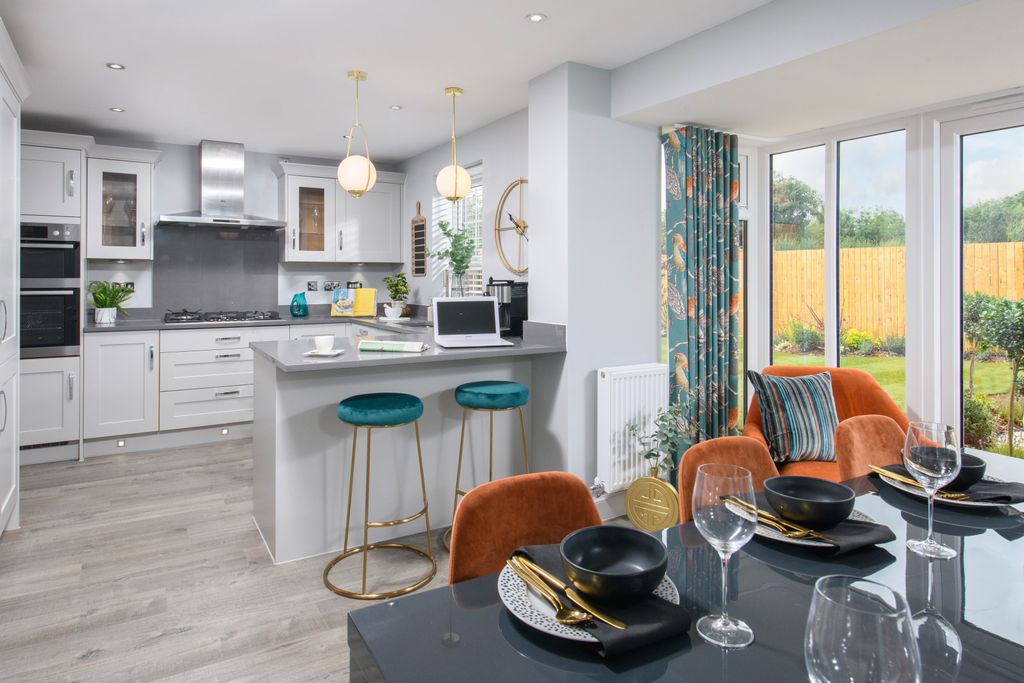
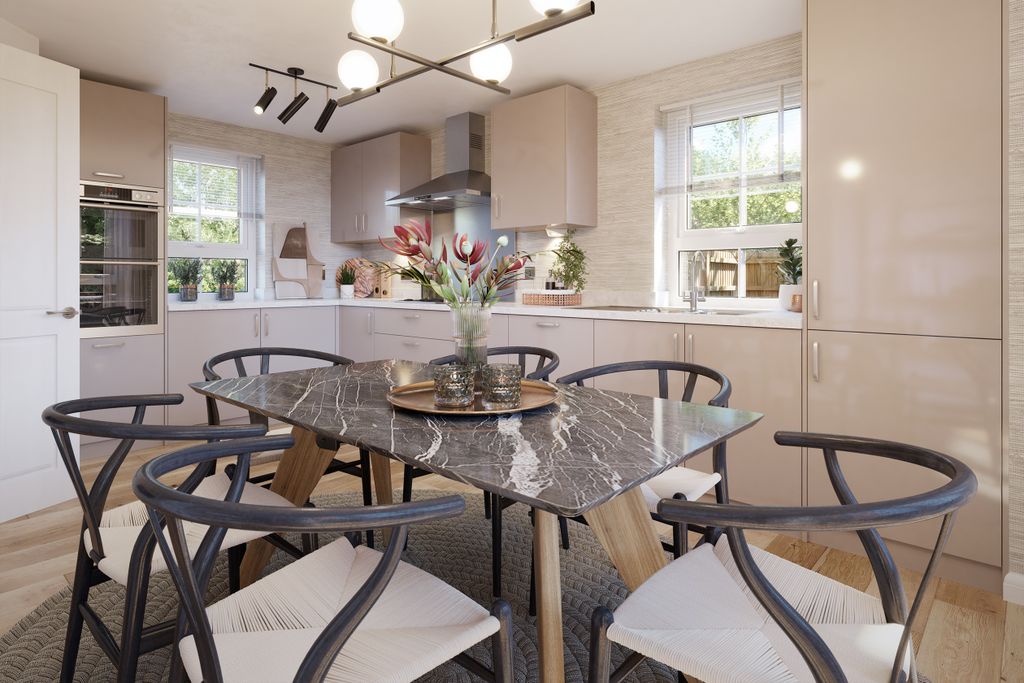
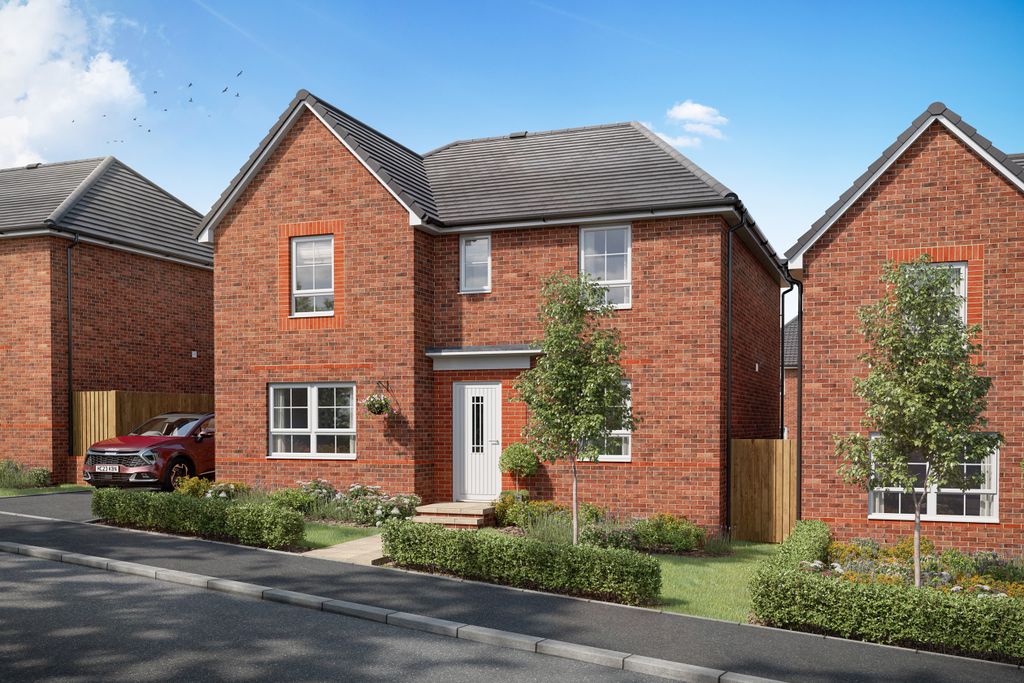
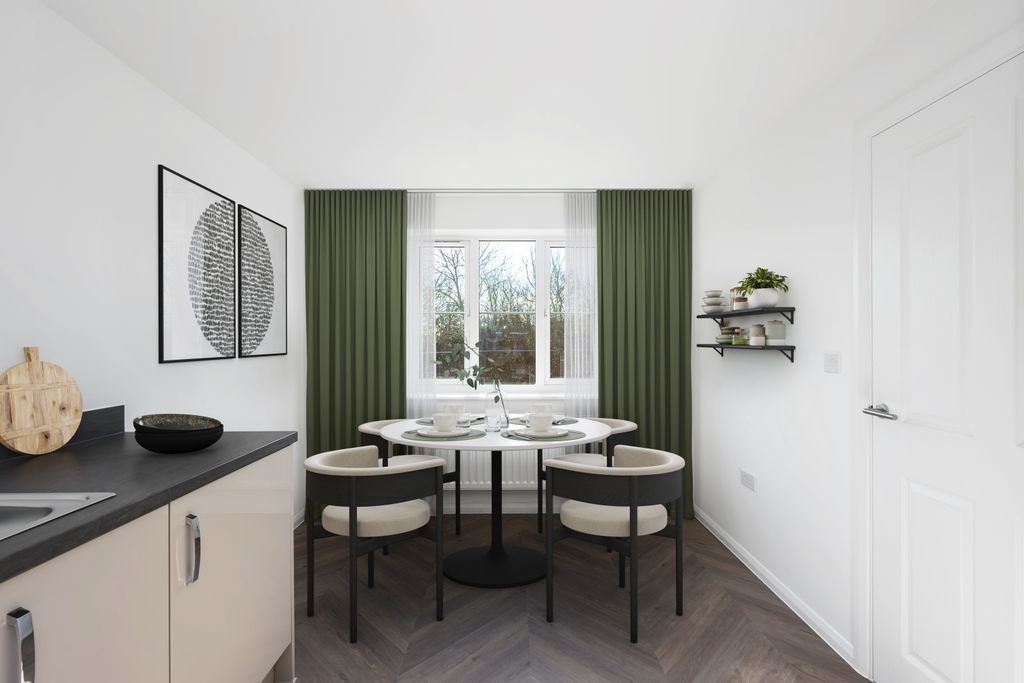
3D Virtual Tour l Two Bathrooms l Modern Kitchen Diner l Gas Central Heating l Long Lease l Allocated Parking l Country Walks l Dual Aspect Lounge l Georgian Inspired l Viewing Essential <br/><br/>Situated within the popular village of Hellingly, this well-presented home on Bradley Drive offers practical and well-proportioned accommodation ideally suited to first-time buyers, investors or those looking to downsize. Conveniently located close to schools and transport links, the property provides comfortable living in a sought-after residential setting.<br/><br/>The accommodation comprises a bright and welcoming lounge, a fitted kitchen with ample storage and workspace, and thoughtfully arranged living accommodation throughout. Upstairs, the property benefits from well-proportioned bedrooms alongside a family bathroom, all presented in good decorative order.<br/><br/>Further benefits include double glazing and an attractive position within the development, with easy access to nearby countryside walks, Hailsham town centre and surrounding villages. Offering low-maintenance living in a convenient location, early viewing is highly recommended.<br/><br/><b>Hallway</b> - 5.7 x 1.11 (18'8" x 3'7") - <br/><br/><b>Kitchen</b> - 4.09 x 3.15 (13'5" x 10'4") - <br/><br/><b>Shower Room</b> - 1.71 x 2.77 (5'7" x 9'1") - <br/><br/><b>Bedroom One</b> - 2.62 x 3.89 (8'7" x 12'9") - <br/><br/><b>En-Suite</b> - 2.05 x 1.43 (6'8" x 4'8") - <br/><br/><b>Bedroom Two</b> - 3.75 x 2.74 (12'3" x 8'11") - <br/><br/><b>Lounge</b> - 2.71 x 5.15 (8'10" x 16'10") - <br/><br/>
If the interactive map is unavailable, open the supplied location in maps.
Open location in mapsThe pin uses coordinates supplied with this listing. Confirm the exact location with the listing contact.
Added and updated dates describe the Mirror record. Source publication and verification dates are shown separately when known; none establishes time on market. Confirm current price and availability with the listing contact.
View original listing